
Hatherly Rise65 Hatherly Rise 65Plymouth, MA 02360
Due to Coronavirus health concerns, we're offering personal 1-1 online video walkthrough tours where possible.
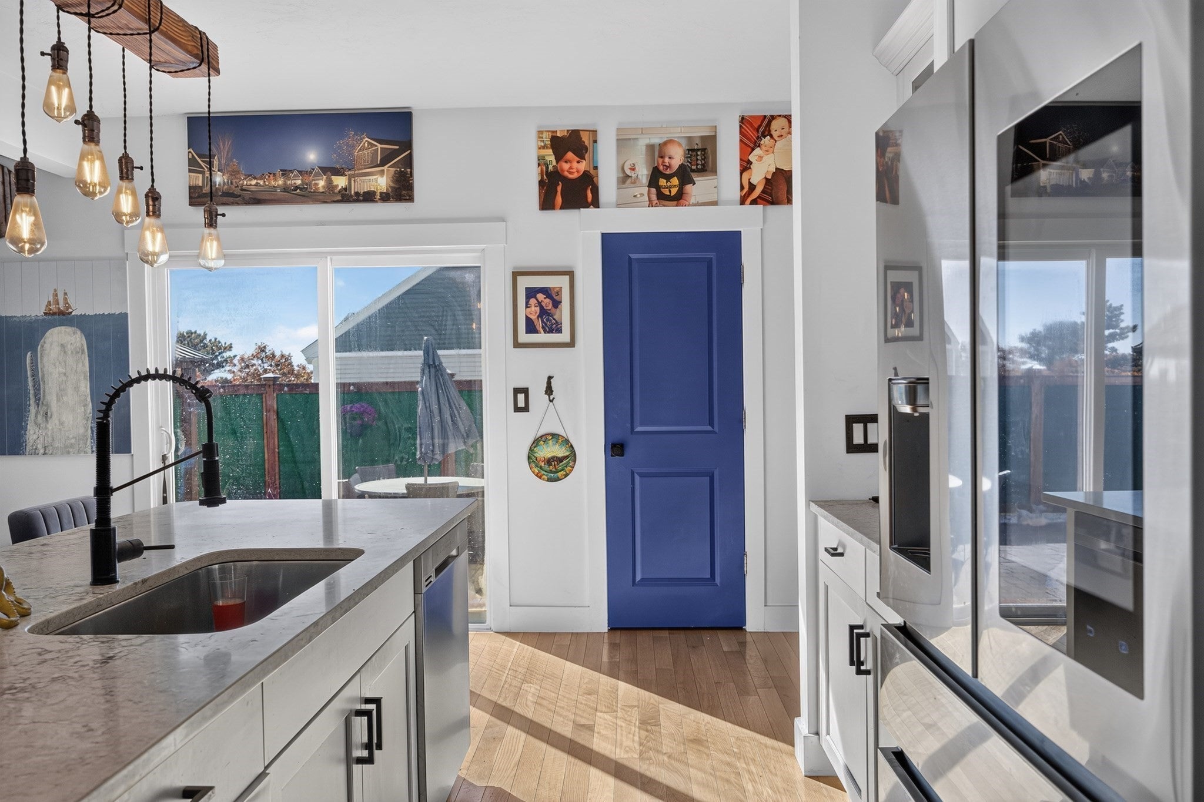
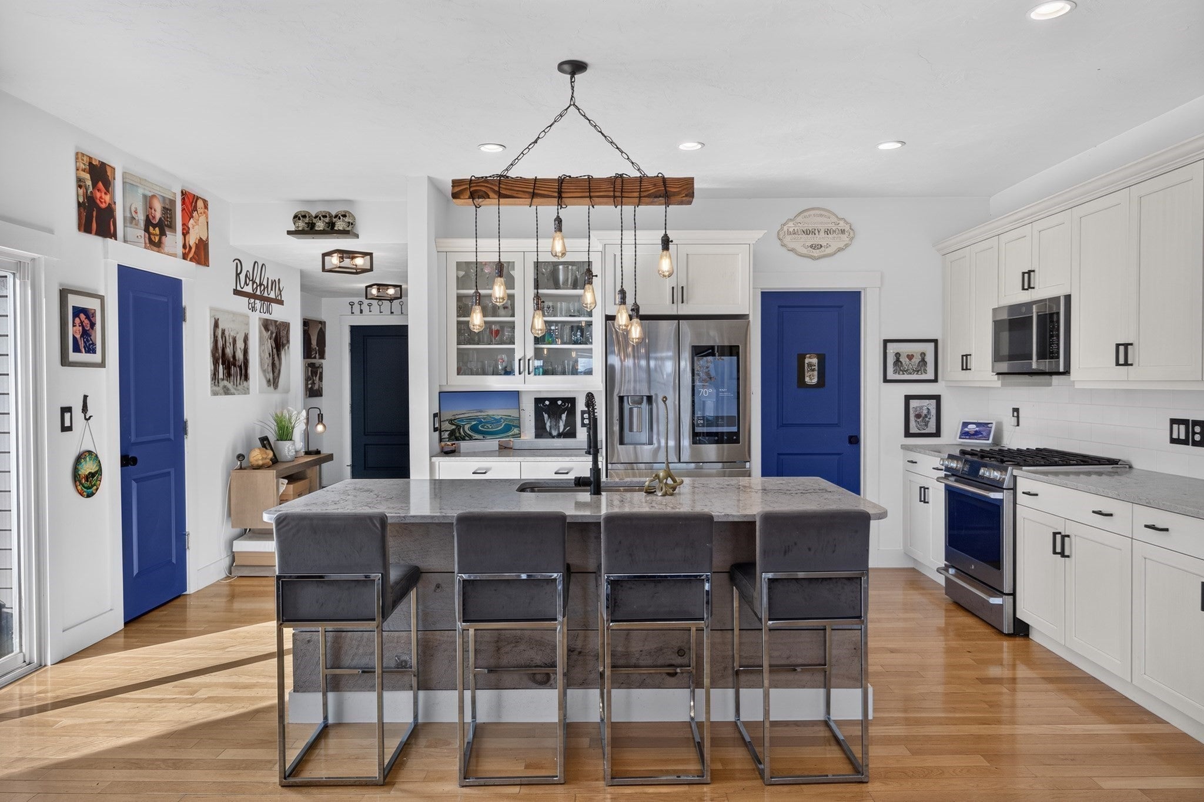
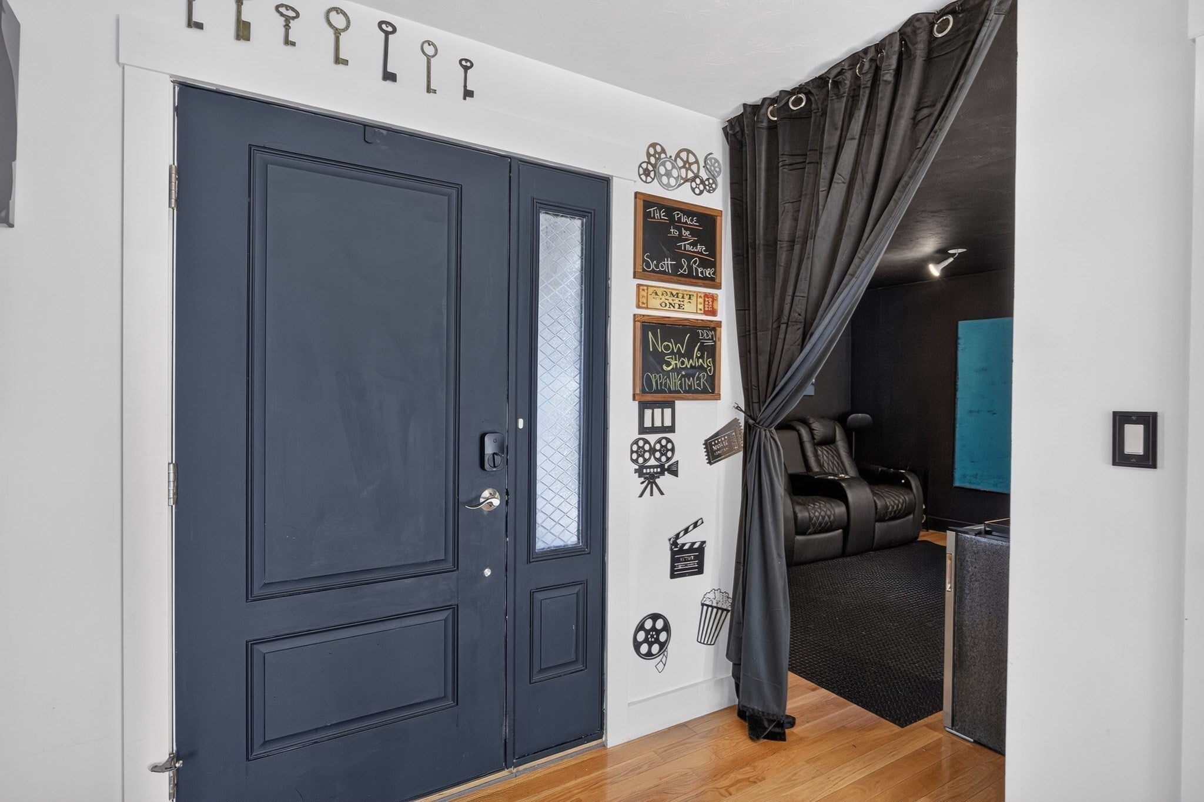
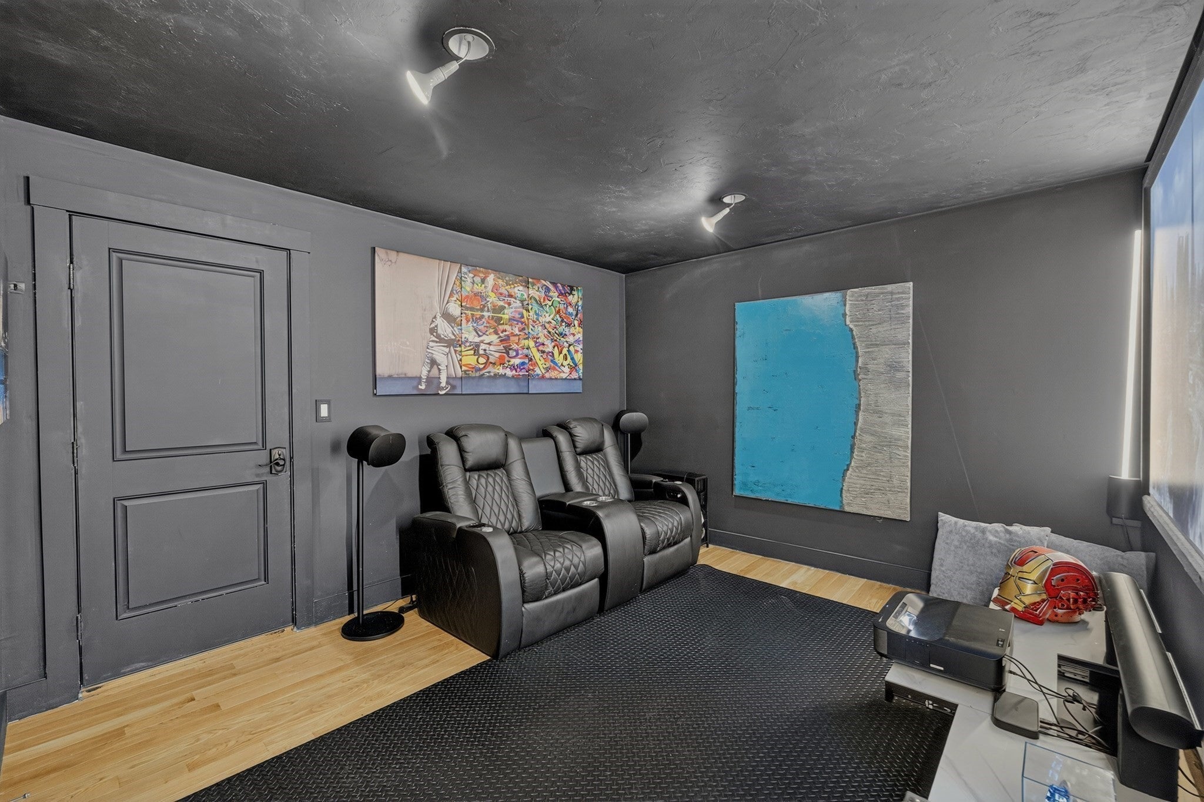
Modern design meets unbeatable location in this turnkey Pinehills townhouse. Constructed by the Green Company with exceptional craftsmanship, the Fresco 2 has everything you could want in one-level living, offering two bedrooms, two baths, a den, and three private outdoor spaces. The blank-canvas walkout lower level is ready for your custom finishing. Enjoy your morning coffee on the covered front porch, entertain friends and family in your private courtyard with its built-in gazebo, or take in the best horizon views Hatherly Rise has to offer from your extended deck. The kitchen features modern appliances, glazed cabinets, and quartz countertops. Hardwood floors run throughout the foyer, kitchen, dining, and great rooms, with a tin tile accent in the dining room and a stainless steel surround on the gas fireplace. The den has been converted into a home theater, complete with a 120" screen and luxury recliners. The primary suite offers long-distance views, a vaulted ceiling, a skylight, a barn door, a double-sink vanity, a tiled shower, and its own separate heating and cooling zone. The two-car garage and driveway fit four cars, with additional parking across the street. Enjoy the neighborhood's resort-style heated saltwater pool, walking and jogging trails, biking, and kayaking. You'll also receive a membership to the Stonebridge Club, which includes two refreshing pools, tennis courts, pickleball courts, a fitness center, and more than 80 clubs to join. Spend the day relaxing at the Mirbeau Spa, or play 18 holes at the Pinehills Golf Club, a daily-fee course open to the public. The Village Green offers a grocery store, gas station, coffee shop, wine shop, professional offices, and several great restaurants.
| 4 hours ago | Listing updated with changes from the MLS | |
| 4 hours ago | Listing first seen on site |

The property listing data and information, or the Images, set forth herein were provided to MLS Property Information Network, Inc. from third party sources, including sellers, lessors, landlords, and public records, and were compiled by MLS Property Information Network, Inc. The property listing data and information, and the Images, are for the personal, non-commercial use of consumers having a good faith interest in purchasing, leasing or renting listed properties of the type displayed to them and may not be used for any purpose other than to identify prospective properties which such consumers may have a good faith interest in purchasing, leasing or renting. MLS Property Information Network, Inc. and its subscribers disclaim any and all representations and warranties as to the accuracy of the property listing data and information, or as to the accuracy of any of the Images, set forth herein.
Last checked 2026-11-12 04:17 AM UTC