
65 Wales Street 3Taunton, MA 02780
Due to Coronavirus health concerns, we're offering personal 1-1 online video walkthrough tours where possible.
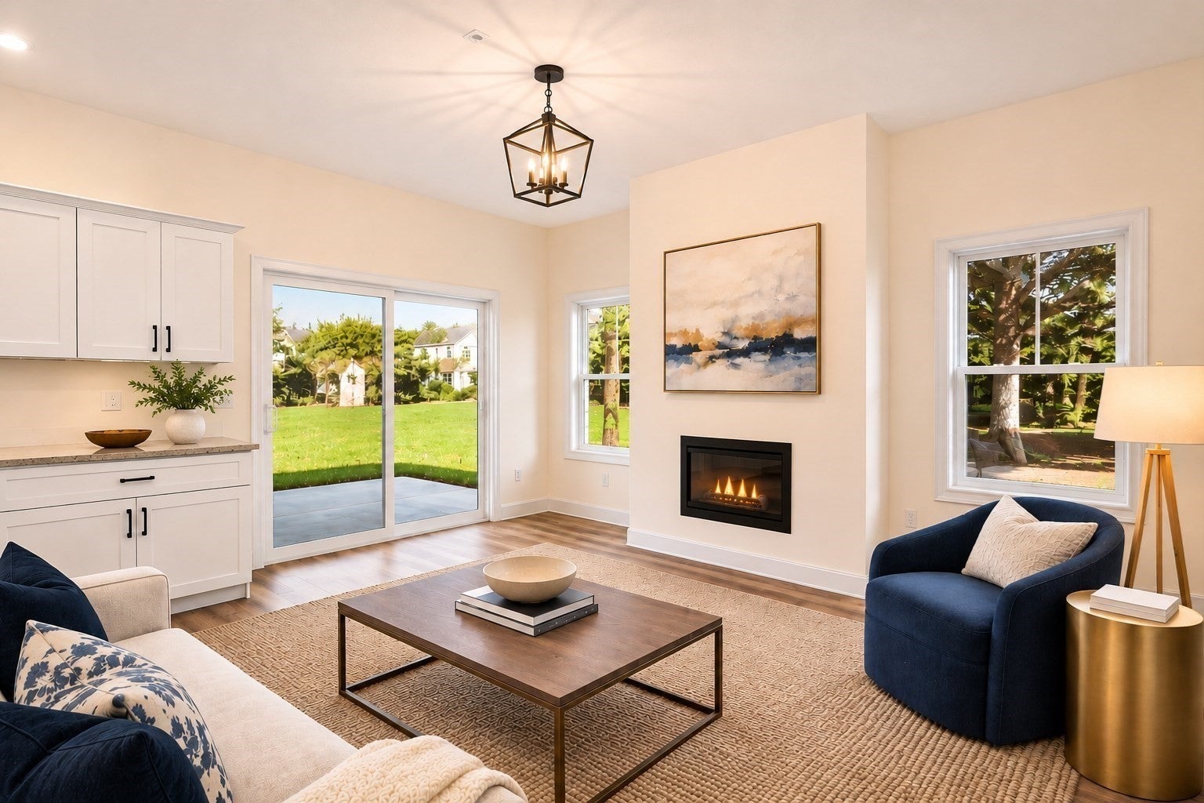
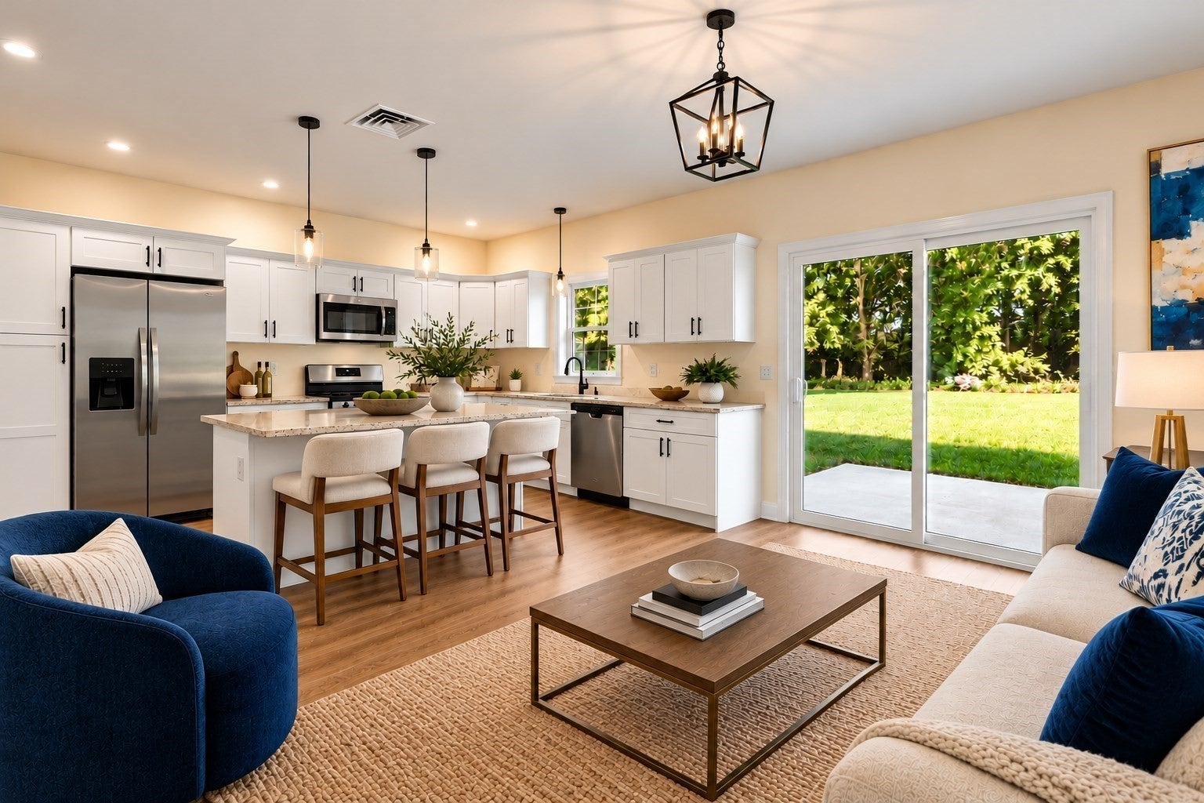
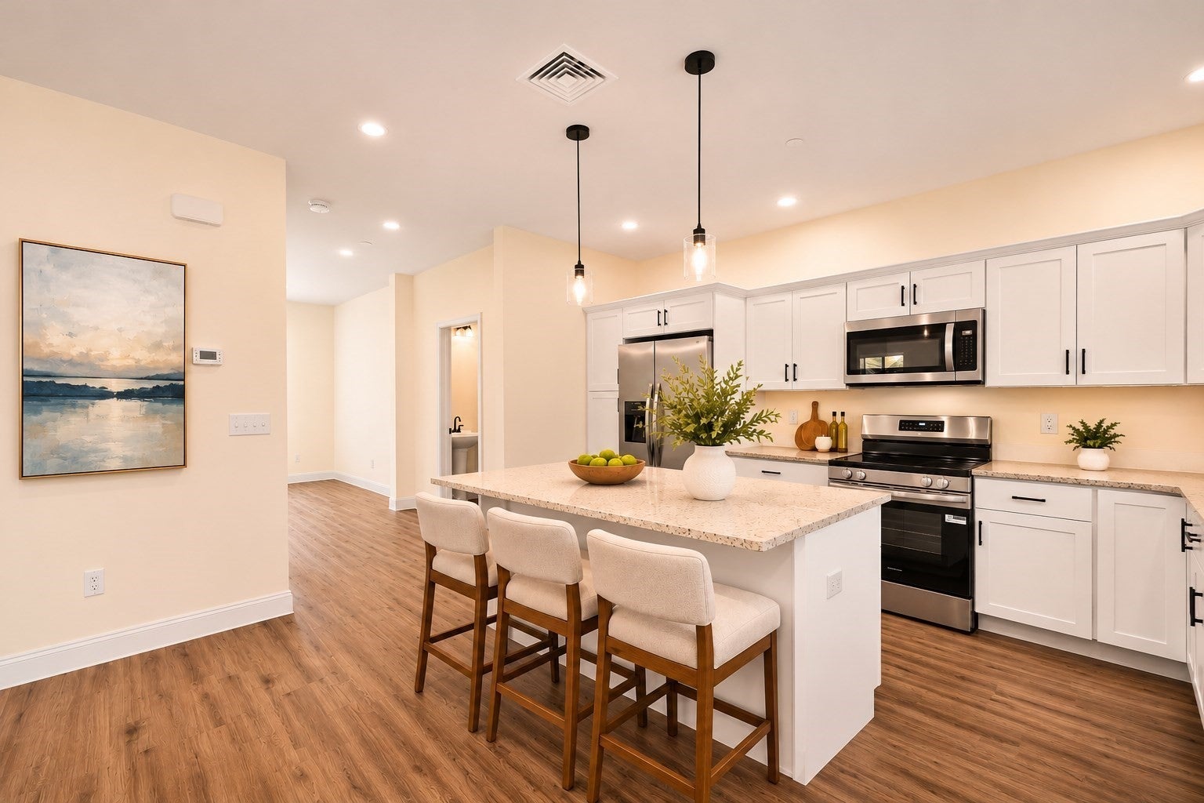
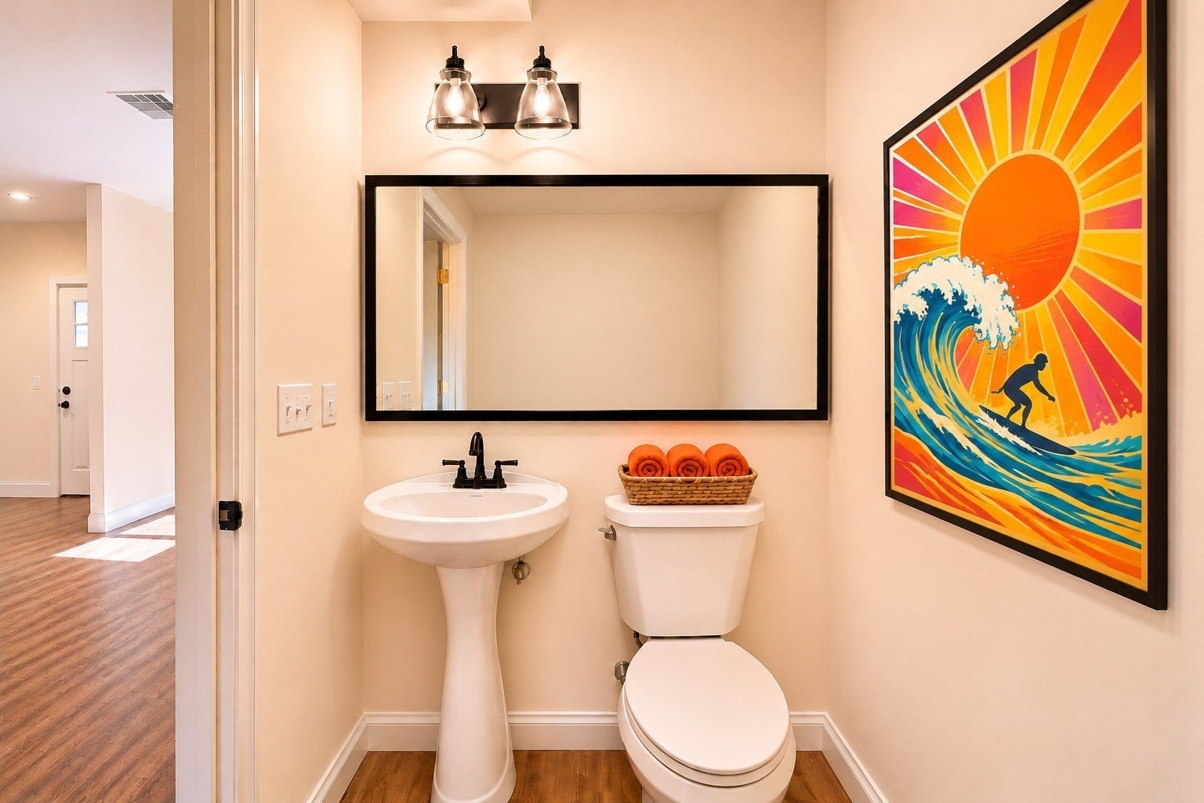
Be home for the holidays in Taunton’s Christmas City, in the lowest priced new construction home in town. This brand new 3 bedroom, 2.5 bath townhome has never been lived in, and it’s waiting for you to make it your own. Picture your very first holiday season here: the twinkling lights of downtown just minutes away, the fireplace glowing, the table set and those you love gathered around you. It’s the first of many cherished memories in a place that truly feels like home. Upon entering the welcoming foyer, the main floor opens before you, bright, airy and filled with natural light. The living room is anchored by a gracious fireplace, a warm and inviting place to settle in on quiet winter evenings. Glass sliders open directly onto your private patio and a large deeded backyard. It’s a peaceful outdoor retreat for morning coffee and lazy afternoons with room to play, garden and simply enjoy the seasons as they change. The kitchen is where everyday moments become lasting ones. Quartz countertops, stainless steel appliances and sleek modern cabinetry shine beneath elegant pendant lights over a generous island. Upstairs, the primary suite is your own serene retreat, with a beautifully appointed en suite bath. Two additional bedrooms share a modern full bath. In-unit laundry hookups and two deeded parking spaces add everyday ease, so coming home always feels effortless. All of this is just minutes from the shops and restaurants of downtown Taunton, with quick access to Routes 24 and 140 and the South Coast Rail. Brand new, beautifully finished and offered at the best price in town, this is where your story begins. Come see it for yourself, and start making memories in your new home this holiday season.
| 3 hours ago | Listing updated with changes from the MLS | |
| 3 hours ago | Listing first seen on site |

The property listing data and information, or the Images, set forth herein were provided to MLS Property Information Network, Inc. from third party sources, including sellers, lessors, landlords, and public records, and were compiled by MLS Property Information Network, Inc. The property listing data and information, and the Images, are for the personal, non-commercial use of consumers having a good faith interest in purchasing, leasing or renting listed properties of the type displayed to them and may not be used for any purpose other than to identify prospective properties which such consumers may have a good faith interest in purchasing, leasing or renting. MLS Property Information Network, Inc. and its subscribers disclaim any and all representations and warranties as to the accuracy of the property listing data and information, or as to the accuracy of any of the Images, set forth herein.
Last checked 2026-11-12 04:17 AM UTC