Save
Ask
Tour
Hide
Share
$974,000
New Listing

49 Intrepid Circle
Marblehead, MA 01945

For Sale|Single Family Residence|Active
3
Beds
5
Total Baths
3
Full Baths
2
Partial Baths
2,375
SqFt
$410
/SqFt
2004
Built
Subdivision:
Marblehead Highlands
County:
Essex

Due to Coronavirus health concerns, we're offering personal 1-1 online video walkthrough tours where possible.
Upcoming Open Houses
Due to COVID-19, we recommend you verify Open Houses before attending.
Sat, Nov 14, 11:30 AM - 1:00 PM
49 Intrepid Circle49 Intrepid Circle49 Intrepid Circle49 Intrepid Circle
Save
Ask
Tour
Hide
Share

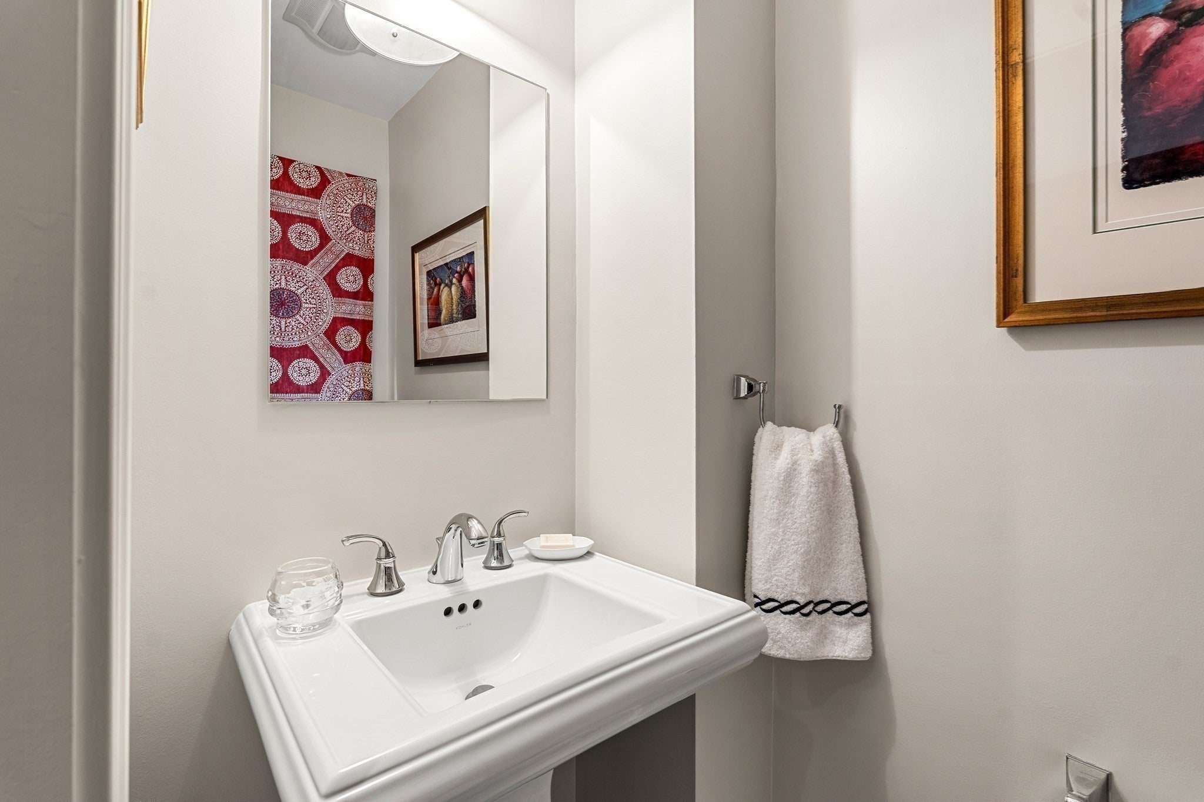
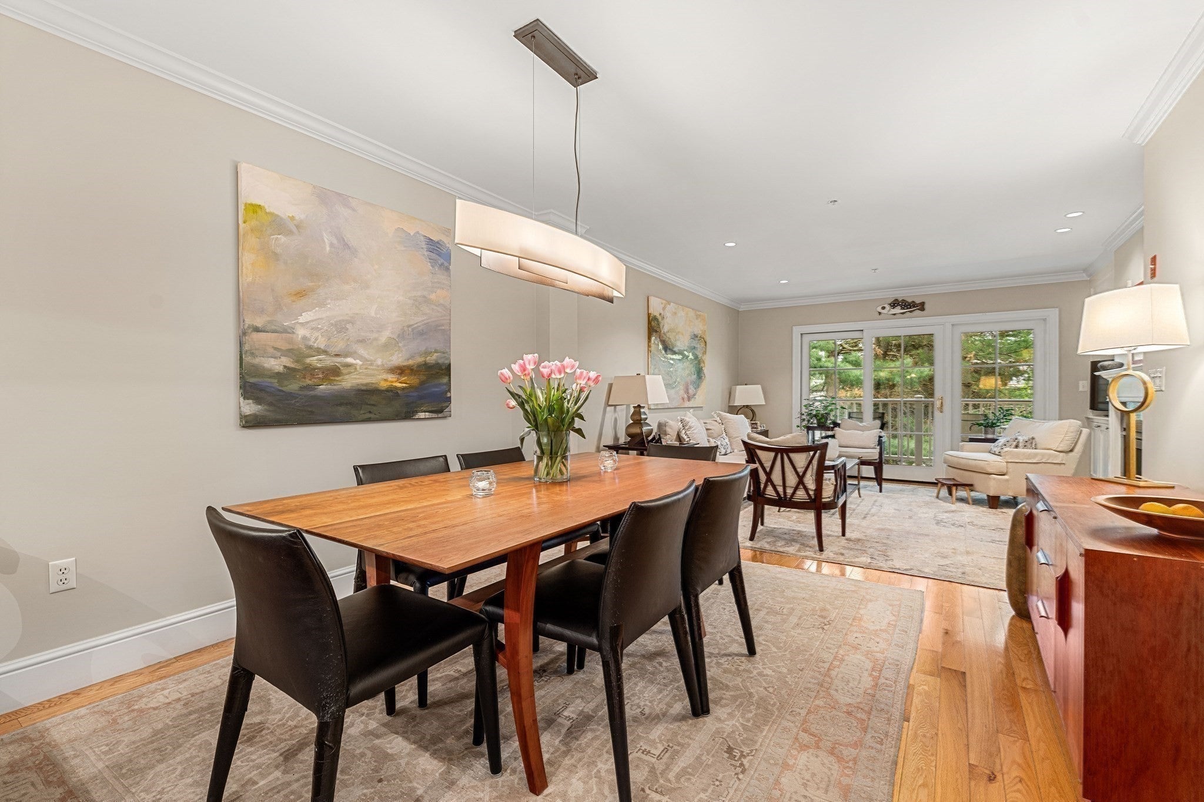
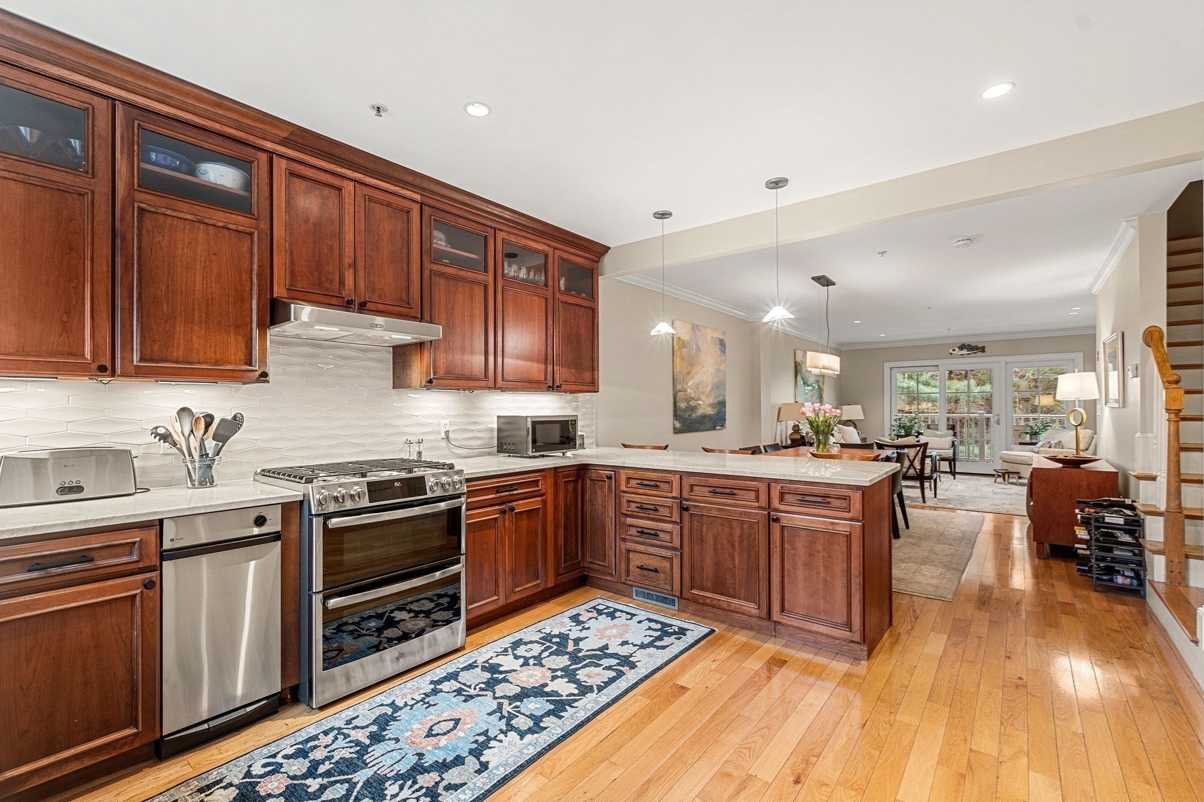
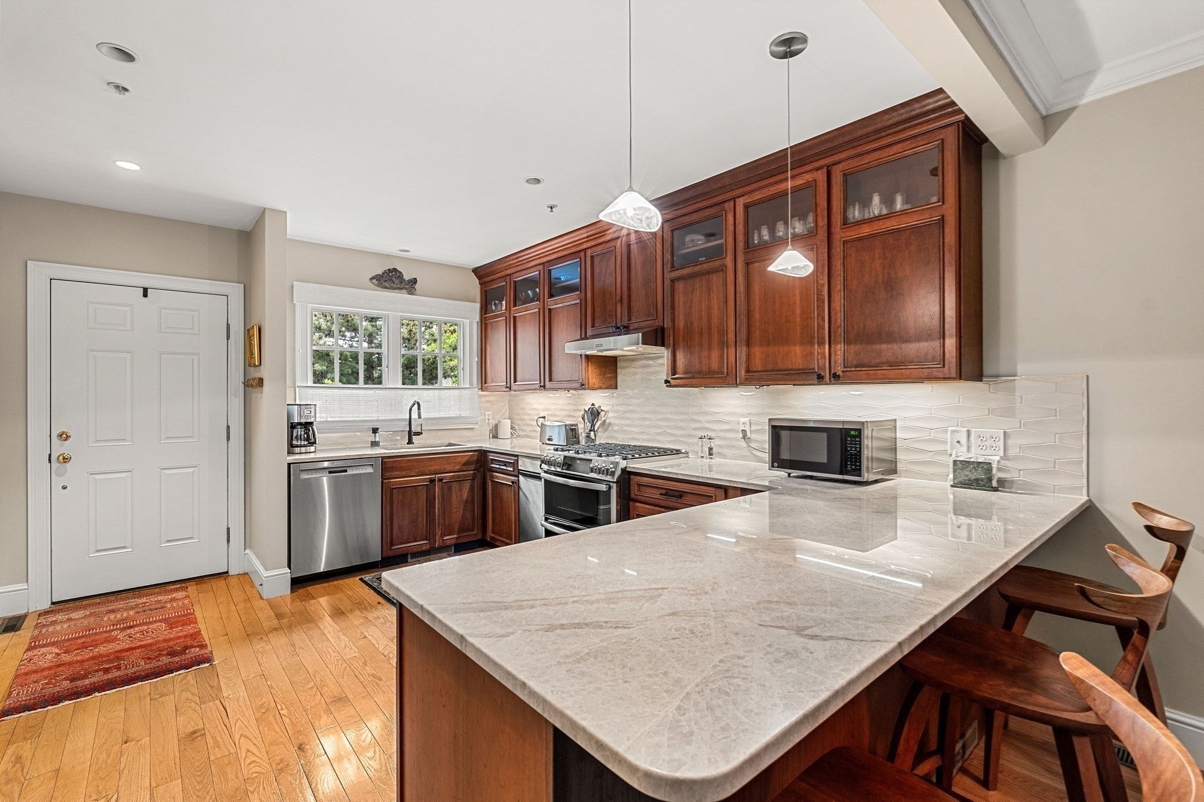
Experience the seaside town of Marblehead while living in this turn-key residence designed for those who value both style and ease. Whether you’re looking for a year-round home or a seasonal escape, this home offers a seamless flow and modern amenities just moments from the heart of town. A spacious and open floor plan including an updated chef's kitchen w/ stainless steel appliances, quartzite counter tops, and plenty of cabinet storage, a half bath, and a large dining area. In the living room, a cozy gas fireplace sets the mood, while sliders lead out to a private deck for morning coffee, evening breezes, or even to hear the near by yacht club cannons in the summer as they greet the sunsets. The vast lower level with a large media/game/exercise room with sliders to the back patio, a utility room with storage, and a second 1/2 bath, is a wonderful space to enjoy. Or, escape to your third floor expansive primary bedroom suite with cathedral ceilings, a sitting area and/or home office, multiple closets, and a bath with large soaking tub, tiled shower, and a double vanity - a true retreat in your own home. The second floor has two more bedrooms, both with baths ensuite, and a laundry closet. Outside, why park your car in your one car garage so that you can keep the frost and snow off of your car during our New England winters. Two additional outside spaces are included too. Keep your car parked as you stroll to the Little Store Pastaria for a meal, Green Street Park, Redd's pond, or a few more minutes to down town shops, restaurants, and beaches. Shown by appointment.

Save
Ask
Tour
Hide
Share
Listing Snapshot
Price 
$974,000
Days On Site 
0 Days
Bedrooms 
3
Inside Area (SqFt) 
2,375 sqft
Total Baths 
5
Full Baths 
3
Partial Baths 
2
Lot Size 
N/A
Year Built 
2004
MLS Number 
73601329
Status 
Active
Property Tax 
$8,046
HOA/Condo/Coop Fees 
N/A
Sq Ft Source 
Public Records
Friends & Family
Recent Activity
3 hours agoListing updated with changes from the MLS
3 hours agoListing first seen on site
General Features
Disclosures 
This property is a Intrepid Circle condominium that lives like a single family home. Garage is 1/2 of a garage w/storage above & fits a single car inside w/additional parking in front of the door. Combined Assessment with house and garage is $940000. 2026 Taxes - $8046 (House $7327 & Garage $719)
Foundation 
Concrete Perimeter
Garage 
Yes
Garage Spaces 
1
Parking 
PavedDetachedGarage Door OpenerStorageShared DrivewayOff Street
Parking Spaces 
3
Property Sub Type 
Single Family Residence
Sewer 
Public Sewer
SqFt Above 
2375
SqFt Below 
585
SqFt Total 
2375
Style 
Other (See Remarks)
Water Source 
Public
Zoning 
U
Interior Features
Appliances 
Trash CompactorTankless Water HeaterRangeDishwasherDisposalRefrigeratorWasherDryer
Basement 
FullPartially FinishedWalk-Out AccessInterior Entry
Cooling 
Central AirDualZoned
Electric 
Circuit Breakers
Fireplace 
Yes
Fireplace Features 
Living Room
Fireplaces 
1
Flooring 
WoodTileCarpet
Heating 
CentralOil
Laundry Features 
Electric Dryer HookupWasher Hookup
Window Features 
Insulated Windows
Bathroom 1 
Dimensions - 3.583333333x5.833333333Level - FirstArea - 20
Bathroom 2 
Dimensions - 8.083333333x8.5Level - SecondArea - 68
Bathroom 3 
Dimensions - 9.083333333x10Level - ThirdArea - 90
Bedroom 2 
Dimensions - 15x15.166666666Level - SecondArea - 227
Bedroom 3 
Dimensions - 13.083333333x15.25Level - SecondArea - 199
Dining Room 
Dimensions - 14.25x15.25Level - FirstArea - 217
Family Room 
Dimensions - 15.166666666x38.333333333Level - BasementArea - 581
Kitchen 
Dimensions - 12.5x13.5Level - FirstArea - 168
Living Room 
Dimensions - 13.333333333x13.333333333Level - FirstArea - 177
Master Bedroom 
Dimensions - 15.166666666x34.083333333Level - ThirdArea - 516
Save
Ask
Tour
Hide
Share
Exterior Features
Construction Details 
Frame
Patio And Porch 
DeckPatio
Road Frontage 
Private Road
Roof 
Shingle
Waterfront Features 
Ocean Front
Windows/Doors 
Insulated Windows
Community Features
Community Features 
Tennis Court(s)ParkSidewalks
Roads 
Paved
Schools
School District
Unknown
Elementary School
Public/Private
Middle School
Public/Private
High School
Mhs
Listing courtesy of Mary Stewart & Heather Kaznoski of Compass


The property listing data and information, or the Images, set forth herein were provided to MLS Property Information Network, Inc. from third party sources, including sellers, lessors, landlords, and public records, and were compiled by MLS Property Information Network, Inc. The property listing data and information, and the Images, are for the personal, non-commercial use of consumers having a good faith interest in purchasing, leasing or renting listed properties of the type displayed to them and may not be used for any purpose other than to identify prospective properties which such consumers may have a good faith interest in purchasing, leasing or renting. MLS Property Information Network, Inc. and its subscribers disclaim any and all representations and warranties as to the accuracy of the property listing data and information, or as to the accuracy of any of the Images, set forth herein.

Last checked 2026-11-12 04:17 AM UTC

Neighborhood & Commute
Source: Walkscore
Disclosure: Community information and market data powered by Constellation Data Labs. Information is deemed reliable but not guaranteed.
Save
Ask
Tour
Hide
Share