Save
Ask
Tour
Hide
Share
$209,000
New Listing

28 Madeline St
Wareham, MA 02538

For Sale|Mobile Home|Active
2
Beds
2
Total Baths
2
Full Baths
960
SqFt
$218
/SqFt
2018
Built
County:
Plymouth

Due to Coronavirus health concerns, we're offering personal 1-1 online video walkthrough tours where possible.
28 Madeline St28 Madeline St28 Madeline St28 Madeline St
Save
Ask
Tour
Hide
Share

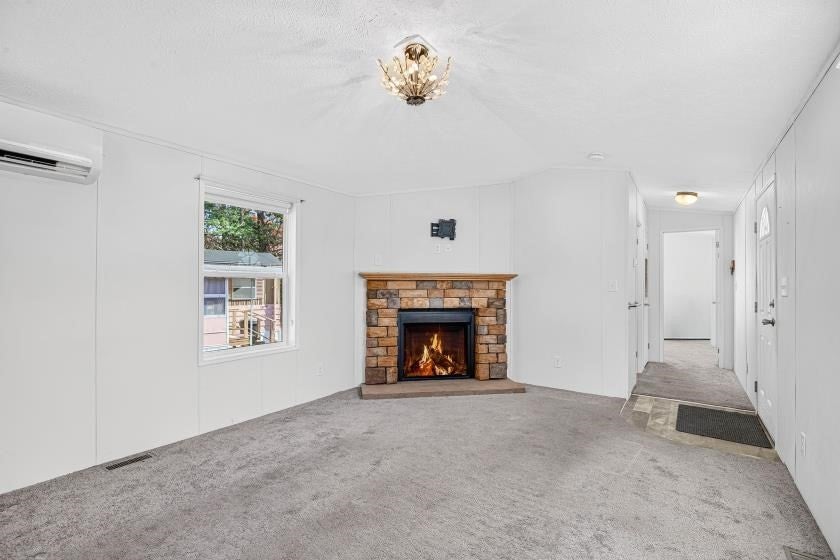
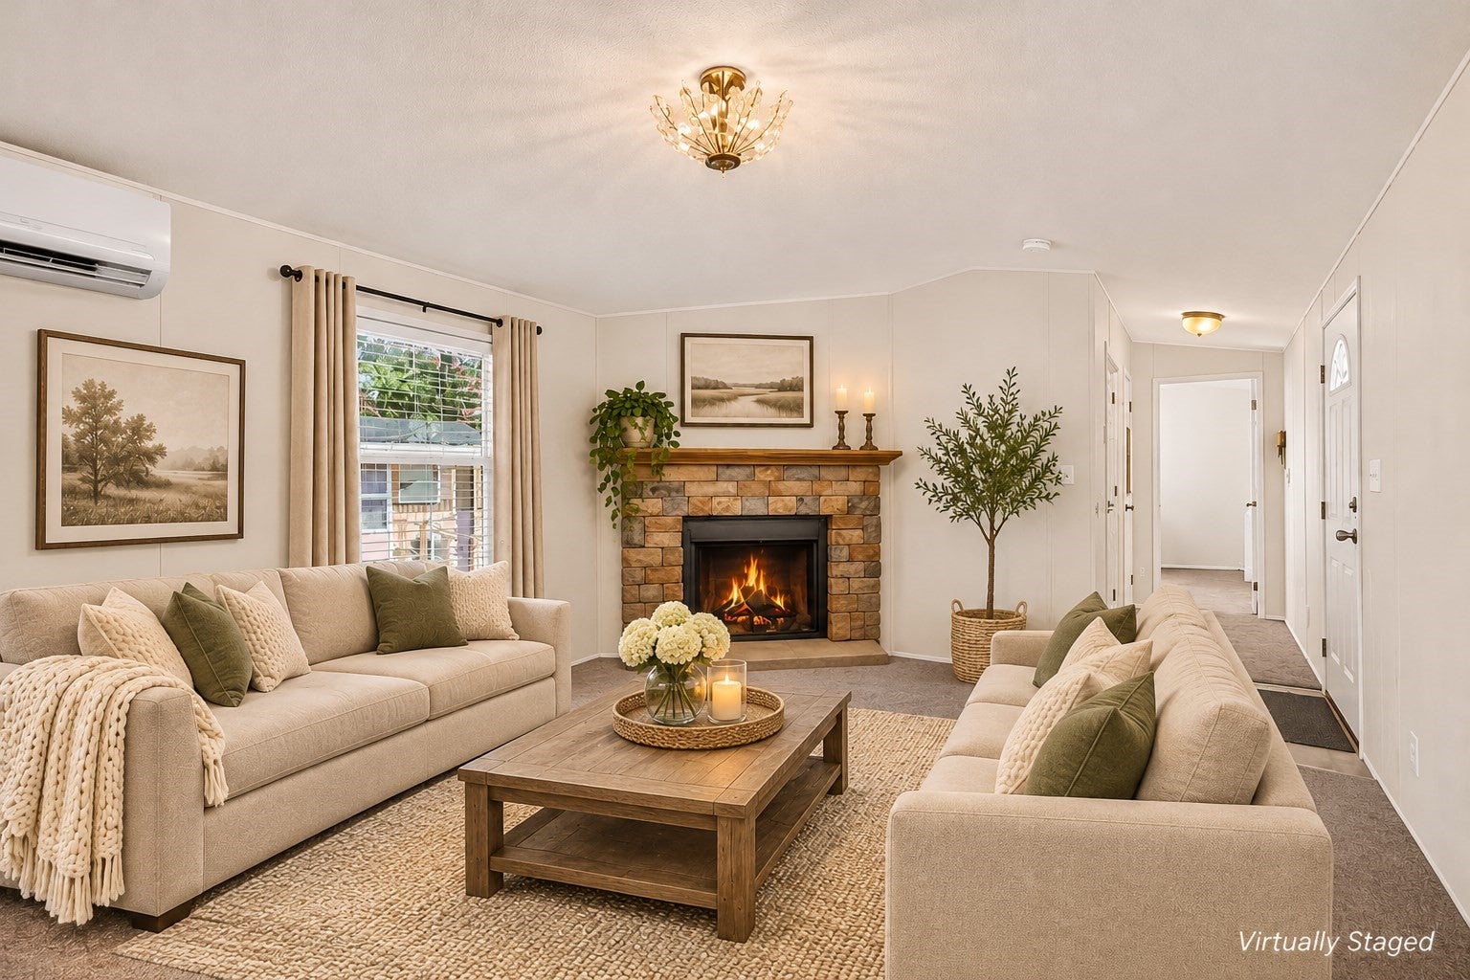
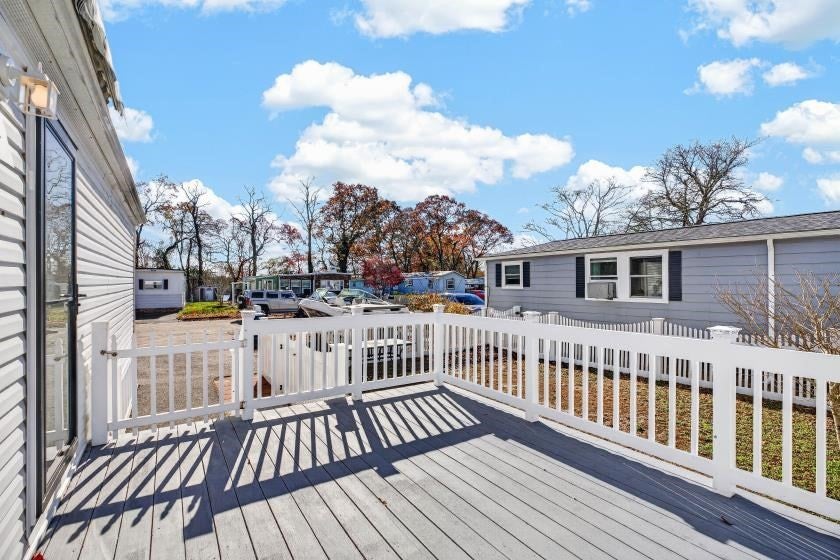
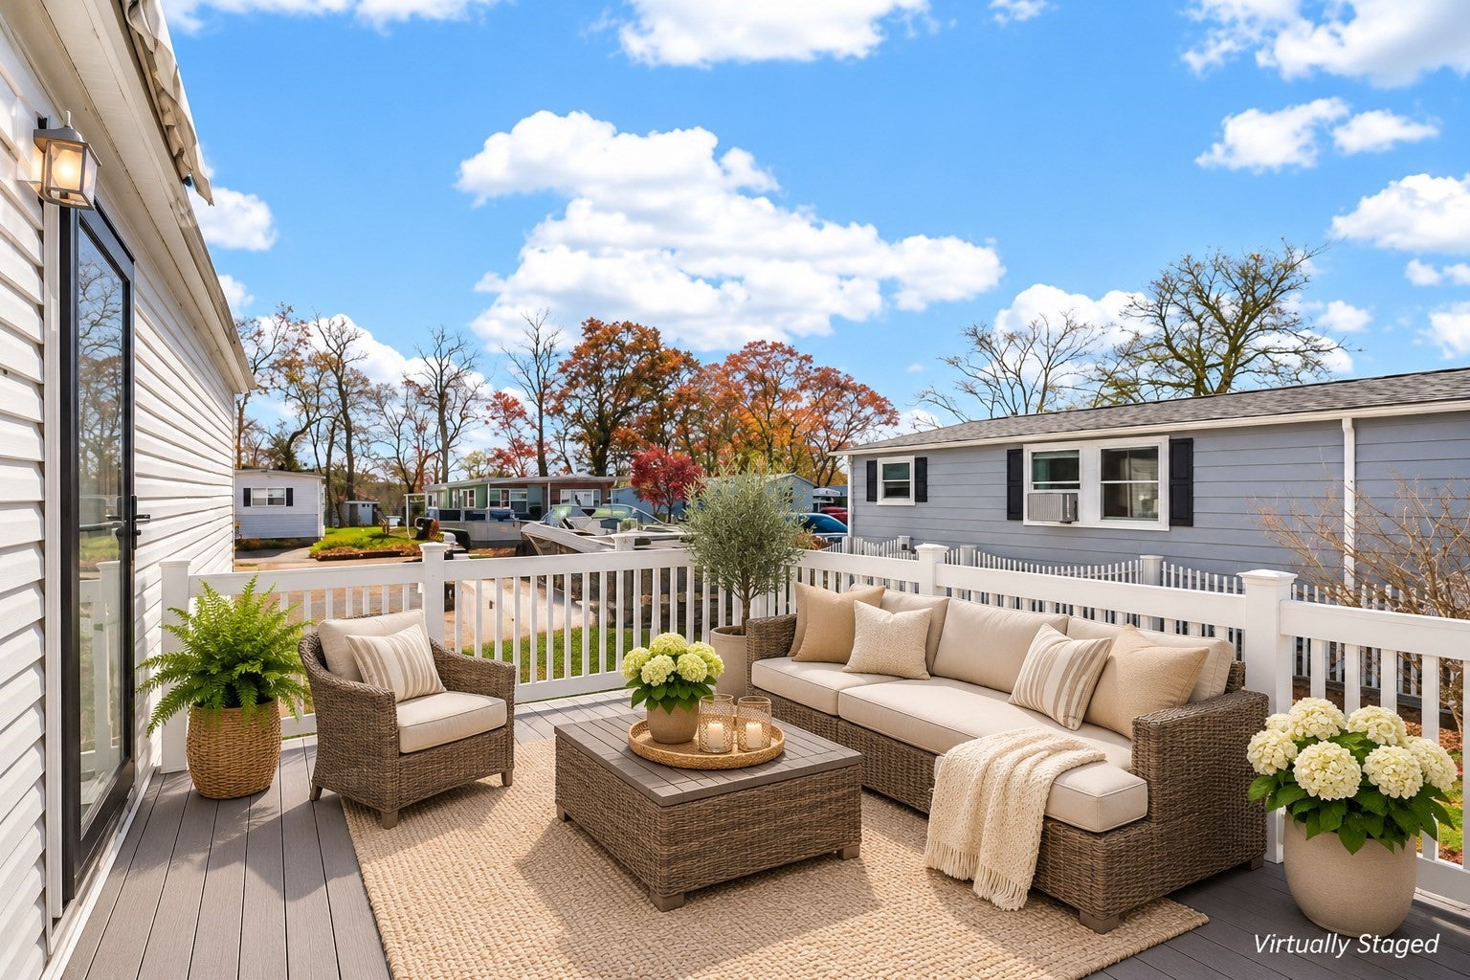
Welcome to Morgan Park! Just across from Dicks Pond in a quiet 55+ community, 28 Madeline St offers easy, single-level living. Built in 2018 with 2x6 construction, this 2-bedroom, 2-full-bath home opens up under vaulted ceilings that fill the living space with light and an airy, open feel. A fireplace anchors the room, while an efficient mini-split provides year-round heat and A/C. A whole-home Generac generator means peace of mind through every season. Outside, the large deck with a SunSetter awning is made for morning coffee and relaxing evenings in a peaceful neighborhood setting. A PVC-fenced yard, storage shed and extra parking complete the package. Low-maintenance and move-in ready, all just minutes from local beaches, shopping, a wide variety of restaurants, Water Wizz and the Cape Cod Canal.

Save
Ask
Tour
Hide
Share
Listing Snapshot
Price 
$209,000
Days On Site 
0 Days
Bedrooms 
2
Inside Area (SqFt) 
960 sqft
Total Baths 
2
Full Baths 
2
Partial Baths 
N/A
Lot Size 
N/A
Year Built 
2018
MLS Number 
73601335
Status 
Active
Property Tax 
N/A
HOA/Condo/Coop Fees 
$747
Sq Ft Source 
Other
Friends & Family
Recent Activity
3 hours agoListing updated with changes from the MLS
3 hours agoListing first seen on site
General Features
Disclosures 
Park Approval required includes credit & background check. Small pets permitted with breed restrictions. 55+ Community Park Fees $747 include WaterSewageTrashSnow removal from streets. Driveway and sidewalks are owners responsibility. Please note some photos have been virtually staged
Foundation 
Slab
Parking 
PavedOff Street
Parking Spaces 
3
Property Sub Type 
Mobile Home
Sewer 
Public Sewer
SqFt Above 
960
SqFt Total 
960
Water Source 
Public
Zoning 
0
Interior Features
Appliances 
RangeOvenDishwasherRefrigeratorWasherDryer
Cooling 
Ductless
Electric 
Generator100 Amp Service
Fireplace 
Yes
Fireplace Features 
Living Room
Fireplaces 
1
Flooring 
VinylCarpet
Heating 
CentralDuctless
Interior 
Master DownstairsVaulted Ceiling(s)
Laundry Features 
Electric Dryer Hookup
Bathroom 1 
Level - First
Bathroom 2 
Level - First
Bedroom 2 
Level - First
Kitchen 
Level - First
Living Room 
Level - First
Master Bedroom 
Level - First
Save
Ask
Tour
Hide
Share
Exterior Features
Construction Details 
Frame
Exterior 
Storage
Fencing 
Fenced
Lot Features 
Level
Other Structures 
Storage
Patio And Porch 
Deck
Road Frontage 
Private Road
Roof 
Shingle
View 
PondWater
Waterview 
PondWater
Windows/Doors 
Storm Door(s)
Community Features
Association Fee 
$747.0
Community Features 
ParkGolf
Senior Community 
Yes
Roads 
Paved
Listing courtesy of Brandon Berriault of eXp Realty LLC


The property listing data and information, or the Images, set forth herein were provided to MLS Property Information Network, Inc. from third party sources, including sellers, lessors, landlords, and public records, and were compiled by MLS Property Information Network, Inc. The property listing data and information, and the Images, are for the personal, non-commercial use of consumers having a good faith interest in purchasing, leasing or renting listed properties of the type displayed to them and may not be used for any purpose other than to identify prospective properties which such consumers may have a good faith interest in purchasing, leasing or renting. MLS Property Information Network, Inc. and its subscribers disclaim any and all representations and warranties as to the accuracy of the property listing data and information, or as to the accuracy of any of the Images, set forth herein.

Last checked 2026-11-12 04:17 AM UTC

Neighborhood & Commute
Source: Walkscore
Disclosure: Community information and market data powered by Constellation Data Labs. Information is deemed reliable but not guaranteed.
Save
Ask
Tour
Hide
Share