
385 Weatherbee DrWestwood, MA 02090
Due to Coronavirus health concerns, we're offering personal 1-1 online video walkthrough tours where possible.
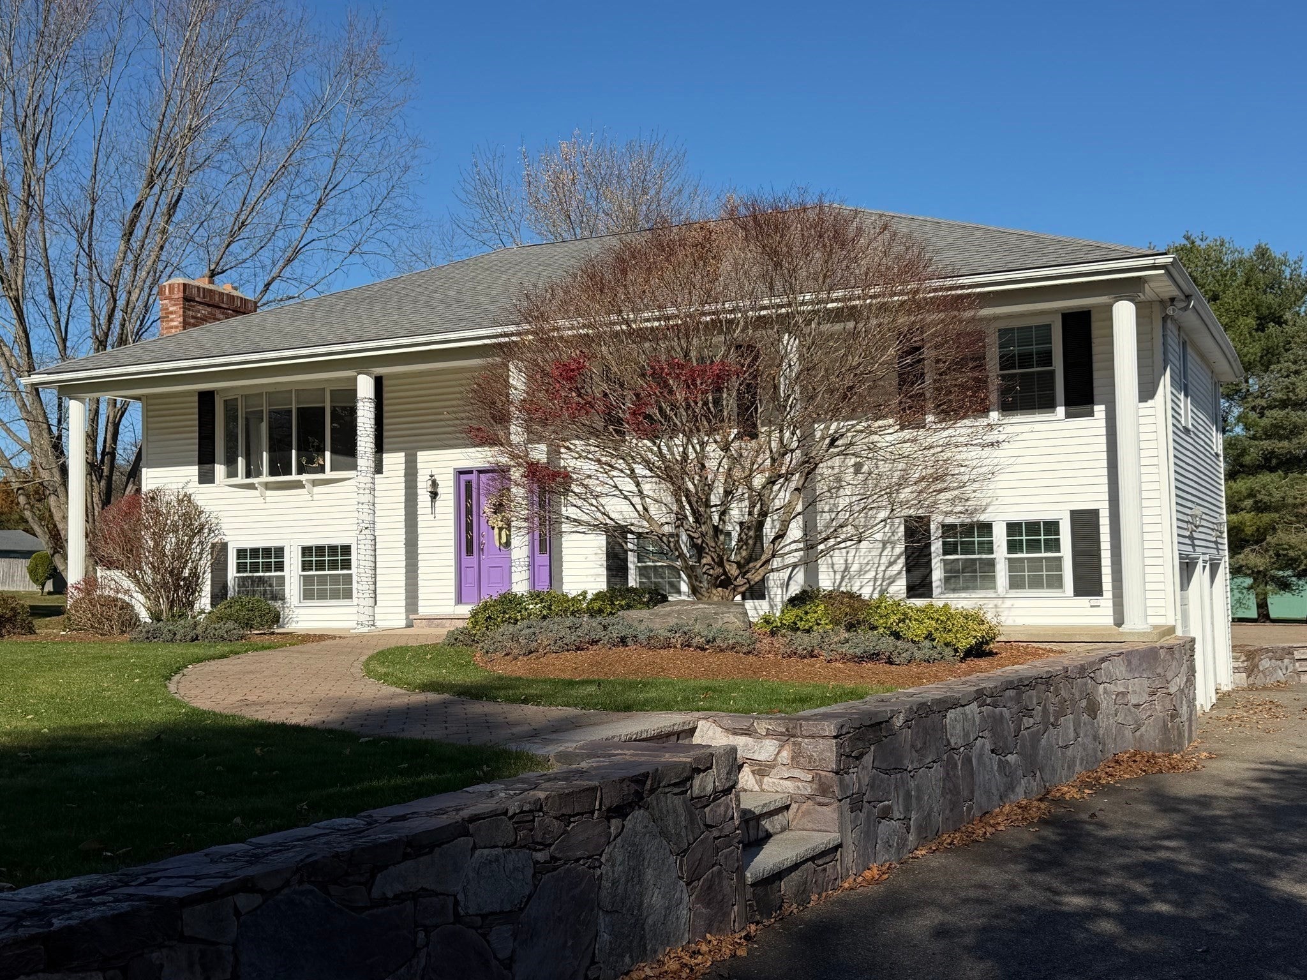
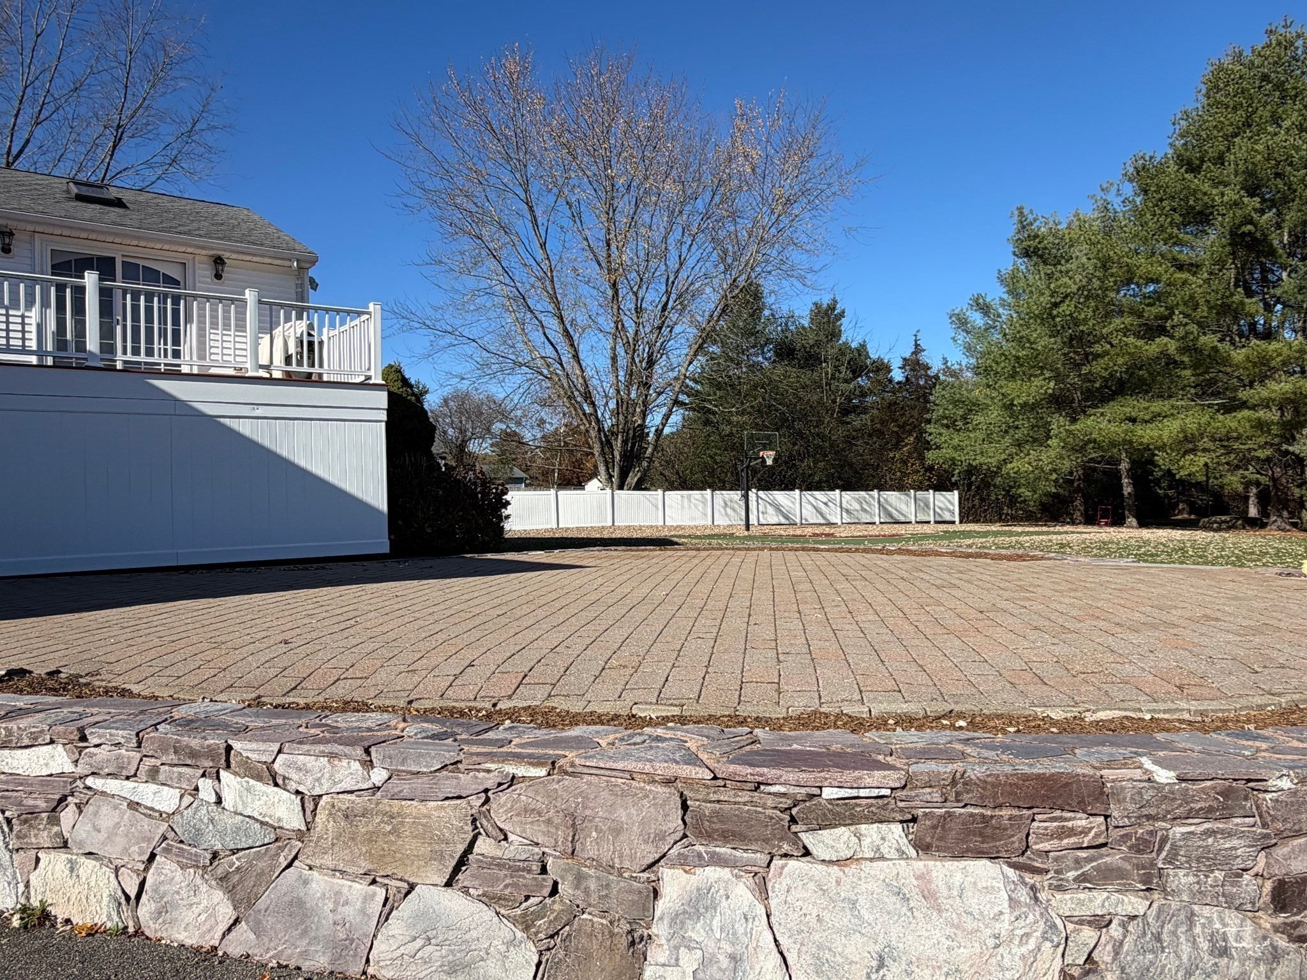
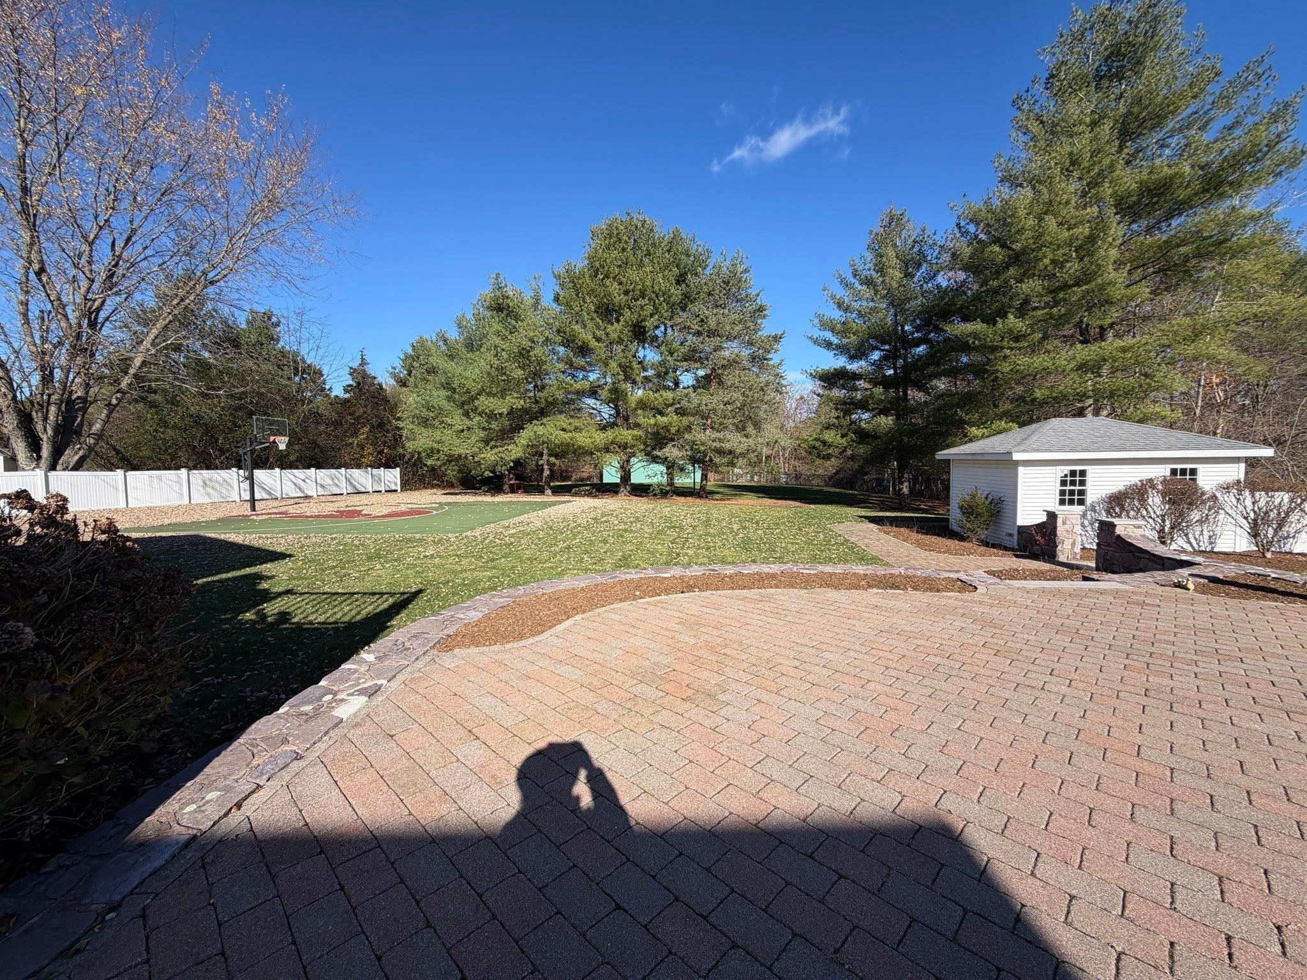
OPEN HOUSE SATURDAY 12-3 NOV 15 & SUNDAY 12-3 NOV 16. 385 Weatherbee Drive in Westwood presents an opportunity to acquire a lovingly and meticulously maintained single-family residence of exceptional character. With complete renovation and expansion in 2004, this spectacular home offers both architectural distinction and functional design on a generous 45,663-square-foot lot. The living room with its vaulted high ceilings with skylights, serves as the heart of the home, featuring elegant hardwood flooring and a fireplace that anchors the space, inviting a sense of warmth and functionality. This area flows seamlessly into the open-plan kitchen, which is well-appointed with granite counters and high-quality stainless steel appliances. A functional peninsula provides additional preparation space and defines the transition between the culinary and living areas, facilitating a modern lifestyle conducive to both daily routines and hosting many guests. This residence includes well-appointed bathroom facilities designed for relaxation and convenience. The residence includes a dedicated laundry room for streamlined household management. Experience the refined layout and thoughtful functionality of this Westwood residence with 2 zones of AC and an in-law or au pair possibility with 9 foot high ceilings in the lower level! Designed with both everyday living and special occasions in mind, the home offers generous living spaces, and endless opportunity to love your home. The expansive yard provides a private retreat with a welcoming basketball court and Fenway Park inspired baseball field..inclusive of the Green Monster... encouraging get-togethers with plenty of space for recreation, gardening, and plenty of outdoor play. It is conveniently positioned just minutes from Routes 95 and 128, the Amtrak/Excela Express commuter rail station, Legacy Place andUniversity Station. This home is a rare opportunity to own a multi-functional property in Weatherbee Estates which is among one of Westwood's premier, established and desirable neighborhoods, offering beautifully modernized homes, minimum one acre lots, and an exceptional sense of a community system. It is a perfect blend of suburban tranquility with a metropolitan flair. Most high on the priority list is Westwood's exceptional ranking and highly acclaimed public school system. Don't miss out on this excellent opportunity and investment of your childrens' future!
| 2 hours ago | Listing updated with changes from the MLS | |
| 3 hours ago | Listing first seen on site |

The property listing data and information, or the Images, set forth herein were provided to MLS Property Information Network, Inc. from third party sources, including sellers, lessors, landlords, and public records, and were compiled by MLS Property Information Network, Inc. The property listing data and information, and the Images, are for the personal, non-commercial use of consumers having a good faith interest in purchasing, leasing or renting listed properties of the type displayed to them and may not be used for any purpose other than to identify prospective properties which such consumers may have a good faith interest in purchasing, leasing or renting. MLS Property Information Network, Inc. and its subscribers disclaim any and all representations and warranties as to the accuracy of the property listing data and information, or as to the accuracy of any of the Images, set forth herein.
Last checked 2026-11-12 04:17 AM UTC