
Greenbrook Ii Condominiums282 Greenbrook Dr 282Stoughton, MA 02072
Due to Coronavirus health concerns, we're offering personal 1-1 online video walkthrough tours where possible.
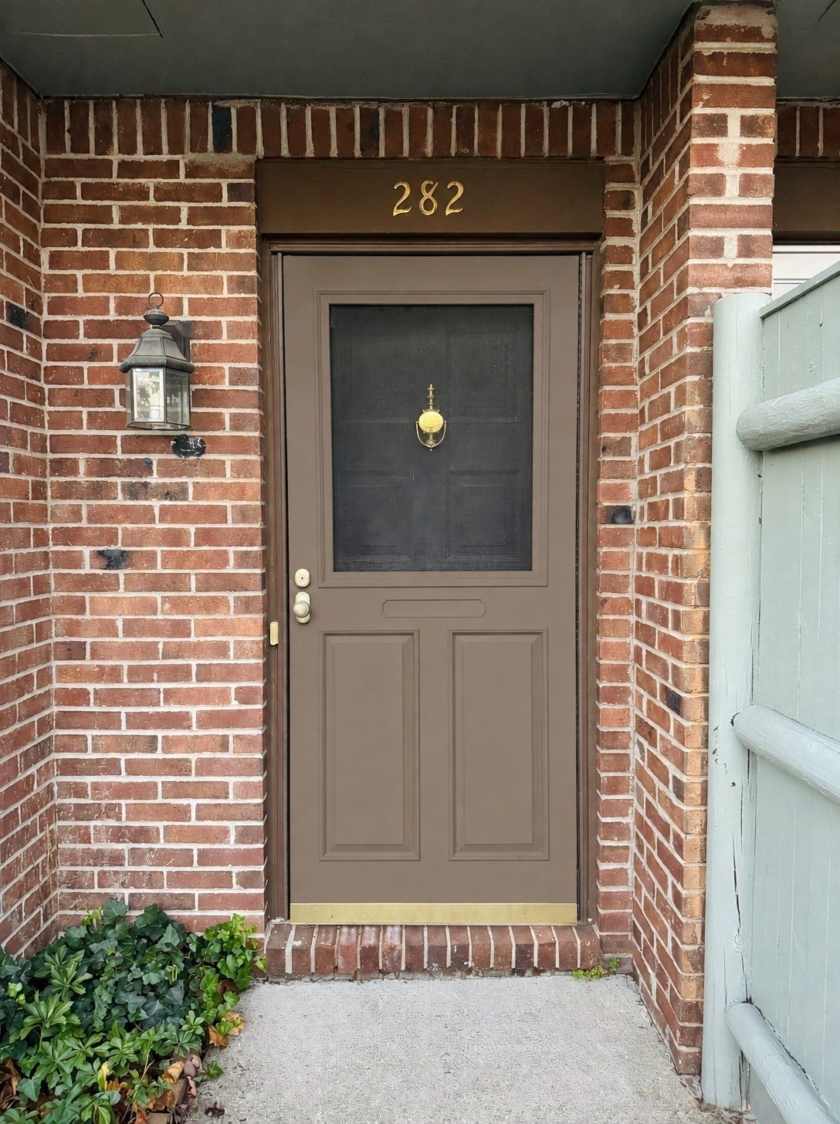
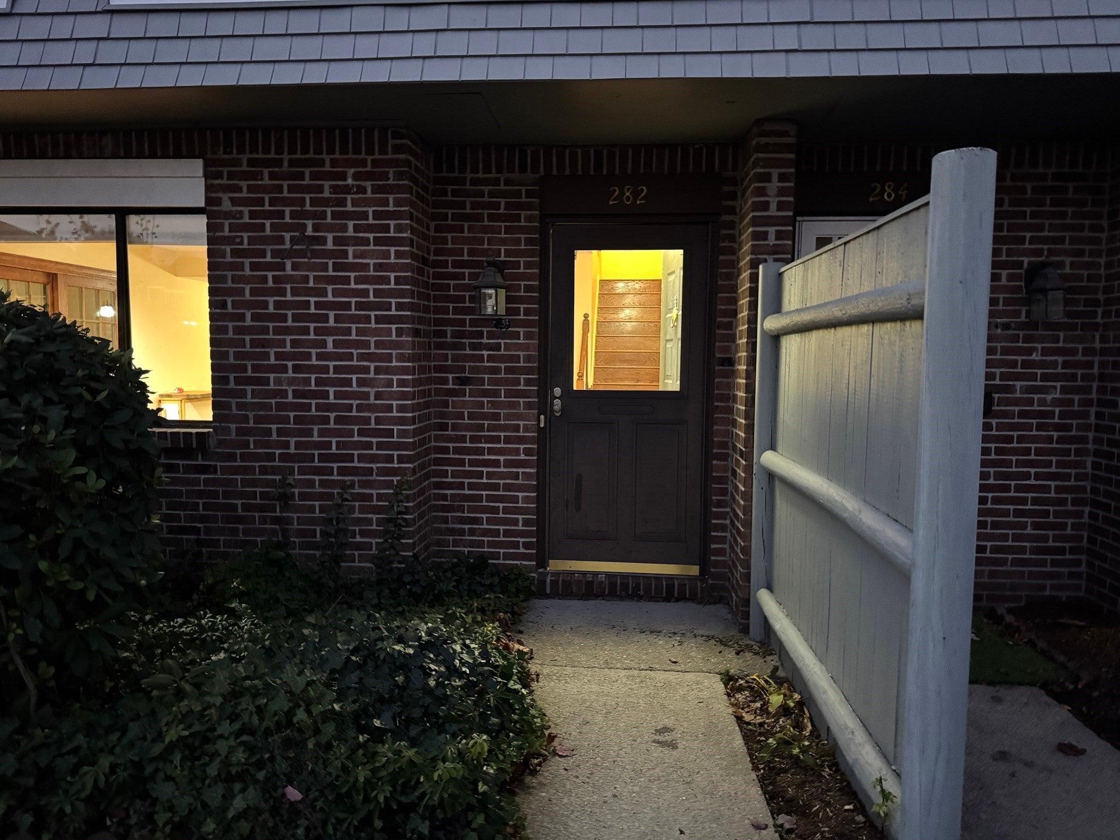
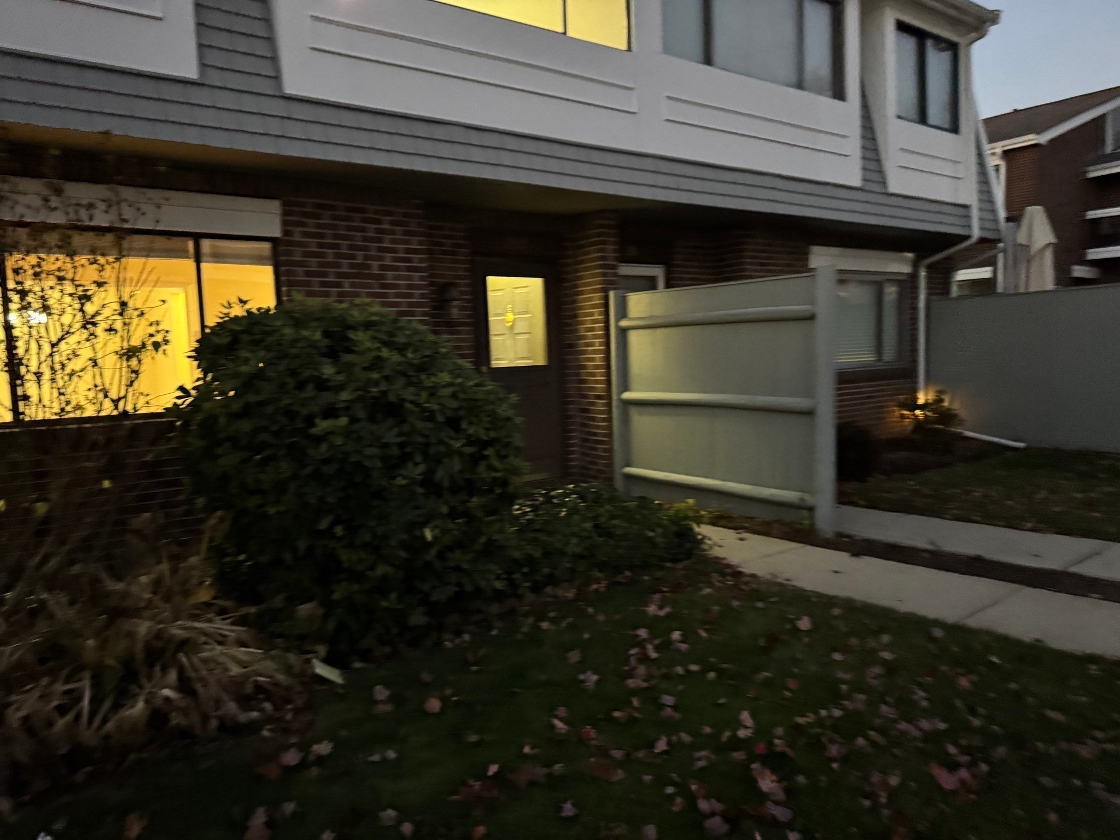
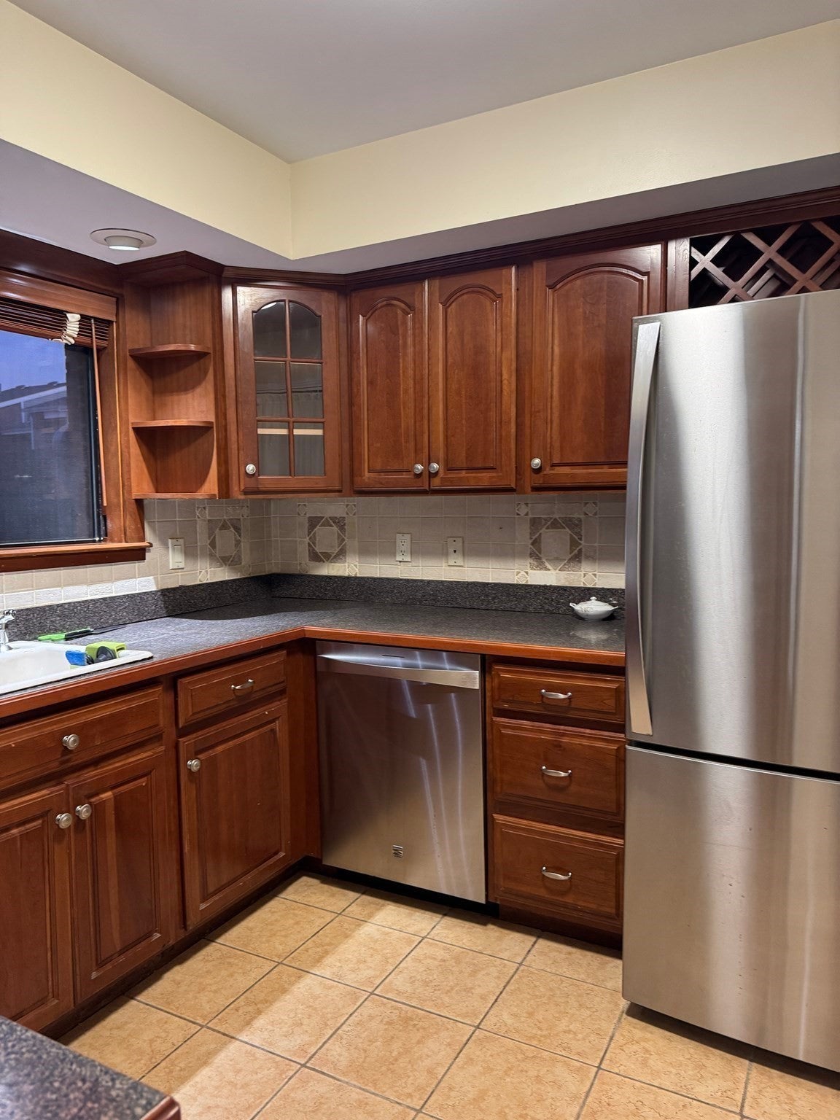
Welcome home to this bright, easy-living condo with 2 bedrooms, 1.5 baths, and a bonus office set off by elegant French doors, ideal for working from home or a quiet reading nook. The main level has durable, low-maintenance LVP flooring, and classic parquet flooring runs throughout the upstairs. The kitchen comes equipped with a gas stove, dishwasher, refrigerator and garbage disposal. Upstairs, the full bath has been recently updated with a beautifully tiled shower. Parking is a breeze with a 1-car detached garage, one assigned space, and ample visitor parking for guests. Life here goes beyond your front door: this well-run association offers a clubhouse for gatherings and a seasonal in-ground pool for summer days. Move-in ready and full of charm. Come see it for yourself!
| an hour ago | Listing updated with changes from the MLS | |
| 3 hours ago | Listing first seen on site |

The property listing data and information, or the Images, set forth herein were provided to MLS Property Information Network, Inc. from third party sources, including sellers, lessors, landlords, and public records, and were compiled by MLS Property Information Network, Inc. The property listing data and information, and the Images, are for the personal, non-commercial use of consumers having a good faith interest in purchasing, leasing or renting listed properties of the type displayed to them and may not be used for any purpose other than to identify prospective properties which such consumers may have a good faith interest in purchasing, leasing or renting. MLS Property Information Network, Inc. and its subscribers disclaim any and all representations and warranties as to the accuracy of the property listing data and information, or as to the accuracy of any of the Images, set forth herein.
Last checked 2026-11-12 04:17 AM UTC