
2401 Old Keene RdAthol, MA 01331
Due to Coronavirus health concerns, we're offering personal 1-1 online video walkthrough tours where possible.
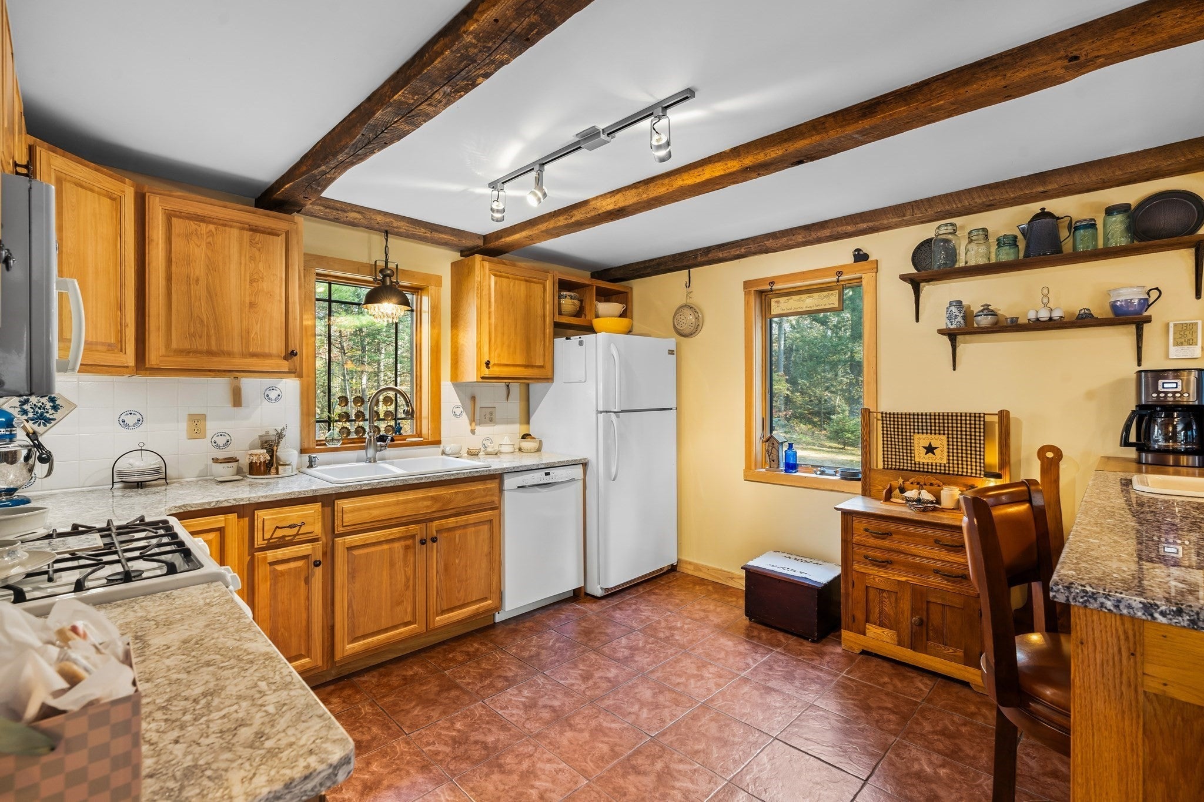
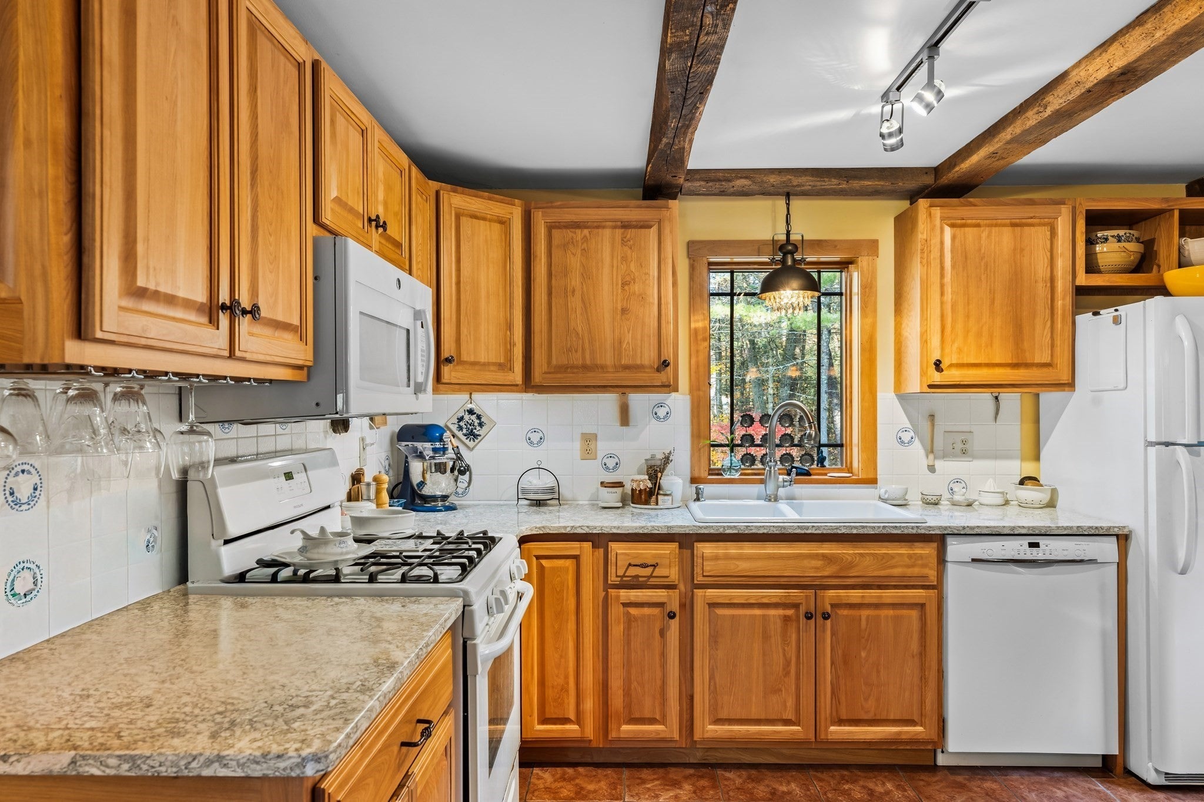
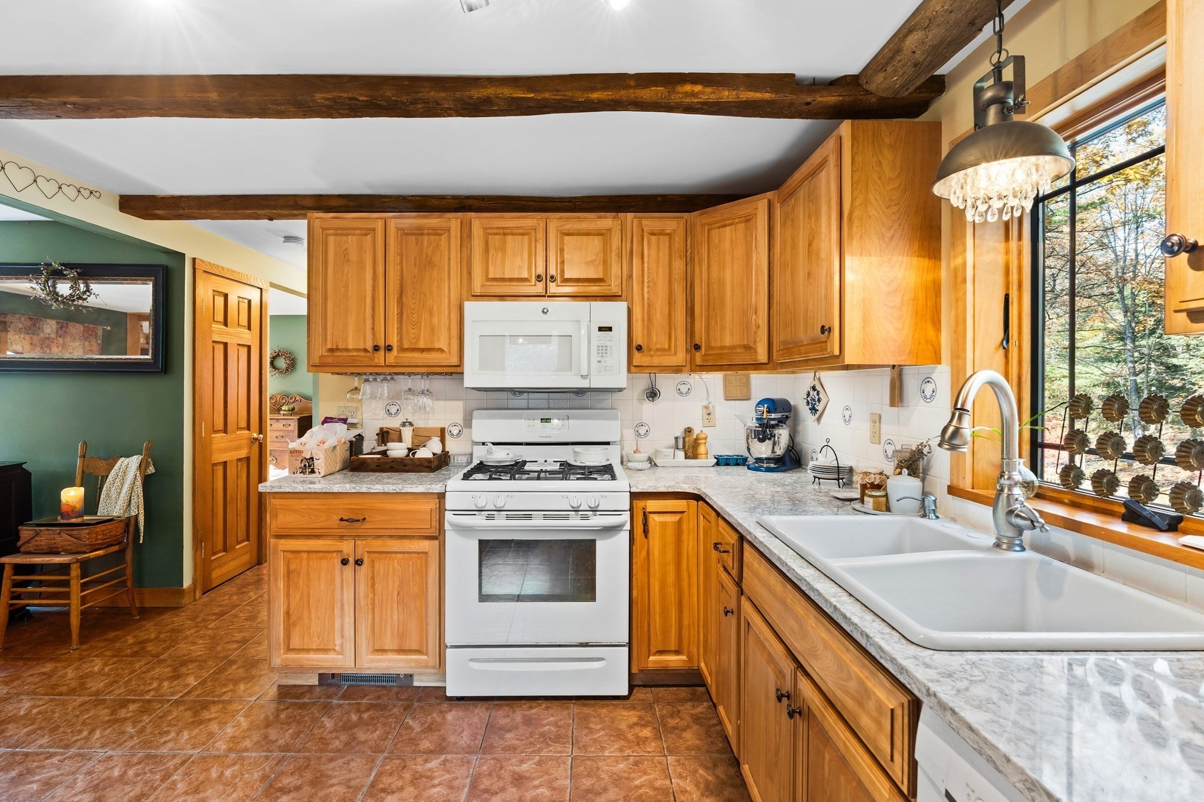
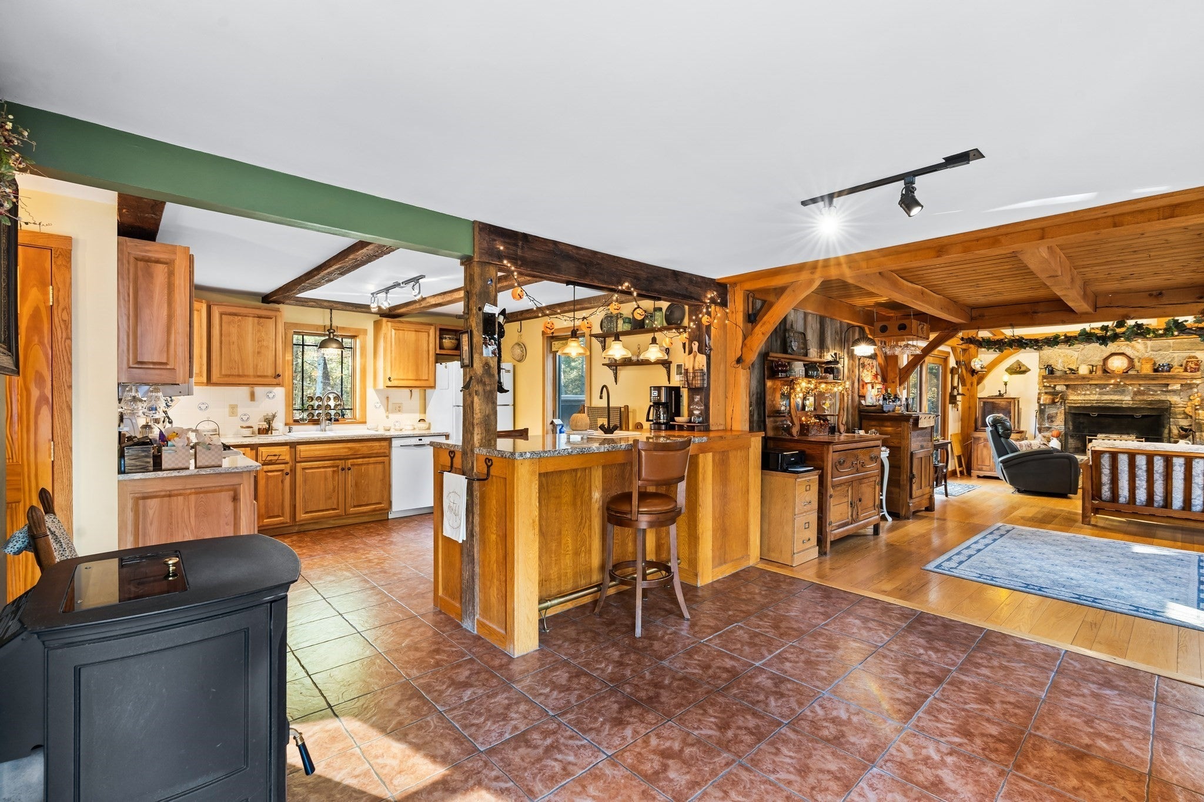
Come see this amazing, custom home in one of Athol's most sought after neighborhoods. The remodeled kitchen features red birch cabinets, Cambria quartz countertops, a peninsula with countertop seating and a 2nd sink, tile backsplash, gas range and chestnut beams from a civil war barn. The post and beam great room was added in 1990 and includes vaulted ceilings, oak flooring, a Goshen stone fireplace with raised hearth, Velux skylights, vintage barn board accent walls and a mini split for heat/air conditioning. The great room features a dining area surrounded by massive windows with views of the front and side yard. A flex space/formal dining area provides additional floorplan options. The full bathroom features a quartz vanity top and custom tile rainfall shower. The Harman pellet stove is centrally located and is capable of heating the entire home. Upstairs you'll find 3 bedrooms including the main bedroom with direct access to the 12x12 loft which overlooks the great room. Outside you'll find a beautiful, private yard including multiple raised garden beds, a 12x12 "She Shed" and a 12x12 storage shed. Enjoy the built-in hot tub on the front composite deck. New boiler in 2020, new electric panel in 2026 and new roof in 2018. Wired for a generator. Large 2-car garage with built-on carport and dog kennel. Come see this home today!
| an hour ago | Listing updated with changes from the MLS | |
| an hour ago | Listing first seen on site |

The property listing data and information, or the Images, set forth herein were provided to MLS Property Information Network, Inc. from third party sources, including sellers, lessors, landlords, and public records, and were compiled by MLS Property Information Network, Inc. The property listing data and information, and the Images, are for the personal, non-commercial use of consumers having a good faith interest in purchasing, leasing or renting listed properties of the type displayed to them and may not be used for any purpose other than to identify prospective properties which such consumers may have a good faith interest in purchasing, leasing or renting. MLS Property Information Network, Inc. and its subscribers disclaim any and all representations and warranties as to the accuracy of the property listing data and information, or as to the accuracy of any of the Images, set forth herein.
Last checked 2026-11-12 04:17 AM UTC