Save
Ask
Tour
Hide
Share
$1,199,999
New Listing

84 Middle St
West Newbury, MA 01985

For Sale|Single Family Residence|Active
4
Beds
3
Total Baths
2
Full Baths
1
Partial Bath
3,766
SqFt
$319
/SqFt
2012
Built
County:
Essex

Due to Coronavirus health concerns, we're offering personal 1-1 online video walkthrough tours where possible.
Upcoming Open Houses
Due to COVID-19, we recommend you verify Open Houses before attending.
Sat, Nov 14, 12:00 PM - 1:30 PM
Sun, Nov 15, 12:00 PM - 1:30 PM
84 Middle St84 Middle St84 Middle St84 Middle St
Save
Ask
Tour
Hide
Share

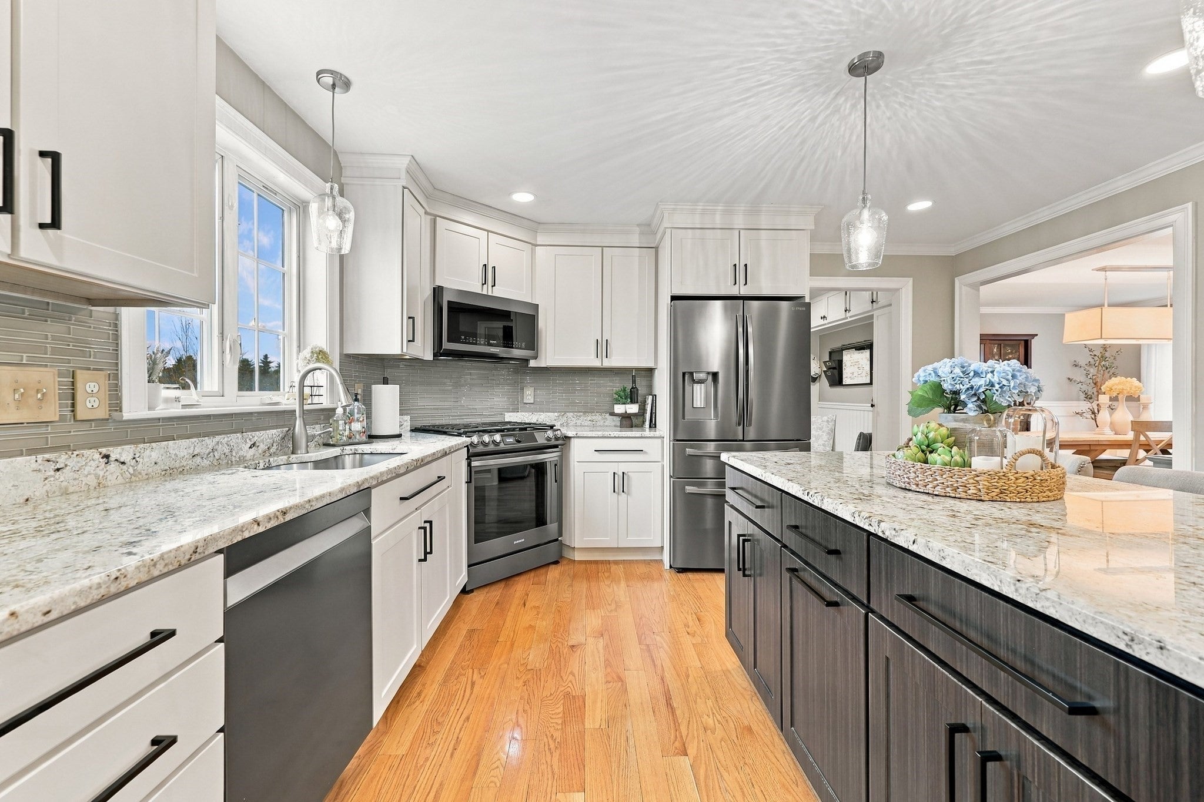
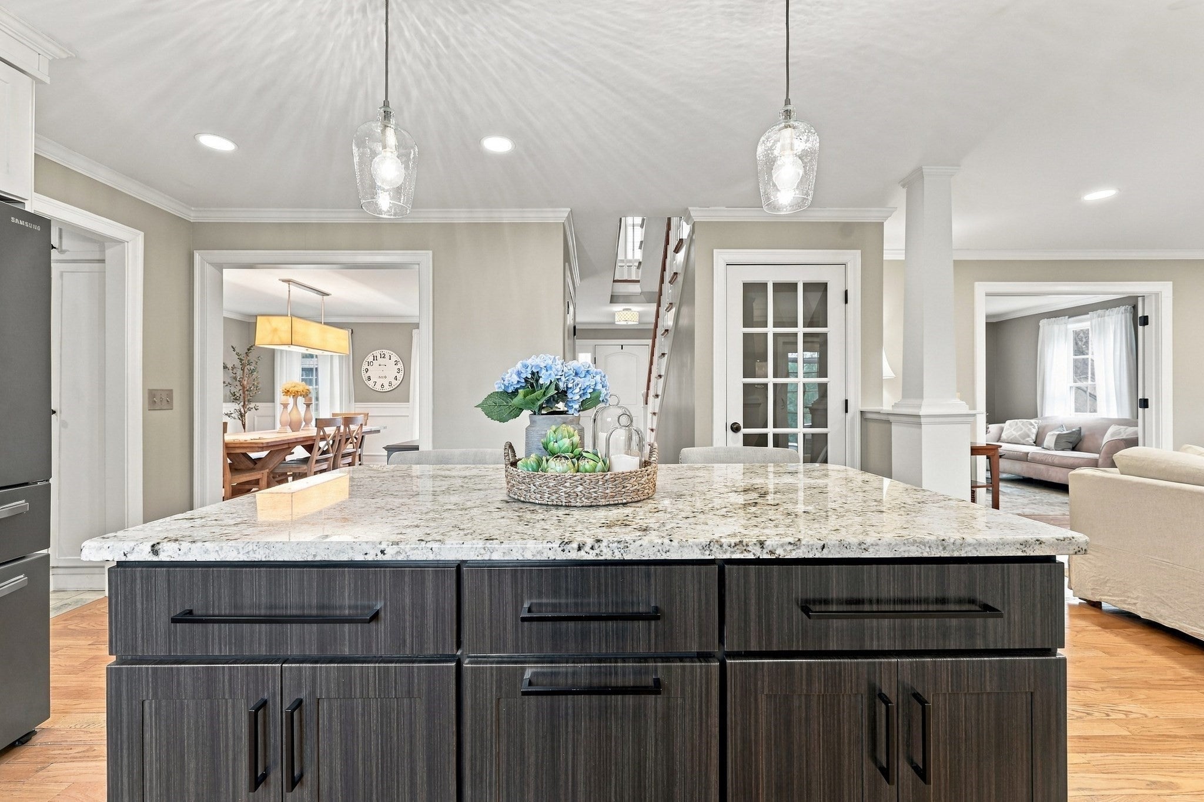
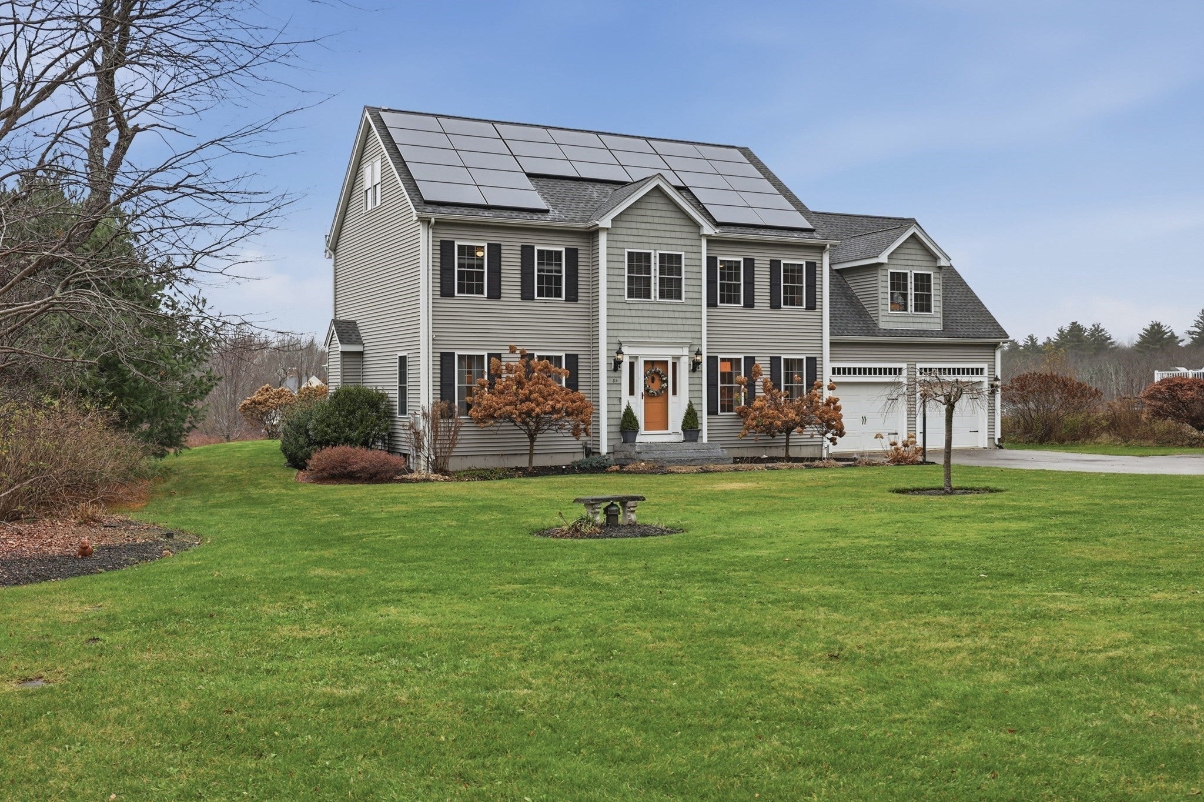
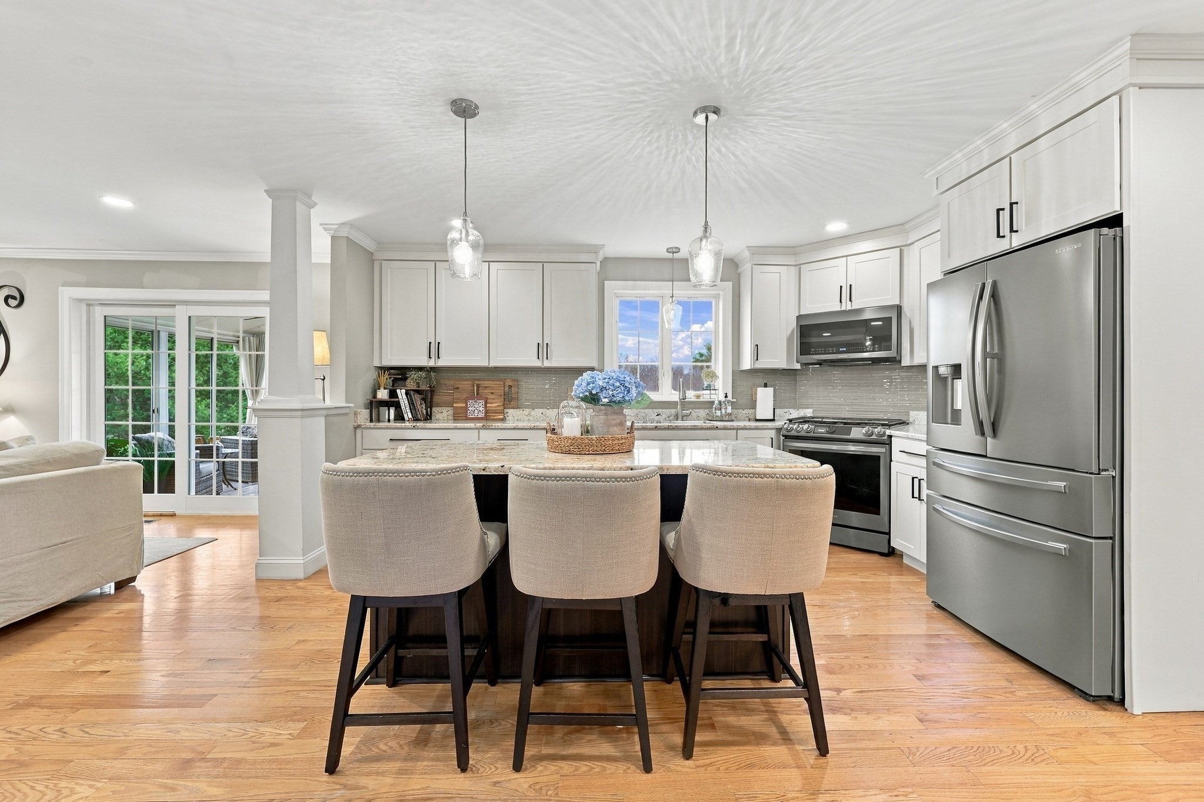
From the window seat in the oversized primary suite to the sunroom overlooking 2.39 acres, this West Newbury home gives you plenty of reasons to linger. Impeccably maintained and truly move-in ready, the 14-year-old home offers five bedrooms, two and a half baths and hardwood floors throughout. At the heart of the home, an oversized island brings the open kitchen and living room together. Pull up a seat at the island while dinner is underway, or settle in by the gas fireplace just beyond. The spacious formal dining room has room for a full table of guests and the sunroom offers a beautiful backdrop for coffee or conversation. With a patio for open-air dining and a sport court in the yard, gatherings can carry on outdoors from the first serve to the last course. The spacious primary suite feels like a luxurious retreat of its own, with a dedicated sitting area, double closets AND walk-in closet, and a private bath with a soaking tub. Four additional bedrooms and generous closet space throughout give the home room to grow with you. A well-appointed mudroom with built-in cabinetry and a bench welcomes you in from the oversized attached two-car garage. The partially finished lower level offers a comfortable spot for movie nights and games, with abundant storage in the spacious, dry unfinished area. Solar panels help offset electricity use, and downtown Newburyport and the commuter rail are both within easy reach. Come see how naturally this home lives, from a quiet morning in the sunroom to a full house on the weekend. Open Houses Saturday and Sunday 12-1:30!

Save
Ask
Tour
Hide
Share
Listing Snapshot
Price 
$1,199,999
Days On Site 
0 Days
Bedrooms 
4
Inside Area (SqFt) 
3,766 sqft
Total Baths 
3
Full Baths 
2
Partial Baths 
1
Lot Size 
2.39 Acres
Year Built 
2012
MLS Number 
73602004
Status 
Active
Property Tax 
$10,992
HOA/Condo/Coop Fees 
N/A
Sq Ft Source 
N/A
Friends & Family
Recent Activity
23 hours agoListing updated with changes from the MLS
24 hours agoListing first seen on site
General Features
Acres 
2.39
Attached Garage 
Yes
Disclosures 
Title V scheduled for next week
Energy Features 
Solar
Foundation 
Concrete Perimeter
Garage 
Yes
Garage Spaces 
2
Green Energy Efficient 
Thermostat
Parking 
PavedAttachedGarage Door OpenerStorageGarage Faces SideOff StreetGarage
Parking Spaces 
6
Property Sub Type 
Single Family Residence
Sewer 
Private Sewer
SqFt Above 
3504
SqFt Below 
262
SqFt Total 
3766
Style 
Colonial
Water Source 
Private
Zoning 
RA
Interior Features
Appliances 
Water HeaterRangeDishwasherMicrowaveRefrigeratorWasherDryer
Basement 
FullPartially FinishedInterior EntrySump PumpConcrete
Cooling 
Central AirCeiling Fan(s)
Electric 
Circuit Breakers200+ Amp Service
Fireplace 
Yes
Fireplace Features 
Living Room
Fireplaces 
1
Flooring 
TileCarpetConcreteHardwood
Heating 
Forced AirPropane
Interior 
Ceiling Fan(s)Walk-In Closet(s)Open FloorplanRecessed Lighting
Laundry Features 
Electric Dryer HookupWasher Hookup
Window Features 
Insulated WindowsStorm Window(s)Screens
Bathroom 1 
Dimensions - 5.9x8.4Level - FirstArea - 49
Bathroom 2 
Dimensions - 14.9x10Level - SecondArea - 149
Bathroom 3 
Dimensions - 11.7x10.4Level - SecondArea - 121
Bedroom 2 
Dimensions - 14.6x13.11Level - SecondArea - 191
Bedroom 3 
Dimensions - 14.9x13.11Level - SecondArea - 195
Bedroom 4 
Dimensions - 14.9x12.2Level - SecondArea - 181
Bedroom 5 
Dimensions - 14.9x19.4Level - ThirdArea - 289
Dining Room 
Dimensions - 14.6x13.11Level - FirstArea - 191
Family Room 
Dimensions - 14.9x10.1Level - MainArea - 150
Kitchen 
Dimensions - 15.5x14.9Level - FirstArea - 230
Living Room 
Dimensions - 14.9x17.1Level - MainArea - 254
Master Bedroom 
Dimensions - 20.3x27Level - SecondArea - 548
Save
Ask
Tour
Hide
Share
Exterior Features
Construction Details 
Frame
Exterior 
Rain GuttersOtherBalcony
Lot Features 
Level
Patio And Porch 
PatioCoveredDeck
Roof 
Shingle
Windows/Doors 
Insulated WindowsStorm Window(s)Screens
Community Features
Community Features 
ParkStable(s)
Schools
School District
Unknown
Elementary School
Unknown
Middle School
Pentucket
High School
Pentucket
Listing courtesy of Lisa White of Lamacchia Realty, Inc.


The property listing data and information, or the Images, set forth herein were provided to MLS Property Information Network, Inc. from third party sources, including sellers, lessors, landlords, and public records, and were compiled by MLS Property Information Network, Inc. The property listing data and information, and the Images, are for the personal, non-commercial use of consumers having a good faith interest in purchasing, leasing or renting listed properties of the type displayed to them and may not be used for any purpose other than to identify prospective properties which such consumers may have a good faith interest in purchasing, leasing or renting. MLS Property Information Network, Inc. and its subscribers disclaim any and all representations and warranties as to the accuracy of the property listing data and information, or as to the accuracy of any of the Images, set forth herein.

Last checked 2026-11-14 06:15 PM UTC

Neighborhood & Commute
Source: Walkscore
Disclosure: Community information and market data powered by Constellation Data Labs. Information is deemed reliable but not guaranteed.
Save
Ask
Tour
Hide
Share