Save
Ask
Tour
Hide
Share
$499,900
New Listing

169 Sunrise Ave.
Barre, MA 01005

For Sale|Single Family Residence|Active
3
Beds
2
Total Baths
1
Full Bath
1
Partial Bath
1,927
SqFt
$259
/SqFt
1967
Built
County:
Worcester

Due to Coronavirus health concerns, we're offering personal 1-1 online video walkthrough tours where possible.
Upcoming Open Houses
Due to COVID-19, we recommend you verify Open Houses before attending.
Sat, Nov 14, 1:00 PM - 3:00 PM
Sun, Nov 15, 1:00 PM - 3:00 PM
169 Sunrise Ave.169 Sunrise Ave.169 Sunrise Ave.169 Sunrise Ave.
Save
Ask
Tour
Hide
Share

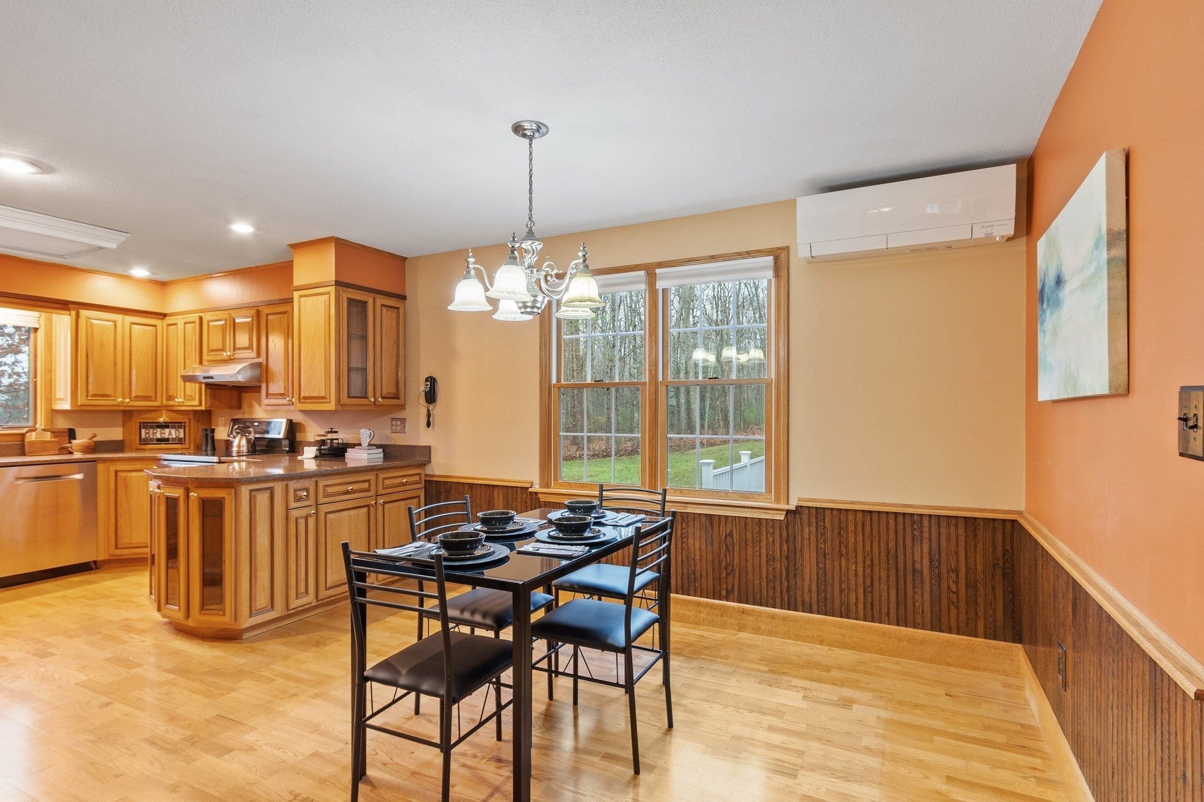
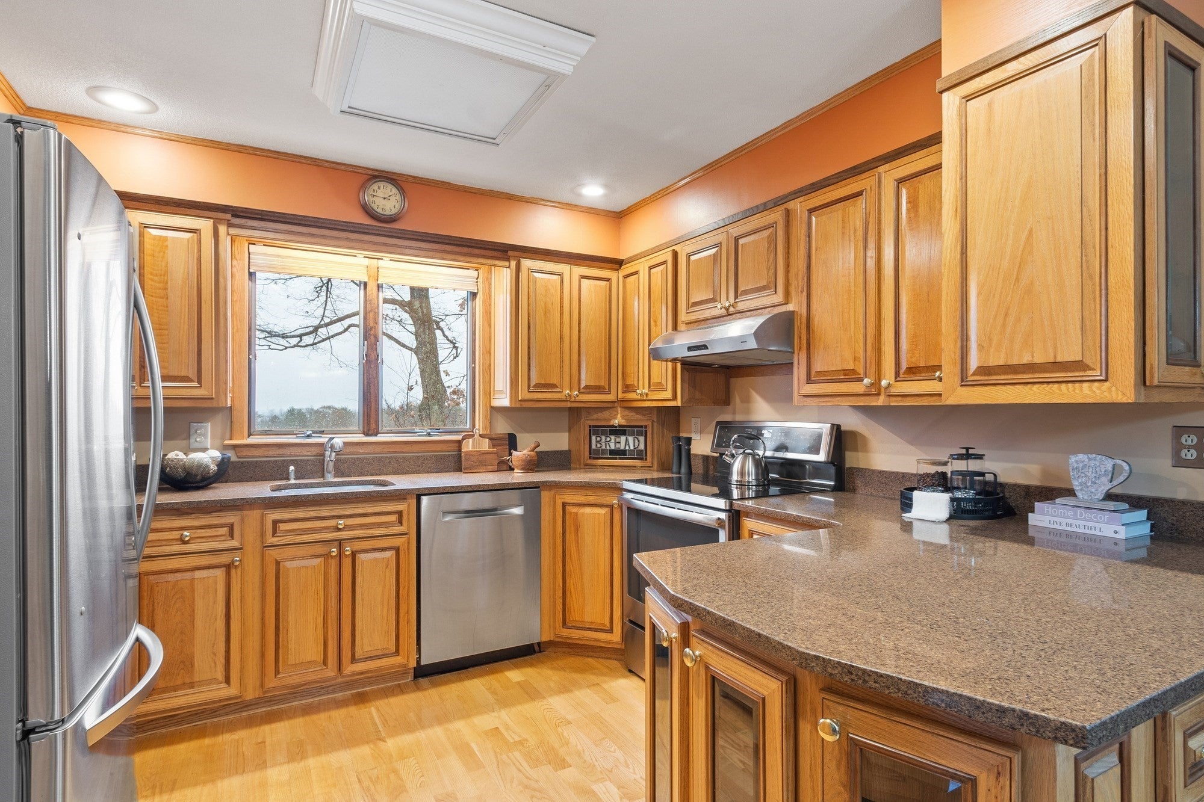
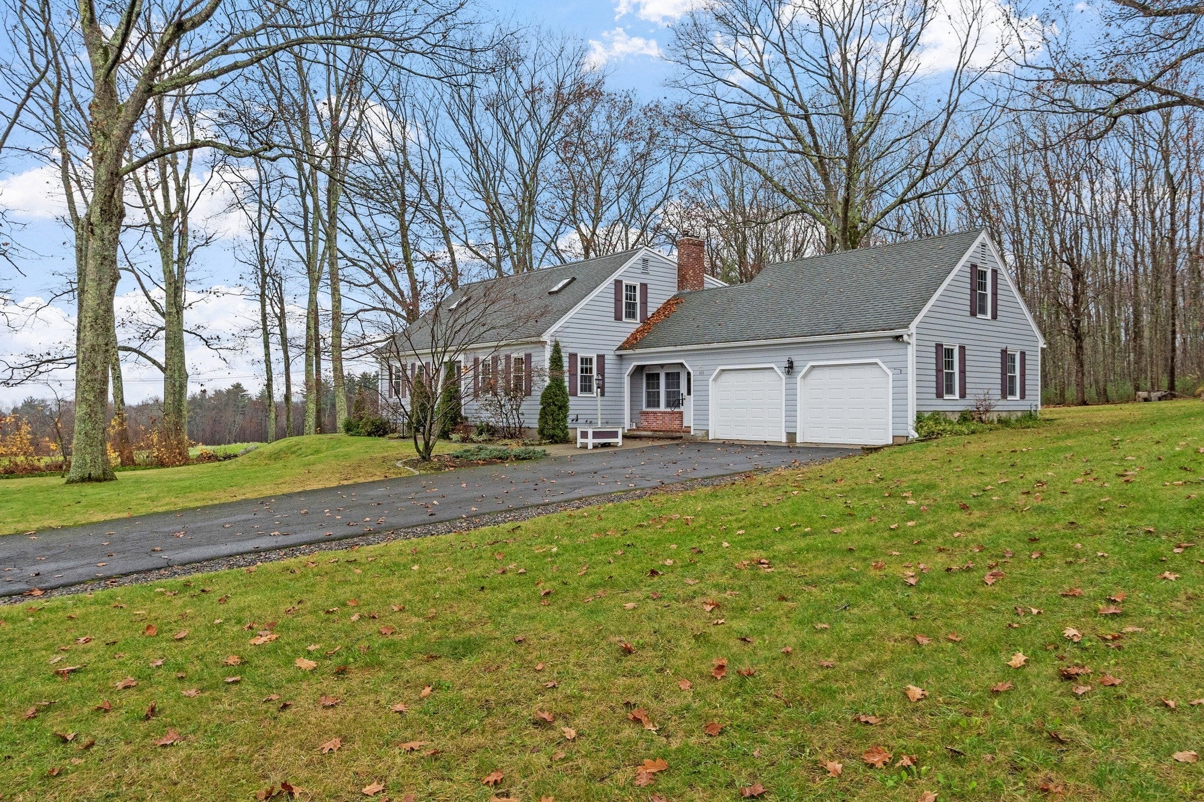
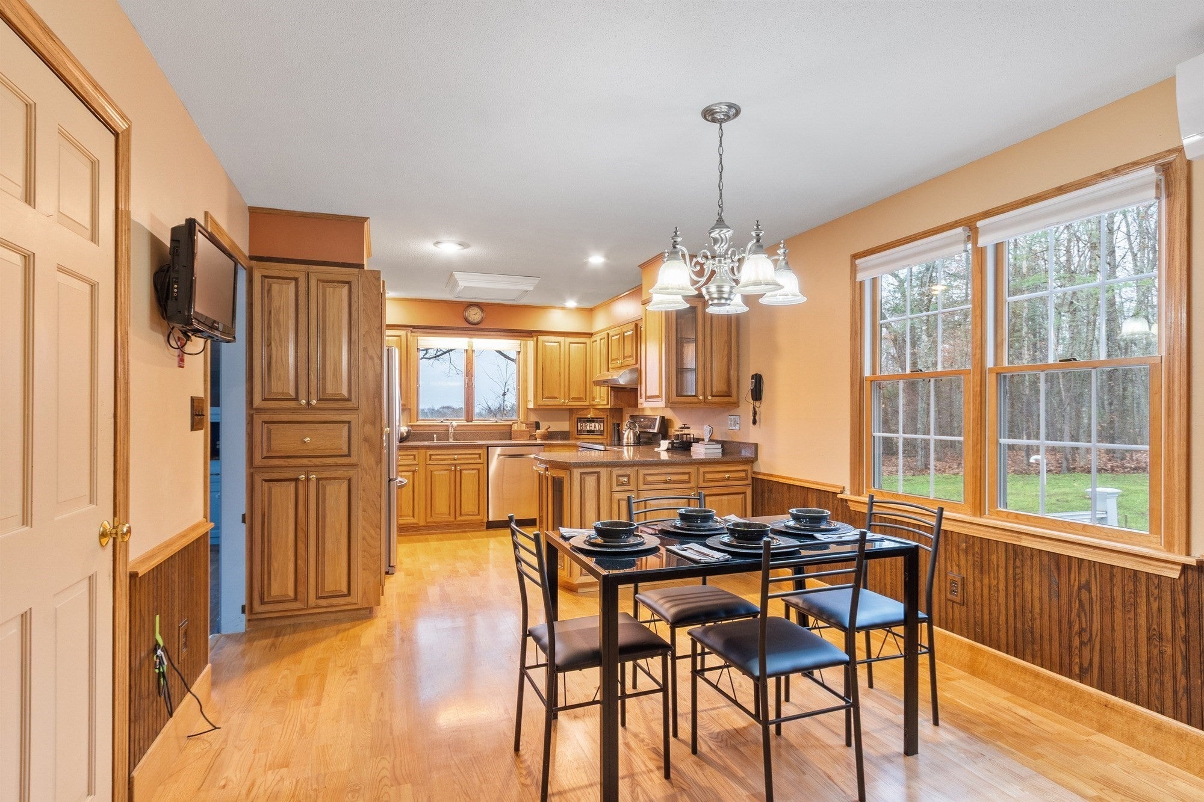
Some homes are so unique they tell a story, and 169 Sunrise Ave. in Barre is one of them! The sellers' expert woodworking skills shine throughout, adding warmth and character to nearly every room of this inviting 3-bedroom, 1.5-bath home, providing something truly special you can't reproduce. Surrounded by picturesque farmland, this property has plenty of space to enjoy both inside and out. The home has just been completely repainted on the exterior and features a spacious sunroom, a dedicated home office, newly replaced carpeting, and a partially finished basement offering additional flexible living space. There is an attached 2-car garage leading to a convenient mudroom that provides access to both the front and back yard, providing a practical transition from the outdoors. Outside, you will enjoy the low-maintenance composite, wrap-around decking, and almost 3 acres of land. With its custom craftsmanship, versatile living spaces, and scenic setting, this home offers a wonderful combination of comfort, functionality, and undeniable charm. Come see what makes this property so special and start creating your own holiday memories in this truly unique home that was built and cared for with love.

Save
Ask
Tour
Hide
Share
Listing Snapshot
Price 
$499,900
Days On Site 
0 Days
Bedrooms 
3
Inside Area (SqFt) 
1,927 sqft
Total Baths 
2
Full Baths 
1
Partial Baths 
1
Lot Size 
2.85 Acres
Year Built 
1967
MLS Number 
73602005
Status 
Active
Property Tax 
$5,563
HOA/Condo/Coop Fees 
N/A
Sq Ft Source 
Public Records
Friends & Family
Recent Activity
10 hours agoListing updated with changes from the MLS
24 hours agoListing first seen on site
General Features
Acres 
2.85
Attached Garage 
Yes
Disclosures 
All information is taken from public records or the owner and is deemed reliable. The buyer or buyer's agent is to do due diligence. property will convey with the adjacent lot (see deed and GIS map). Some photos are virtually staged. Current sellers have not lived in the home for decades.
Foundation 
Concrete PerimeterOther
Garage 
Yes
Garage Spaces 
2
Green Energy Efficient 
Thermostat
Parking 
PavedAttachedStorageOff StreetGarage
Parking Spaces 
8
Property Sub Type 
Single Family Residence
Sewer 
Private Sewer
SqFt Above 
1927
SqFt Total 
1927
Style 
Cape
Water Source 
Private
Zoning 
R80
Interior Features
Appliances 
Water HeaterRangeDishwasherRefrigeratorWasherDryerRange HoodPlumbed For Ice Maker
Basement 
FullPartially FinishedWalk-Out AccessInterior Entry
Cooling 
Heat PumpDuctlessCeiling Fan(s)Zoned
Electric 
GeneratorCircuit Breakers200+ Amp Service
Fireplace 
Yes
Fireplace Features 
Living Room
Fireplaces 
1
Flooring 
WoodTileCarpetHardwoodLaminate
Heating 
BaseboardHeat PumpRadiantOilPropaneDuctlessZoned
Interior 
Entrance FoyerCeiling Fan(s)Crown MoldingVaulted Ceiling(s)Recessed LightingWalk-In Closet(s)Tray Ceiling(s)
Laundry Features 
Washer HookupElectric Dryer Hookup
Window Features 
Skylight(s)Storm Window(s)Screens
Bathroom 1 
Dimensions - 5x4Level - MainArea - 20
Bathroom 2 
Dimensions - 8x7Level - SecondArea - 56
Bedroom 2 
Dimensions - 15x10Level - SecondArea - 150
Bedroom 3 
Dimensions - 15x10Level - SecondArea - 150
Dining Room 
Dimensions - 16x16Level - MainArea - 256
Kitchen 
Dimensions - 11x23Level - MainArea - 253
Living Room 
Dimensions - 16x17Level - MainArea - 272
Master Bedroom 
Dimensions - 15x21Level - SecondArea - 315
Office 
Dimensions - 17x10Level - MainArea - 170
Save
Ask
Tour
Hide
Share
Exterior Features
Construction Details 
Frame
Exterior 
Rain GuttersStorageBalcony
Lot Features 
ClearedGentle SlopingLevel
Other Structures 
Storage
Patio And Porch 
Deck
Roof 
ShingleRubber
Windows/Doors 
Skylight(s)Storm Window(s)Screens
Community Features
Community Features 
PoolStable(s)Golf
Financing Terms Available 
Contract
Roads 
Paved
Schools
School District
Unknown
Elementary School
Ruggles Lane
Middle School
Quabbin Regional Middle School
High School
Quabbin Regional High School
Listing courtesy of Tracy LaRosa of Daisy Hill Real Estate and Rentals


The property listing data and information, or the Images, set forth herein were provided to MLS Property Information Network, Inc. from third party sources, including sellers, lessors, landlords, and public records, and were compiled by MLS Property Information Network, Inc. The property listing data and information, and the Images, are for the personal, non-commercial use of consumers having a good faith interest in purchasing, leasing or renting listed properties of the type displayed to them and may not be used for any purpose other than to identify prospective properties which such consumers may have a good faith interest in purchasing, leasing or renting. MLS Property Information Network, Inc. and its subscribers disclaim any and all representations and warranties as to the accuracy of the property listing data and information, or as to the accuracy of any of the Images, set forth herein.

Last checked 2026-11-14 06:15 PM UTC

Neighborhood & Commute
Source: Walkscore
Disclosure: Community information and market data powered by Constellation Data Labs. Information is deemed reliable but not guaranteed.
Save
Ask
Tour
Hide
Share