Save
Ask
Tour
Hide
Share
$425,000
New Listing

33 Lincoln St
Methuen, MA 01844

For Sale|Single Family Residence|Active
3
Beds
2
Total Baths
2
Full Baths
1,551
SqFt
$274
/SqFt
1942
Built
County:
Essex

Due to Coronavirus health concerns, we're offering personal 1-1 online video walkthrough tours where possible.
Upcoming Open Houses
Due to COVID-19, we recommend you verify Open Houses before attending.
Sun, Nov 15, 11:00 AM - 1:00 PM
33 Lincoln St33 Lincoln St33 Lincoln St33 Lincoln St
Save
Ask
Tour
Hide
Share

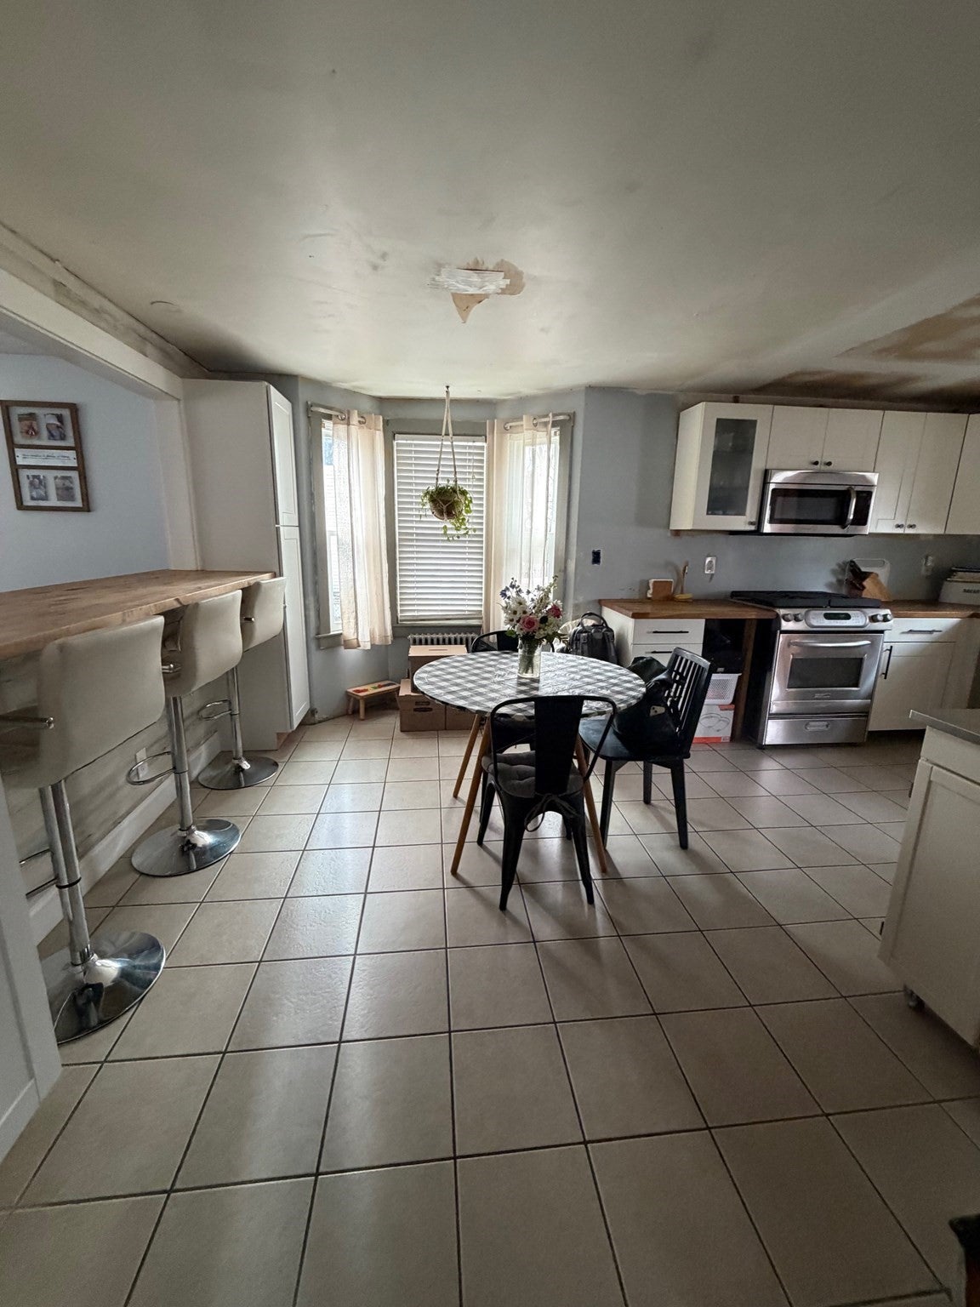
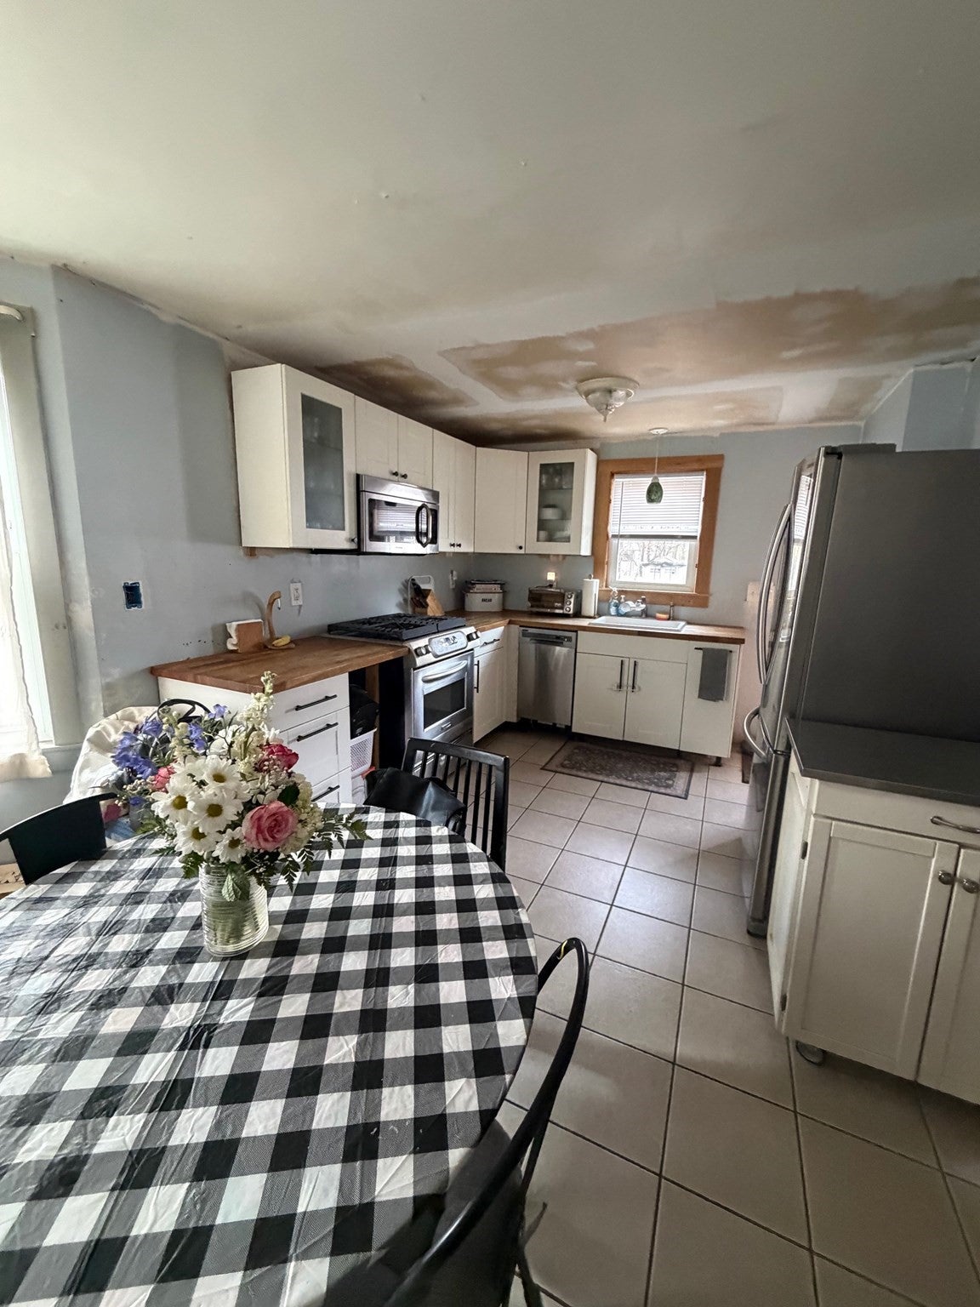
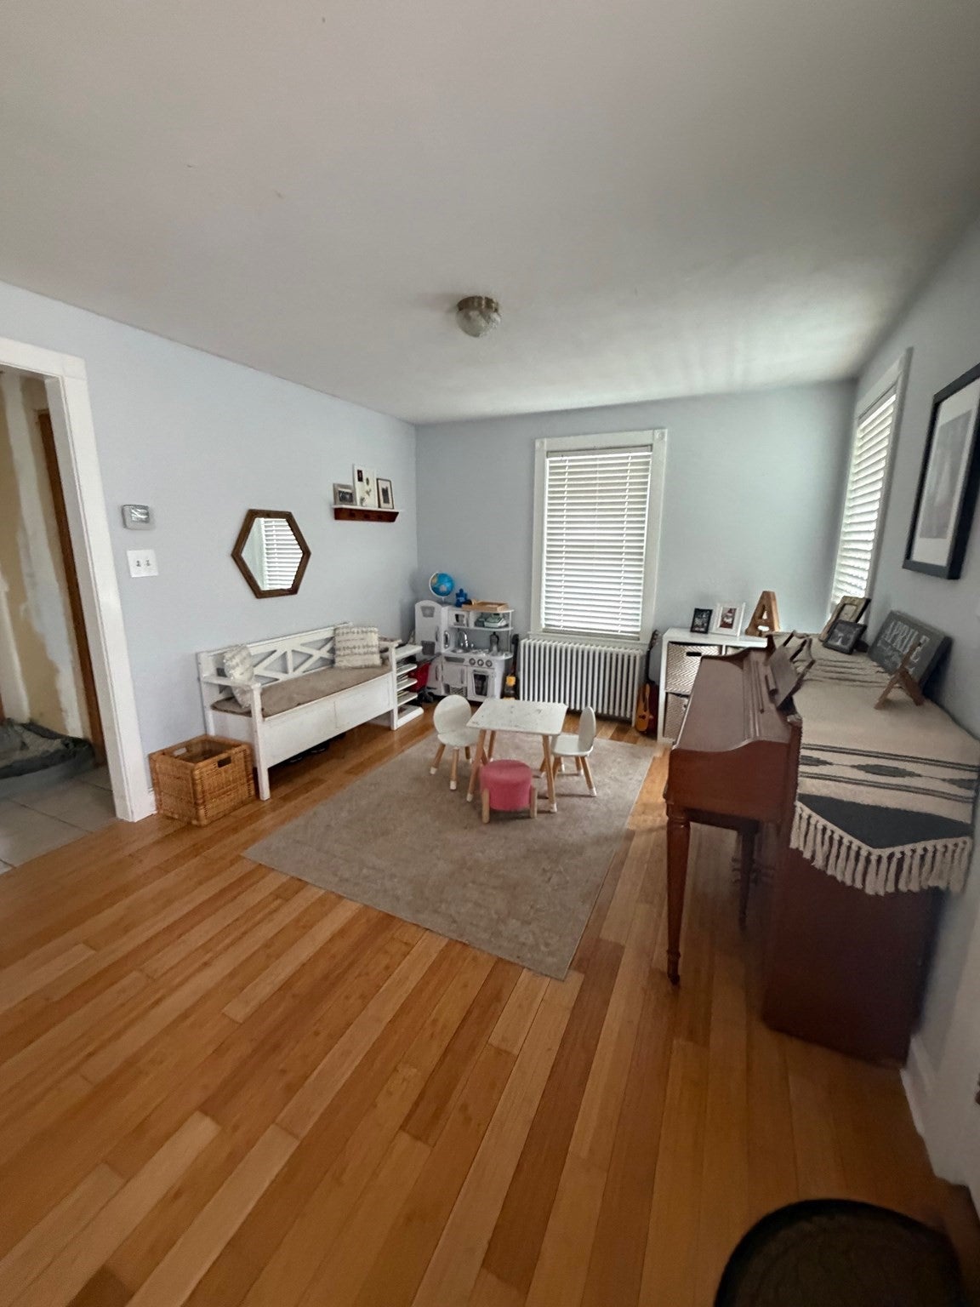
Here's a fantastic opportunity to transform this solid 2-3 bedroom home into your ideal residence in a great neighborhood of West Methuen. The home offers a functional layout and generous living space, providing a great canvas for updates and modern enhancements. Big ticket items already done: new kitchen, newer windows, doors, siding, hot water tank, and furnace. Whether you're a first-time buyer looking for an opportunity to create a home tailored to your taste, an investor seeking your next project, or a buyer with a vision for renovation, bring your vision and unlock the potential. This home is located moments from 93, 495 and several major routes. Close to shopping centers and easy access to tax free New Hampshire shopping. Also, within walking distance, there is a lovely park and boat ramp nearby.

Save
Ask
Tour
Hide
Share
Listing Snapshot
Price 
$425,000
Days On Site 
0 Days
Bedrooms 
3
Inside Area (SqFt) 
1,551 sqft
Total Baths 
2
Full Baths 
2
Partial Baths 
N/A
Lot Size 
0.21 Acres
Year Built 
1942
MLS Number 
73602057
Status 
Active
Property Tax 
$5,236
HOA/Condo/Coop Fees 
N/A
Sq Ft Source 
Public Records
Friends & Family
Recent Activity
7 hours agoListing updated with changes from the MLS
8 hours agoListing first seen on site
General Features
Acres 
0.21
Foundation 
Stone
Parking 
Off Street
Parking Spaces 
3
Property Sub Type 
Single Family Residence
Sewer 
Public Sewer
SqFt Above 
1551
SqFt Total 
1551
Style 
Cape
Water Source 
Public
Zoning 
RD
Interior Features
Appliances 
Gas Water HeaterRangeDishwasherMicrowaveRefrigerator
Basement 
FullInterior EntryConcreteUnfinished
Electric 
Circuit Breakers
Flooring 
TileCarpetHardwood
Heating 
Natural GasSteam
Interior 
Master DownstairsWalk-In Closet(s)
Laundry Features 
In BasementGas Dryer HookupWasher Hookup
Main Level Bedrooms 
1
Bathroom 1 
Level - Main
Bathroom 2 
Level - Second
Bedroom 2 
Dimensions - 10x14Level - SecondArea - 140
Bedroom 3 
Dimensions - 25x11Level - SecondArea - 275
Dining Room 
Dimensions - 10x8Level - MainArea - 80
Kitchen 
Dimensions - 10x10Level - MainArea - 100
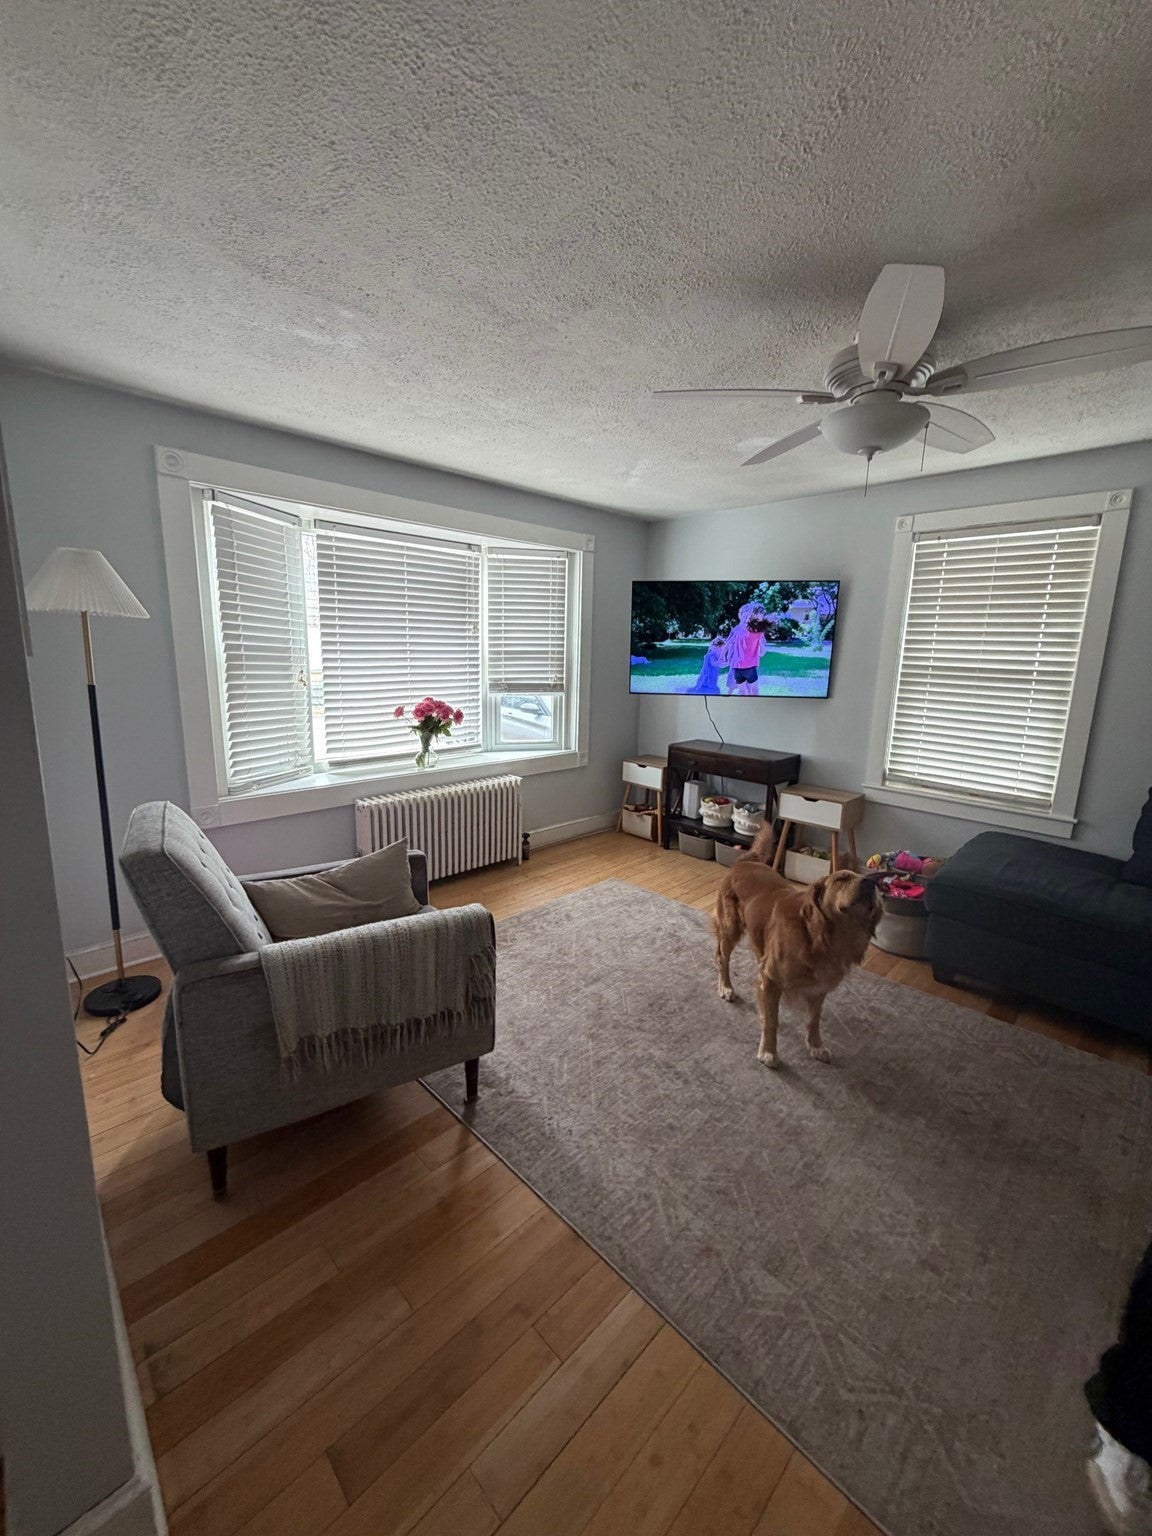
Living Room 
Dimensions - 12x11Level - MainArea - 132
Master Bedroom 
Dimensions - 12x11Level - MainArea - 132
Save
Ask
Tour
Hide
Share
Exterior Features
Construction Details 
Frame
Exterior 
Rain Gutters
Lot Features 
ClearedLevel
Roof 
Shingle
Community Features
Roads 
Paved
Listing courtesy of Nancy Fudge of Fudge Properties


The property listing data and information, or the Images, set forth herein were provided to MLS Property Information Network, Inc. from third party sources, including sellers, lessors, landlords, and public records, and were compiled by MLS Property Information Network, Inc. The property listing data and information, and the Images, are for the personal, non-commercial use of consumers having a good faith interest in purchasing, leasing or renting listed properties of the type displayed to them and may not be used for any purpose other than to identify prospective properties which such consumers may have a good faith interest in purchasing, leasing or renting. MLS Property Information Network, Inc. and its subscribers disclaim any and all representations and warranties as to the accuracy of the property listing data and information, or as to the accuracy of any of the Images, set forth herein.

Last checked 2026-11-14 03:45 AM UTC

Neighborhood & Commute
Source: Walkscore
Disclosure: Community information and market data powered by Constellation Data Labs. Information is deemed reliable but not guaranteed.
Save
Ask
Tour
Hide
Share