
732 Main StLeominster, MA 01453
Due to Coronavirus health concerns, we're offering personal 1-1 online video walkthrough tours where possible.
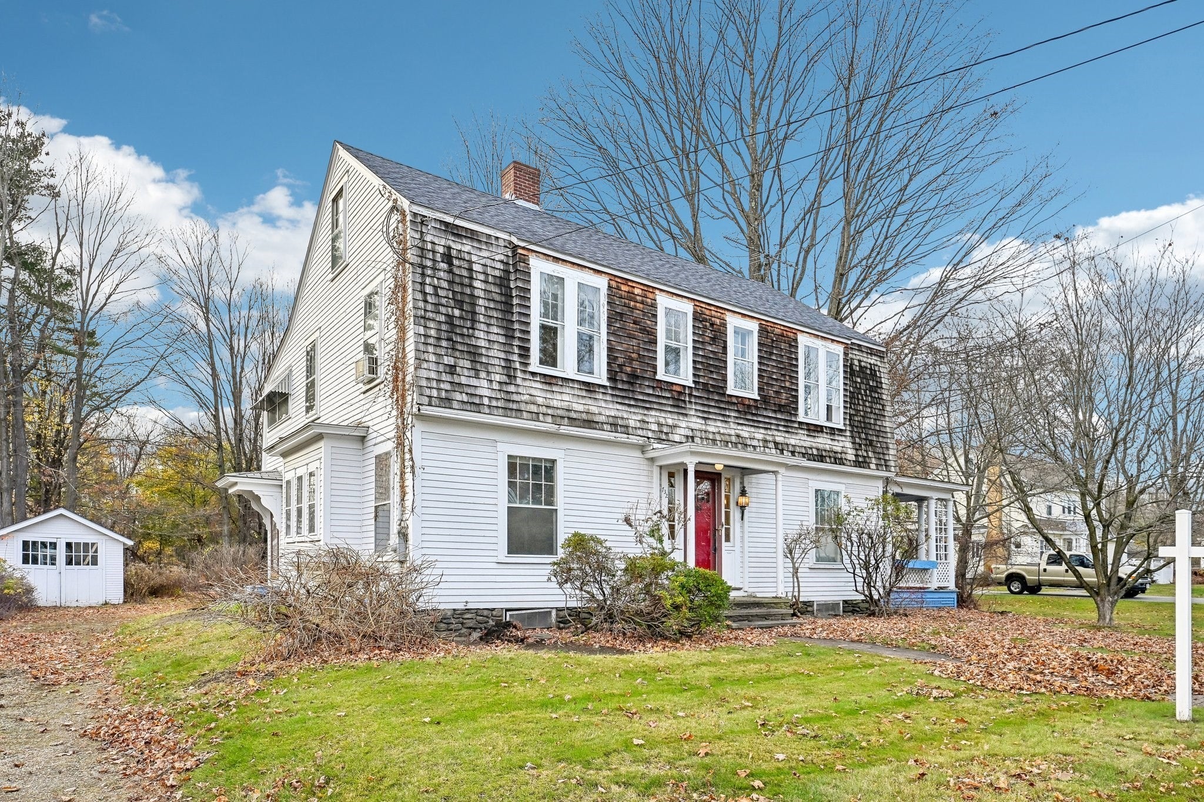
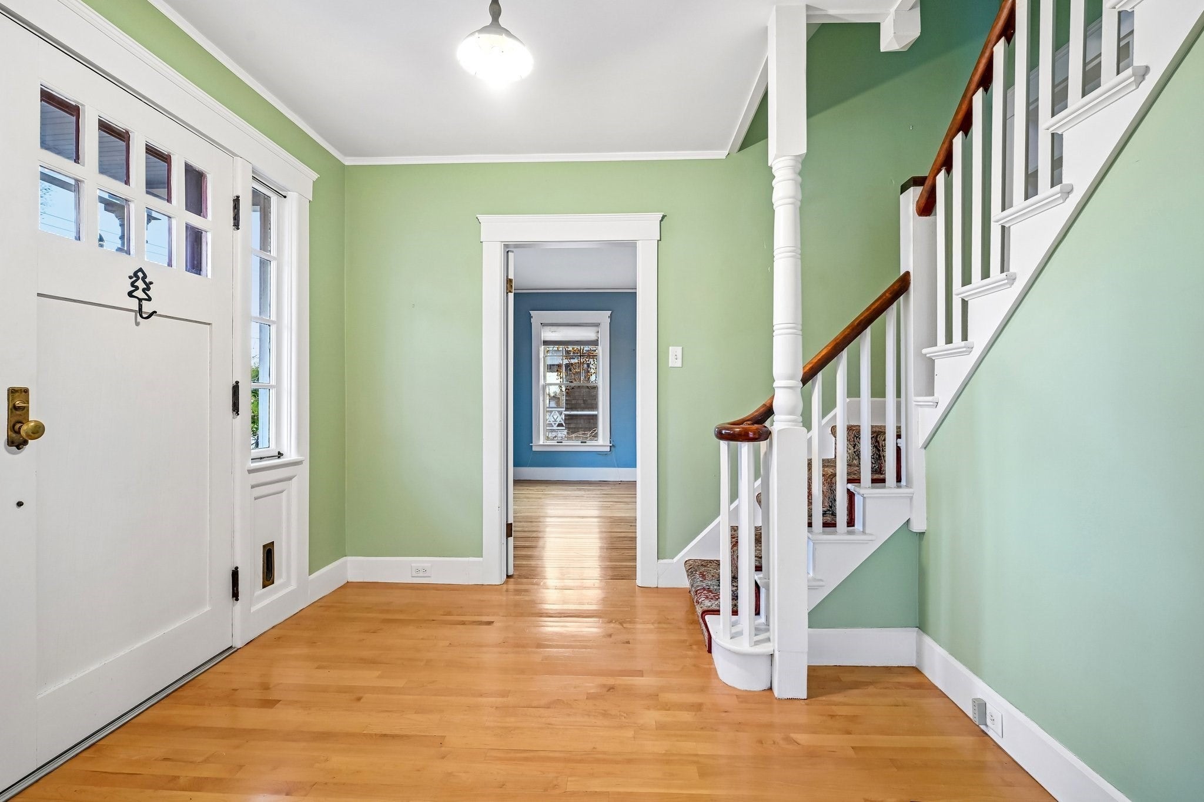
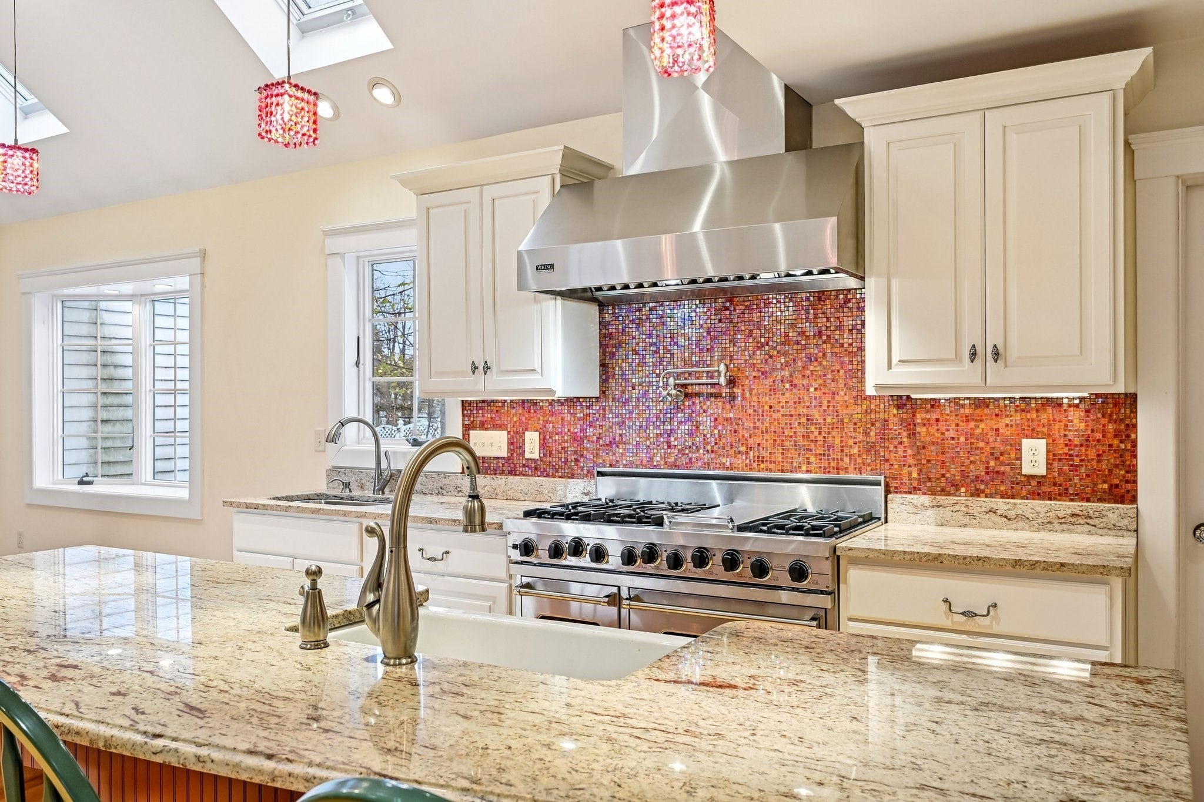
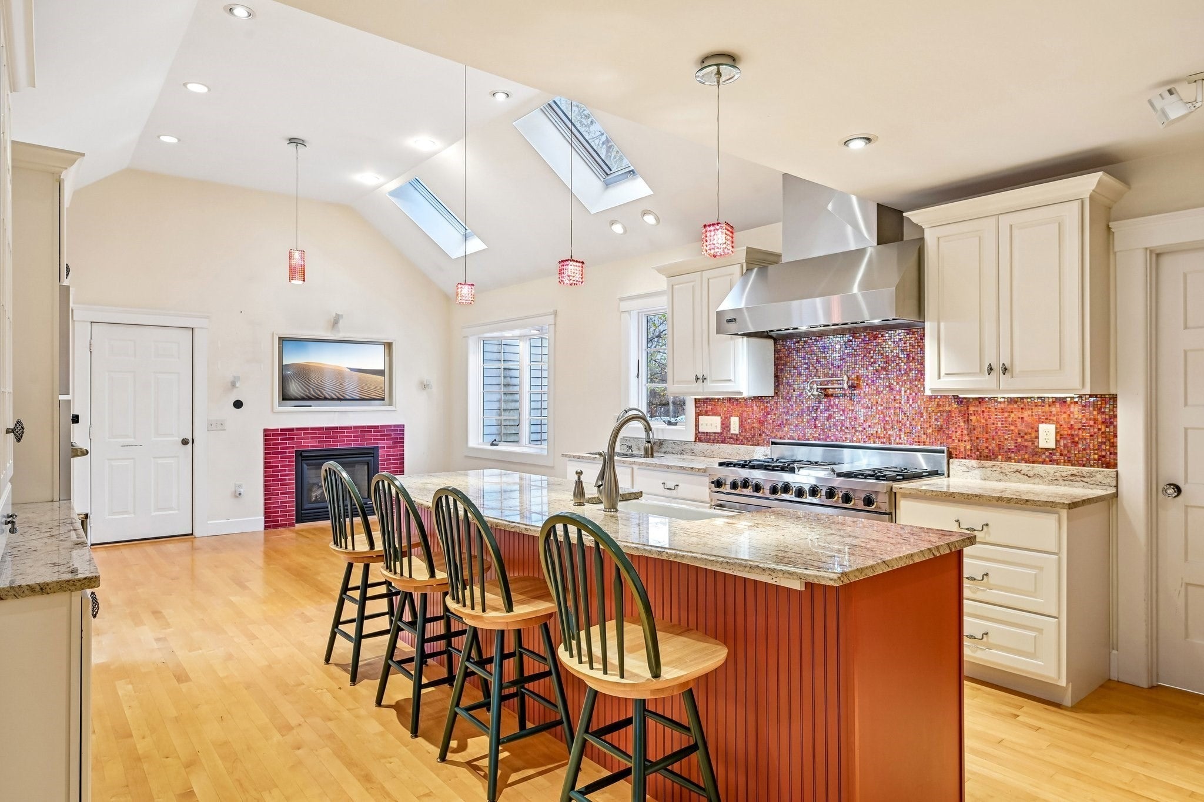
732 Main St presents a rare opportunity to acquire a home with a kitchen found in homes over a million dollars, yet in an incredible price point!. Constructed in 1914 for a prominent local doctor, this property offers 2,380 square feet of thoughtfully preserved living space, harmonizing historic character with the functional requirements of modern living. This home is situated on nearly 1 acre of flat, open land, for outside living enjoyment. There are original maple hardwood floors on the first floor and warm fir wood floors throughout the second floor for the 4 bedrooms. Primary bedroom has a walk-in closet and private porch/sitting area. The kitchen serves as the heart of the home, featuring high ceilings and professional-grade stainless steel appliances, including a high-end Viking range and Sub Zero refrigerator. An expansive island with an integrated sink provides a central space for culinary preparation, while stone countertops and a wine cooler cater to both functionality and refined entertaining. Double dishwasher, double ovens, and two sinks with disposals to help make entertaining a breeze. The extra large kitchen opens to the cozy family room with vaulted ceiling and gas fireplace so no one misses any action. The large formal living room with long window seat, has a wood burning fireplace and home office work area. Two spacious full bathrooms, including one on the first floor, offer convenience. This residence offers additional utility through a dedicated first floor laundry room and walk up attic for storage. Giant 2-car garage with massive second level supported by a steel i-beam, offers future expansion potential, or just great storage as is. The home does need some repairs and updates (see Seller Disclosure), but is well worth it to the savvy buyer, with so much potential. Seller is offering a $10,000 closing credit for the buyer to use toward buying down the mortgage rate or making any necessary repairs. If that's not enough, the Seller is also including an American Home Shield - ShieldPlus home warranty to provide 12 months of peace of mind for all of the appliances and systems! We invite you to schedule a private viewing to experience the exceptional balance of historic charm and modern utility found within this remarkable Leominster property.
| 5 hours ago | Listing updated with changes from the MLS | |
| 5 hours ago | Listing first seen on site |

The property listing data and information, or the Images, set forth herein were provided to MLS Property Information Network, Inc. from third party sources, including sellers, lessors, landlords, and public records, and were compiled by MLS Property Information Network, Inc. The property listing data and information, and the Images, are for the personal, non-commercial use of consumers having a good faith interest in purchasing, leasing or renting listed properties of the type displayed to them and may not be used for any purpose other than to identify prospective properties which such consumers may have a good faith interest in purchasing, leasing or renting. MLS Property Information Network, Inc. and its subscribers disclaim any and all representations and warranties as to the accuracy of the property listing data and information, or as to the accuracy of any of the Images, set forth herein.
Last checked 2026-11-14 03:45 AM UTC