
31 Jefferson StreetLynn, MA 01902
Due to Coronavirus health concerns, we're offering personal 1-1 online video walkthrough tours where possible.
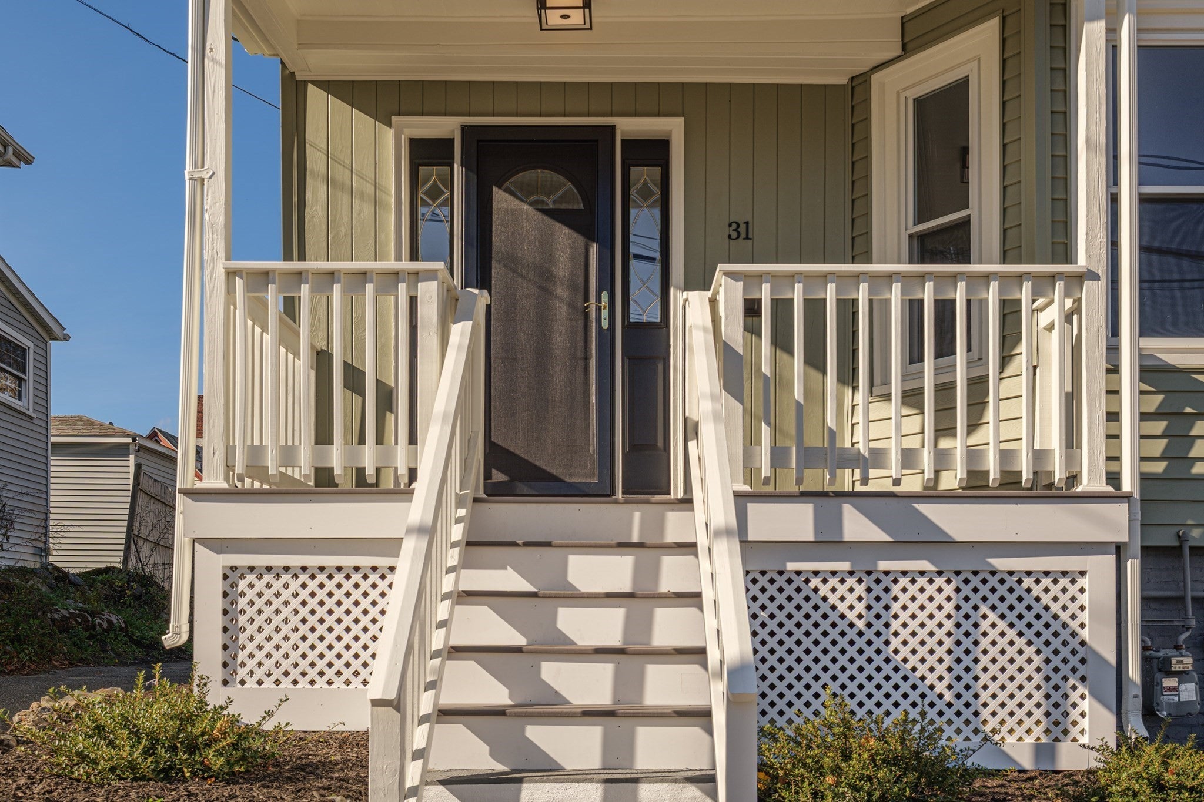
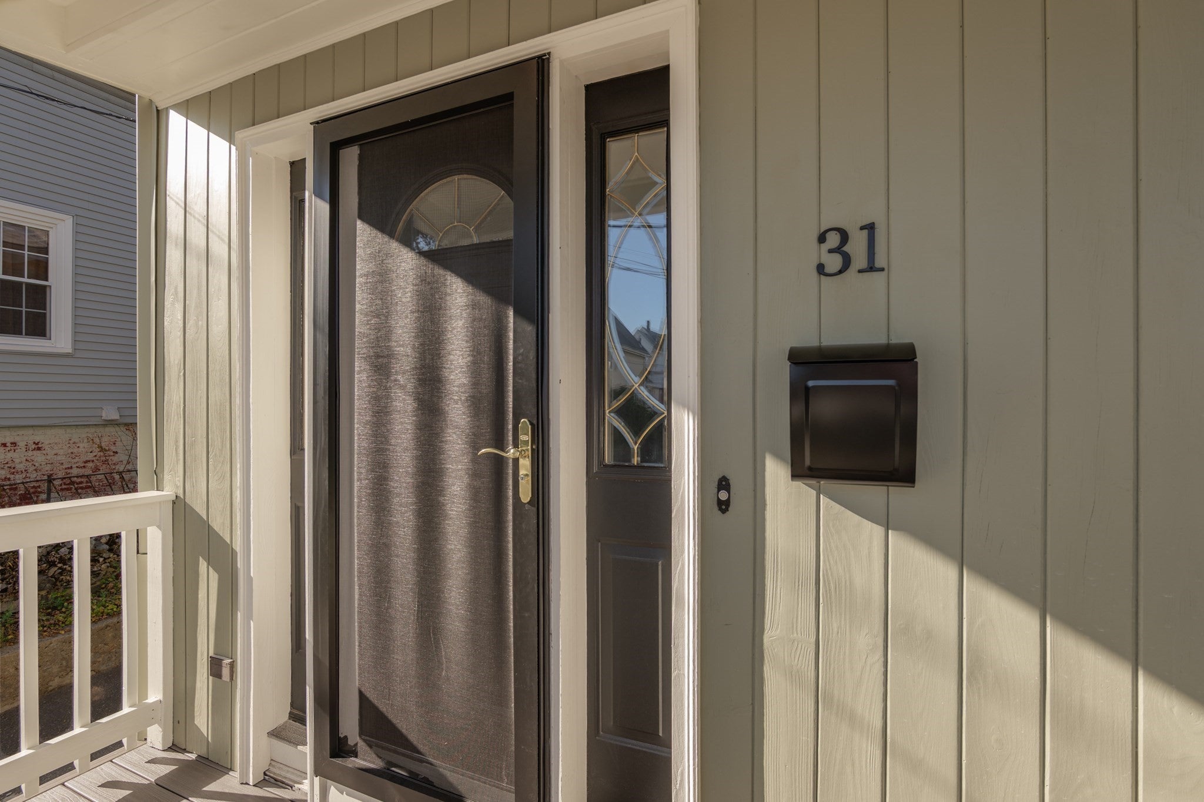
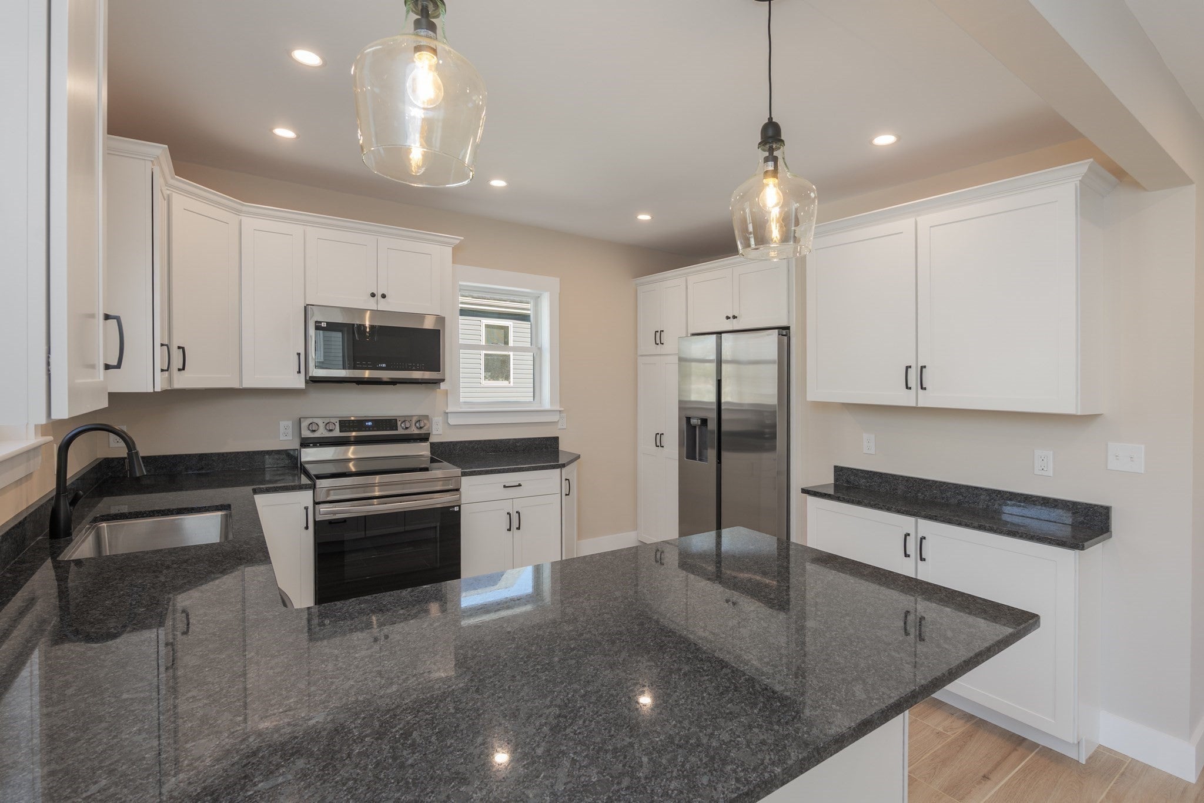
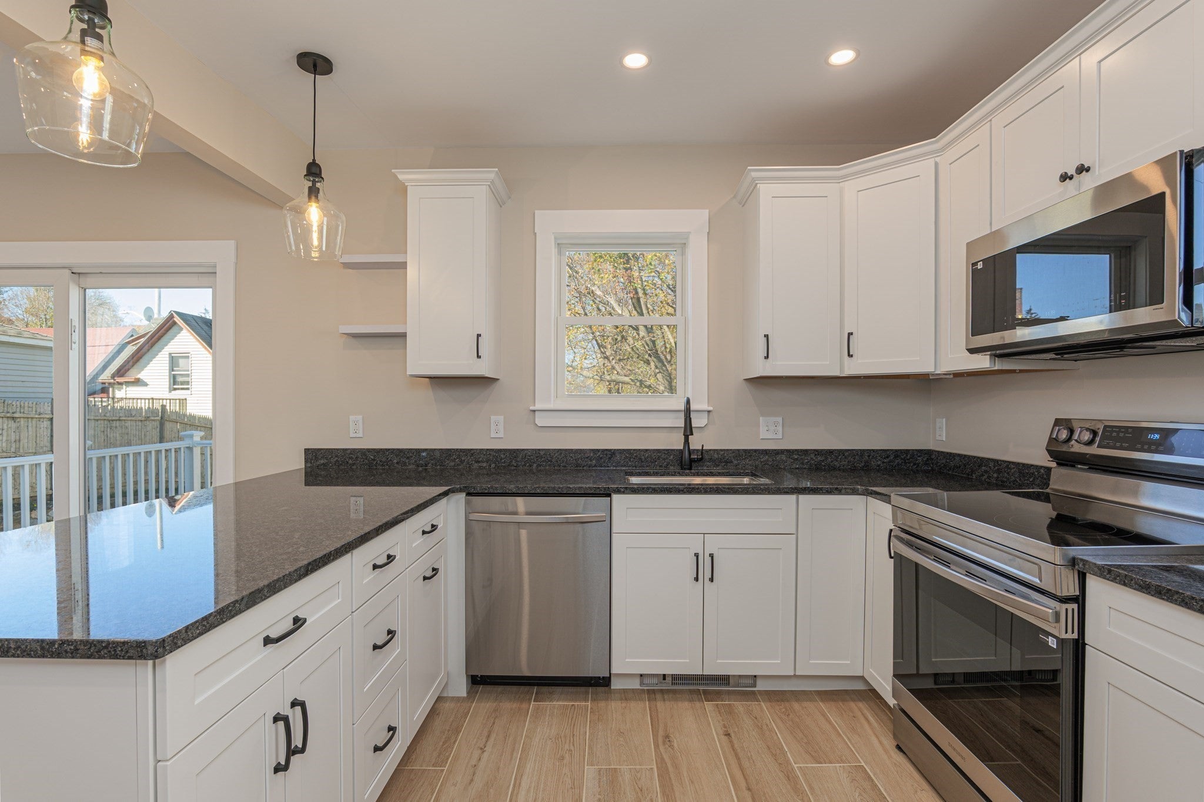
Move-in ready - fully renovated home close to everything! This 3 bedroom, 1.5 bath Colonial has been renovated top to bottom, with the first floor taken down to the studs and rebuilt. The big-ticket items are already done: upgraded electrical panel and lighting, a 3-year-old oil boiler and tank, recent hot water heater, added attic insulation, and 5 of 7 first-floor windows replaced. The bright, open-concept kitchen and dining area is all new: cabinets, granite countertops, tile plank flooring and appliances. A half bath has been added off the dining room, and a slider opens to a new composite deck overlooking the fenced, landscaped backyard - a great spot for relaxing or entertaining. Upstairs offers hardwood floors throughout and a completely renovated full bath. The entire interior and exterior have been freshly painted, and the stairs to the second floor and basement, composite front porch and steps, and washer and dryer are all brand-new. Clean, sealed basement with concrete floor. Off-street parking in the driveway. Cook Street Park is just around the corner and Keaney Park a short walk away, with the Lynn waterfront and the trails of Lynn Woods minutes away. Why buy a dated home and a to-do list? The work here has been done for you!
| 4 hours ago | Listing updated with changes from the MLS | |
| 4 hours ago | Listing first seen on site |

The property listing data and information, or the Images, set forth herein were provided to MLS Property Information Network, Inc. from third party sources, including sellers, lessors, landlords, and public records, and were compiled by MLS Property Information Network, Inc. The property listing data and information, and the Images, are for the personal, non-commercial use of consumers having a good faith interest in purchasing, leasing or renting listed properties of the type displayed to them and may not be used for any purpose other than to identify prospective properties which such consumers may have a good faith interest in purchasing, leasing or renting. MLS Property Information Network, Inc. and its subscribers disclaim any and all representations and warranties as to the accuracy of the property listing data and information, or as to the accuracy of any of the Images, set forth herein.
Last checked 2026-11-14 03:45 AM UTC