
1210 Main StWarren, MA 01083
Due to Coronavirus health concerns, we're offering personal 1-1 online video walkthrough tours where possible.
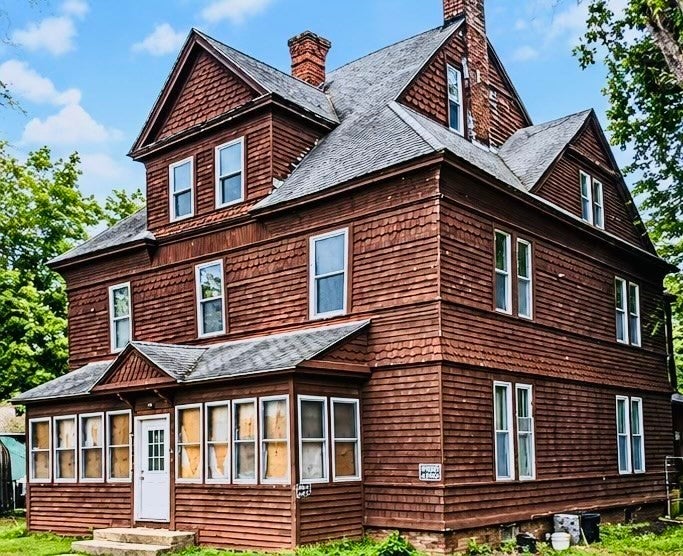
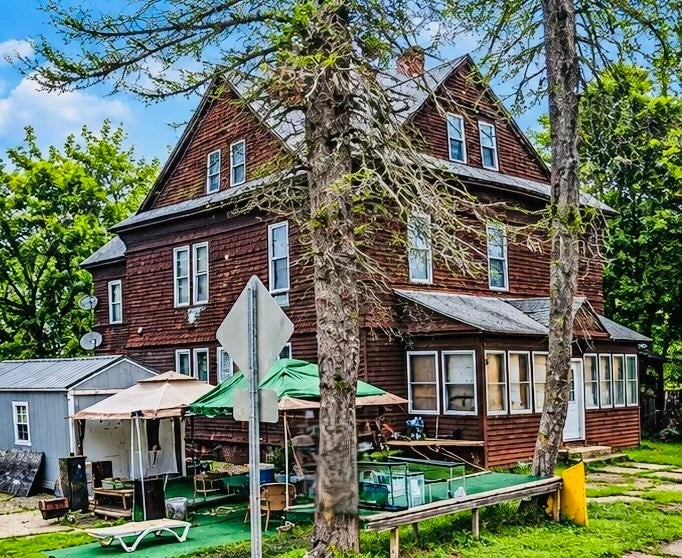
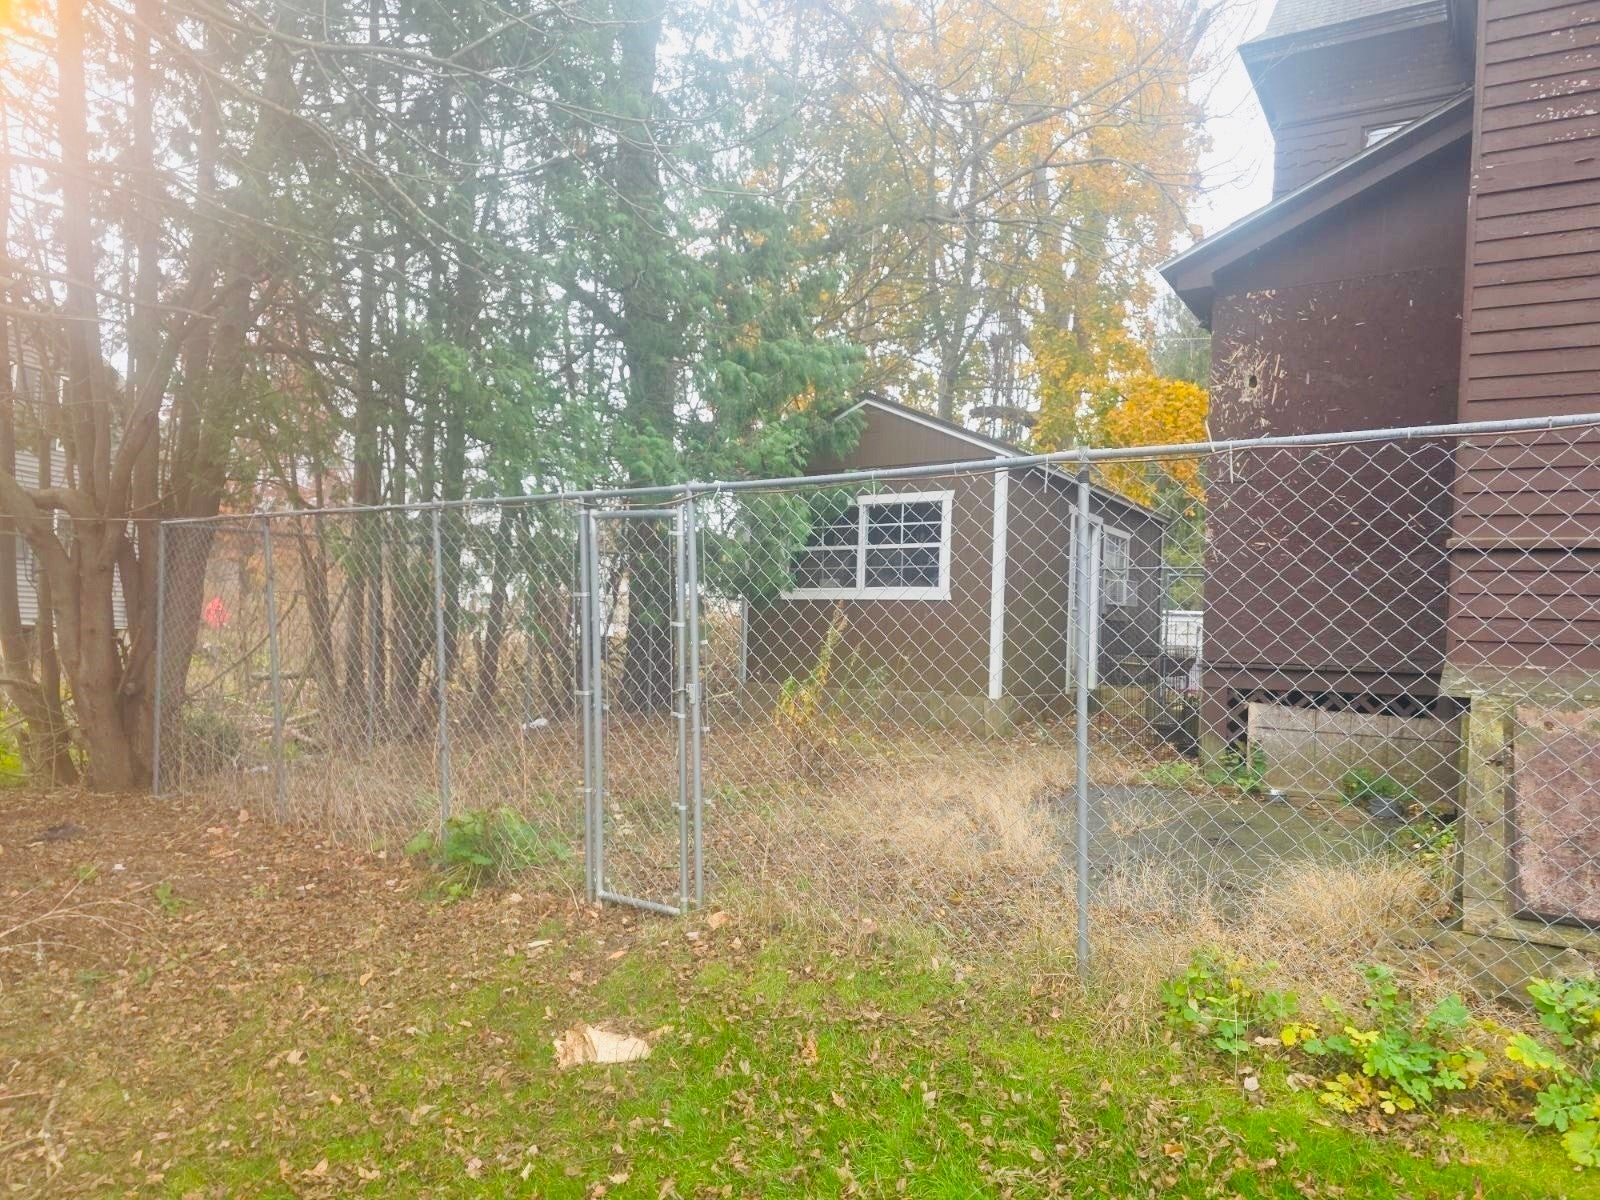
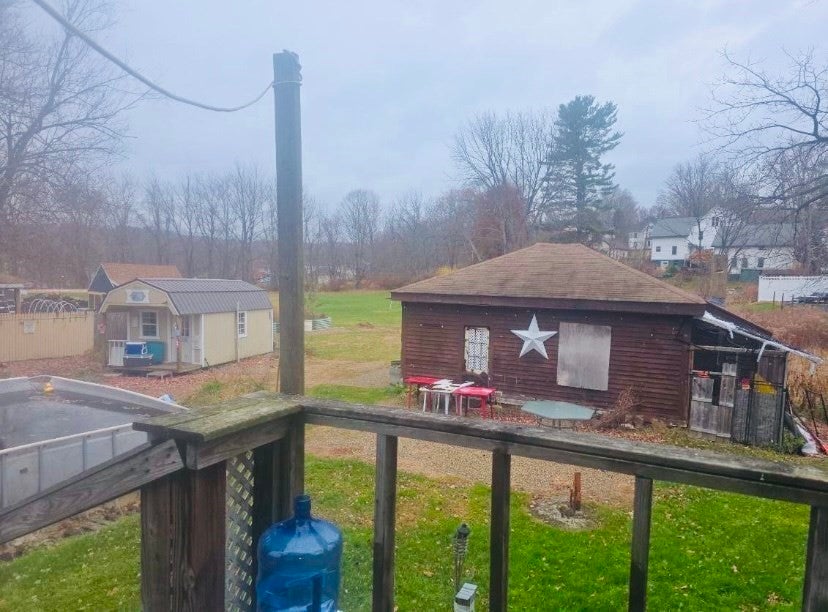
MULTI-STRUCTURE ESTATE & INCOME COMPOUNDOffered at $750,000 | 1210 Main Street, Warren, MA 01083Executive Investment SummaryA rare Worcester County multi-property holding featuring four distinct structures on 0.76 acres. Combining residential multi-family cash flow with an established commercial retail storefront, this versatile compound delivers multiple independent revenue streams, exceptional capitalization potential, and long-term New England real estate appreciation.Property Composition & Asset BreakdownHistoric Main Residence (Circa 1892): Approx. 3,500+ sq. ft., 5 bedrooms, 2.5 bathrooms. Features gleaming hardwood floors, classic architectural trim, dual staircases, a functional winter fireplace, and abundant storage. Ideal for executive long-term leasing, co-living models, or owner-occupancy. Two Detached Guest Cabins: Self-contained auxiliary dwelling units providing absolute privacy. Perfect for annual tenant rentals, short-term vacation stays (Airbnb/VRBO), or stable workforce housing.Turnkey Retail Cabin: Freestanding commercial structure currently operating as a popular community bait and country store. Offers immediate roadside visibility, high-traffic frontage along Route 67, and flexible commercial/retail utility. Grounds & Parking: 0.76 level acres with ample off-street parking for residents, guests, and commercial patrons. Financial Upside & Pro Forma PotentialWith four independent income nodes on a single parcel, this asset acts as a natural hedge against vacancy risk. Combined Gross Potential: Estimated annual gross revenue ranging from $74,400 to $87,600. Favorable GRM: Highly attractive Gross Rent Multiplier (~8.5x–10.0x) compared to urban core averages. Strategic Flexibility: Options include NNN commercial leasing, short-term rental arbitrage, or vertical owner-operator retail integration. Due Diligence Direct Owner Listing. Financial disclosures, and lease details available to qualified buyers.
| 4 hours ago | Listing updated with changes from the MLS | |
| 4 hours ago | Listing first seen on site |

The property listing data and information, or the Images, set forth herein were provided to MLS Property Information Network, Inc. from third party sources, including sellers, lessors, landlords, and public records, and were compiled by MLS Property Information Network, Inc. The property listing data and information, and the Images, are for the personal, non-commercial use of consumers having a good faith interest in purchasing, leasing or renting listed properties of the type displayed to them and may not be used for any purpose other than to identify prospective properties which such consumers may have a good faith interest in purchasing, leasing or renting. MLS Property Information Network, Inc. and its subscribers disclaim any and all representations and warranties as to the accuracy of the property listing data and information, or as to the accuracy of any of the Images, set forth herein.
Last checked 2026-11-14 03:45 AM UTC