Save
Ask
Tour
Hide
Share
$1,470,000
New Listing

81 Topsfield Rd
Boxford, MA 01921

For Sale|Single Family Residence|Active
4
Beds
4
Total Baths
3
Full Baths
1
Partial Bath
4,045
SqFt
$363
/SqFt
2000
Built
County:
Essex

Due to Coronavirus health concerns, we're offering personal 1-1 online video walkthrough tours where possible.
Upcoming Open Houses
Due to COVID-19, we recommend you verify Open Houses before attending.
Sun, Nov 15, 12:00 PM - 2:00 PM
81 Topsfield Rd81 Topsfield Rd81 Topsfield Rd81 Topsfield Rd
Save
Ask
Tour
Hide
Share

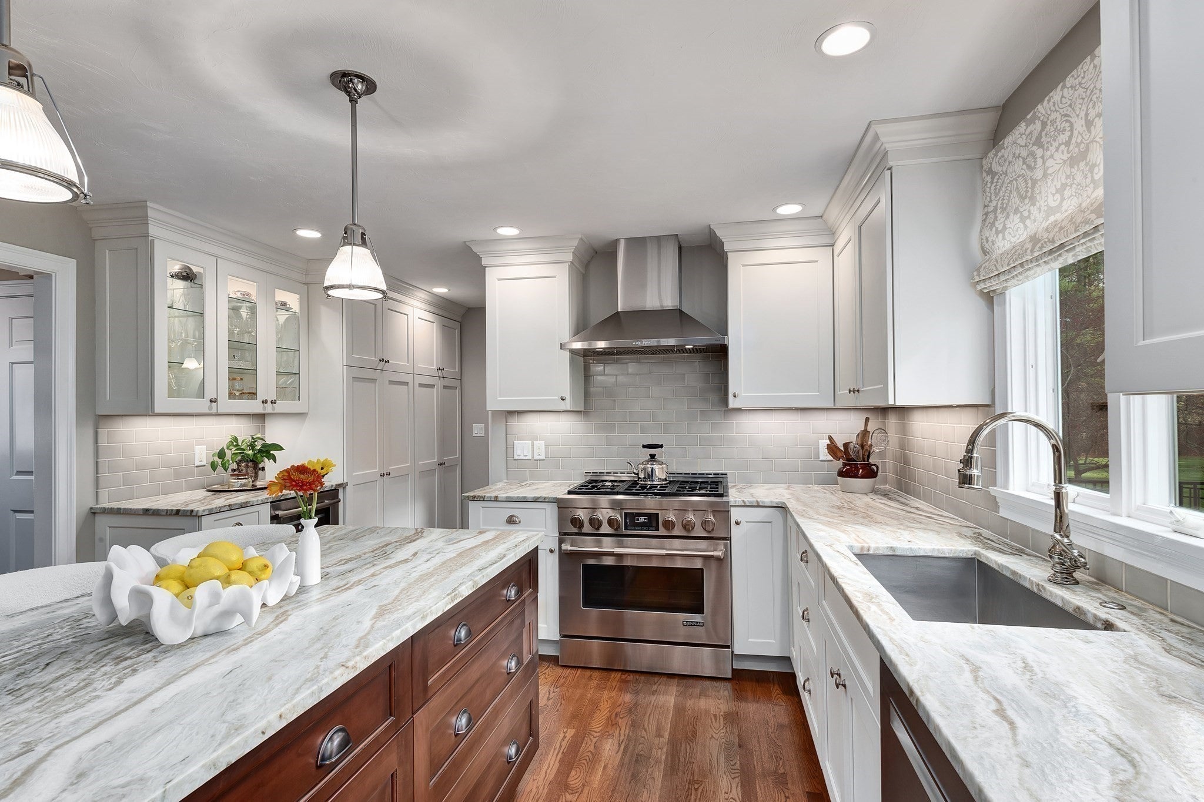
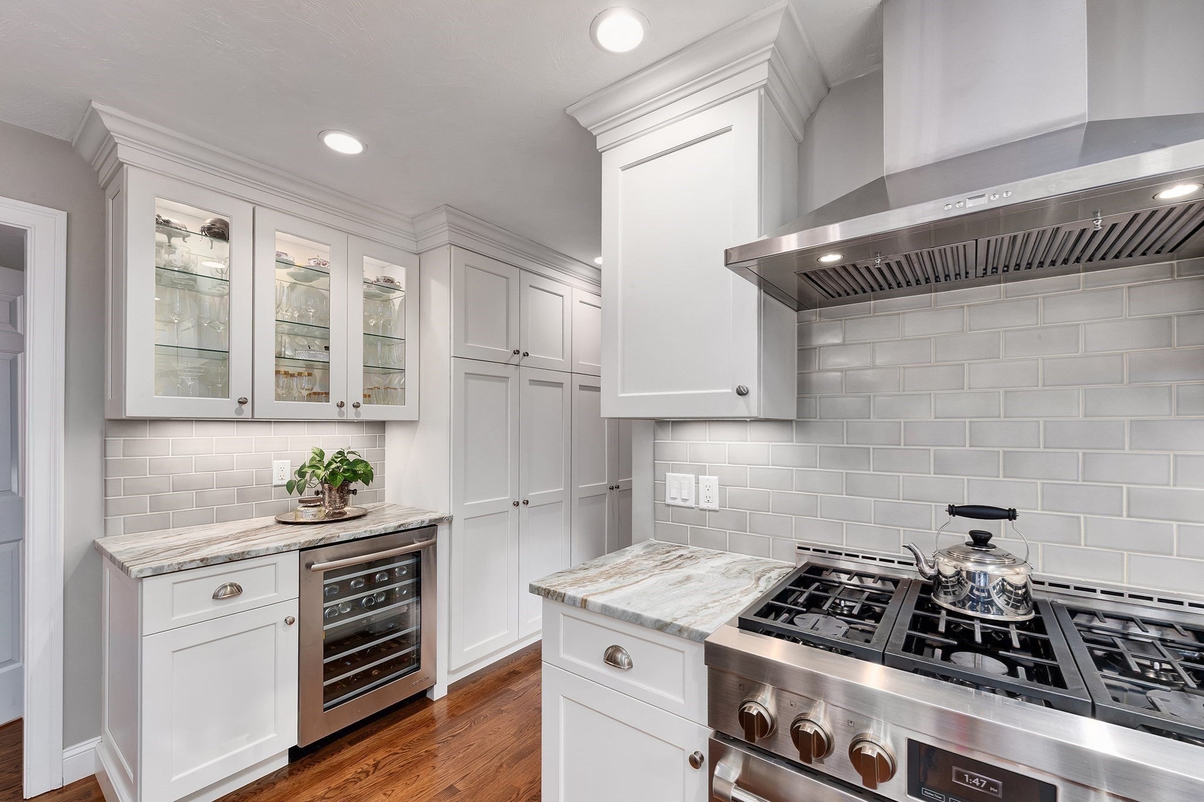
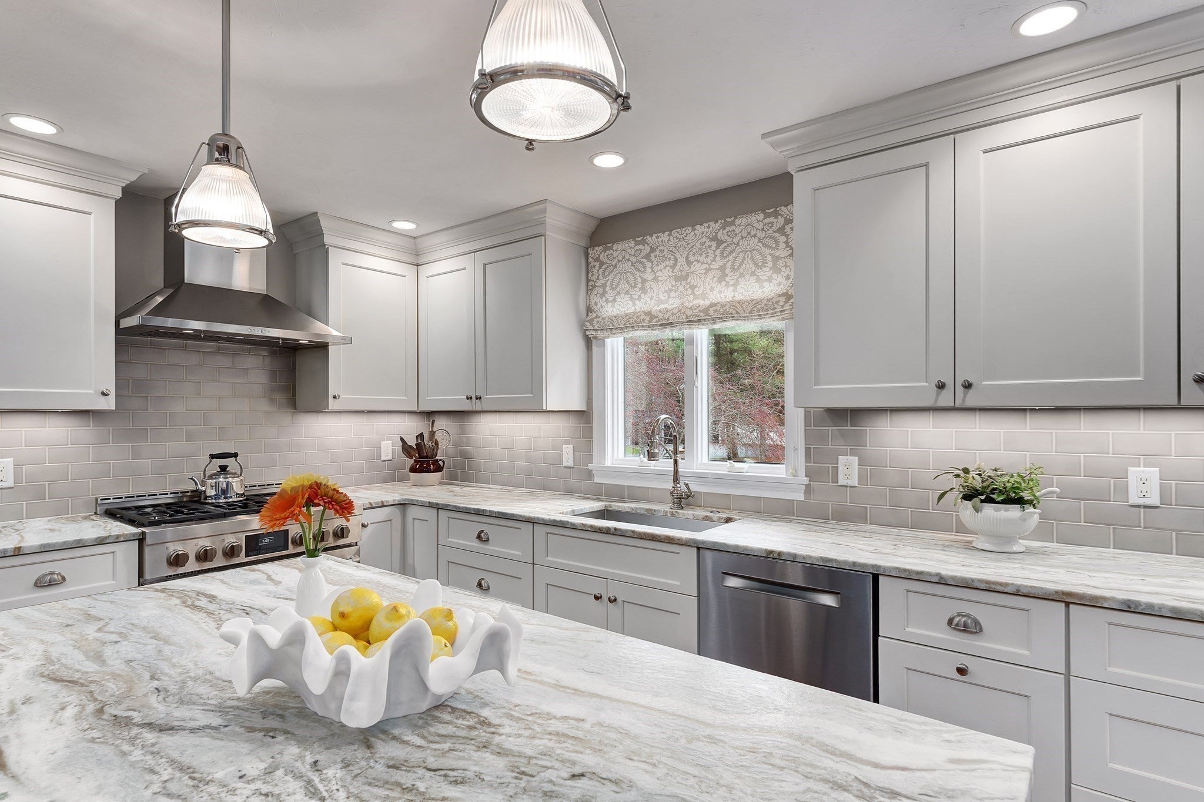
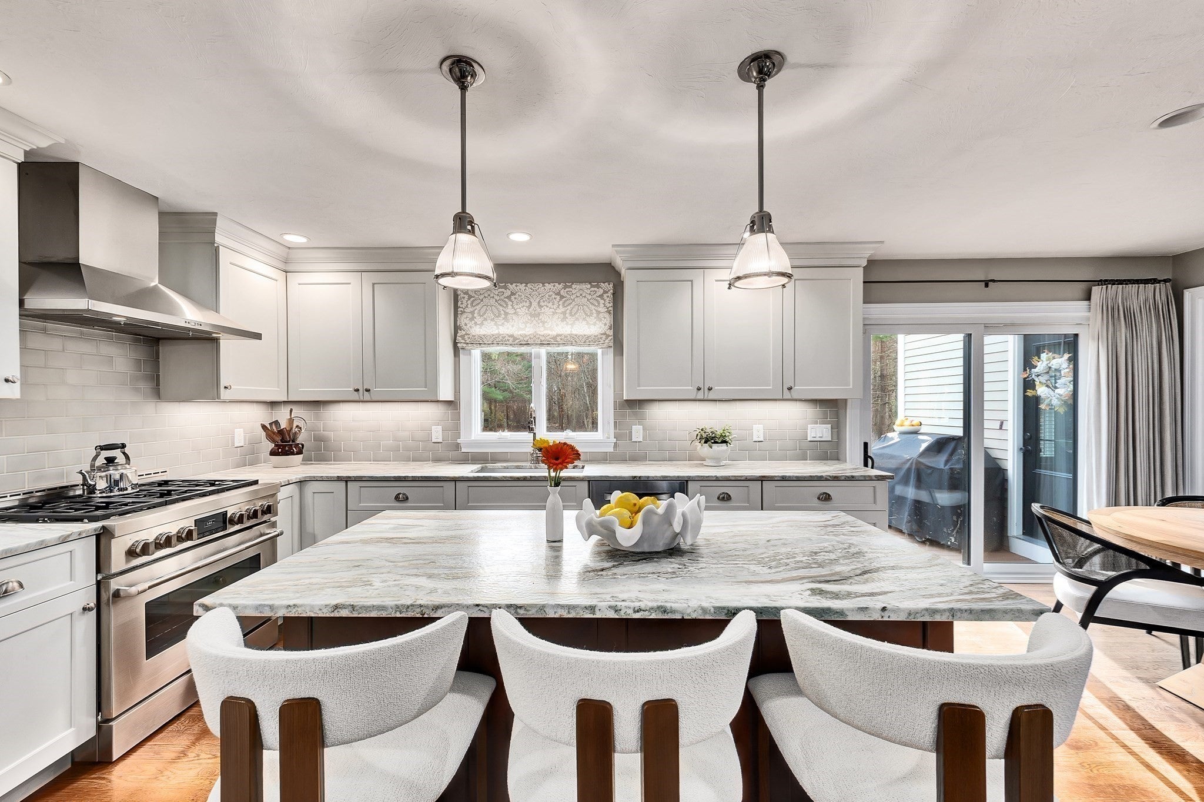
Pride of ownership shines throughout this meticulously maintained, one-owner Colonial, beautifully situated on 3+ acres in desirable East Boxford! Thoughtfully updated and lovingly cared for since its construction in 2000, this move-in-ready home offers spacious rooms, a traditional floor plan and exceptional flexibility for today's lifestyle. The beautifully renovated kitchen (2016) opens to a composite deck, while two separate home offices provide ideal work-from-home spaces, one with direct deck access. Upstairs, the primary suite features a walk-in closet and private bath, complemented by three additional bedrooms, a full bath and convenient laundry room with sink. The partially finished walk-out lower level offers versatile bonus space, a mudroom and full bath, with sliders opening to a generous patio featuring a beautiful natural stone hot tub. Enjoy seamless indoor/outdoor living, with stairs connecting the deck and patio, all surrounded by the privacy of a 3+ acre setting. Convenient to major commuting routes, within the Masconomet school district and close to Boxford's extensive conservation lands and walking trails. A truly special home, ready for its next chapter!

Save
Ask
Tour
Hide
Share
Listing Snapshot
Price 
$1,470,000
Days On Site 
0 Days
Bedrooms 
4
Inside Area (SqFt) 
4,045 sqft
Total Baths 
4
Full Baths 
3
Partial Baths 
1
Lot Size 
3.06 Acres
Year Built 
2000
MLS Number 
73602150
Status 
Active
Property Tax 
$16,099
HOA/Condo/Coop Fees 
N/A
Sq Ft Source 
Owner
Friends & Family
Recent Activity
4 hours agoListing updated with changes from the MLS
4 hours agoListing first seen on site
General Features
Acres 
3.06
Attached Garage 
Yes
Disclosures 
Above grade sq footage is from public recordslower level is owner-measured. 3rd bay of garage is 15'x10'.
Foundation 
Concrete Perimeter
Garage 
Yes
Garage Spaces 
3
Parking 
Garage Door OpenerAttachedGarage
Parking Spaces 
9
Property Sub Type 
Single Family Residence
Security 
Security System
Sewer 
Private Sewer
SqFt Above 
3380
SqFt Below 
665
SqFt Total 
4045
Style 
Colonial
Water Source 
Private
Zoning 
RA
Interior Features
Appliances 
Gas Water HeaterRangeOvenDishwasherDisposalMicrowaveRefrigeratorWasherDryerWater Softener
Basement 
Partially FinishedWalk-Out Access
Cooling 
Central Air
Electric 
200+ Amp Service
Fireplace 
Yes
Fireplace Features 
Dining RoomFamily Room
Fireplaces 
2
Flooring 
Laminate
Heating 
Natural GasForced Air
Interior 
Cathedral Ceiling(s)Coffered Ceiling(s)Walk-In Closet(s)Recessed LightingCeiling Fan(s)
Laundry Features 
Sink
Spa 
Yes
Bathroom 1 
Dimensions - 11x9Level - SecondArea - 99
Bathroom 2 
Dimensions - 9x8Level - SecondArea - 72
Bedroom 2 
Dimensions - 15x13Level - SecondArea - 195
Bedroom 3 
Dimensions - 13x10Level - SecondArea - 130
Bedroom 4 
Dimensions - 13x10Level - SecondArea - 130
Family Room 
Dimensions - 25x15Level - FirstArea - 375
Kitchen 
Dimensions - 27x13Level - FirstArea - 351
Master Bedroom 
Dimensions - 17x15Level - SecondArea - 255
Save
Ask
Tour
Hide
Share
Exterior Features
Construction Details 
Frame
Exterior 
Lighting
Fencing 
FencedInvisible
Lot Features 
ClearedLandscaped
Patio And Porch 
PatioDeck
Roof 
Shingle
Spa 
Yes
Spa Features 
Private
Windows/Doors 
French Doors
Community Features
MLS Area 
East Boxford
Schools
School District
Unknown
Elementary School
Cole/Spofford
Middle School
Masconomet
High School
Masconomet
Listing courtesy of Dennis Marks of Keller Williams Realty Evolution


The property listing data and information, or the Images, set forth herein were provided to MLS Property Information Network, Inc. from third party sources, including sellers, lessors, landlords, and public records, and were compiled by MLS Property Information Network, Inc. The property listing data and information, and the Images, are for the personal, non-commercial use of consumers having a good faith interest in purchasing, leasing or renting listed properties of the type displayed to them and may not be used for any purpose other than to identify prospective properties which such consumers may have a good faith interest in purchasing, leasing or renting. MLS Property Information Network, Inc. and its subscribers disclaim any and all representations and warranties as to the accuracy of the property listing data and information, or as to the accuracy of any of the Images, set forth herein.

Last checked 2026-11-14 03:45 AM UTC

Neighborhood & Commute
Source: Walkscore
Disclosure: Community information and market data powered by Constellation Data Labs. Information is deemed reliable but not guaranteed.
Save
Ask
Tour
Hide
Share