
The Alice203 Lowell St 101Wilmington, MA 01887
Due to Coronavirus health concerns, we're offering personal 1-1 online video walkthrough tours where possible.
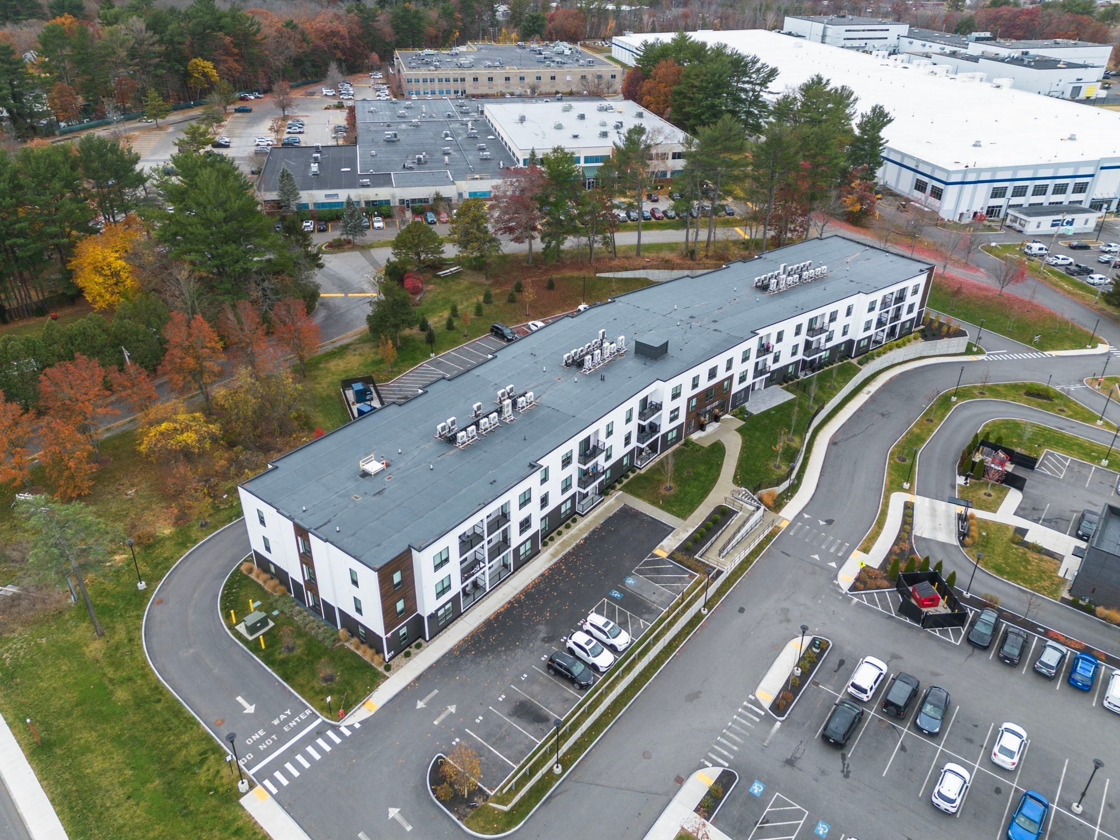
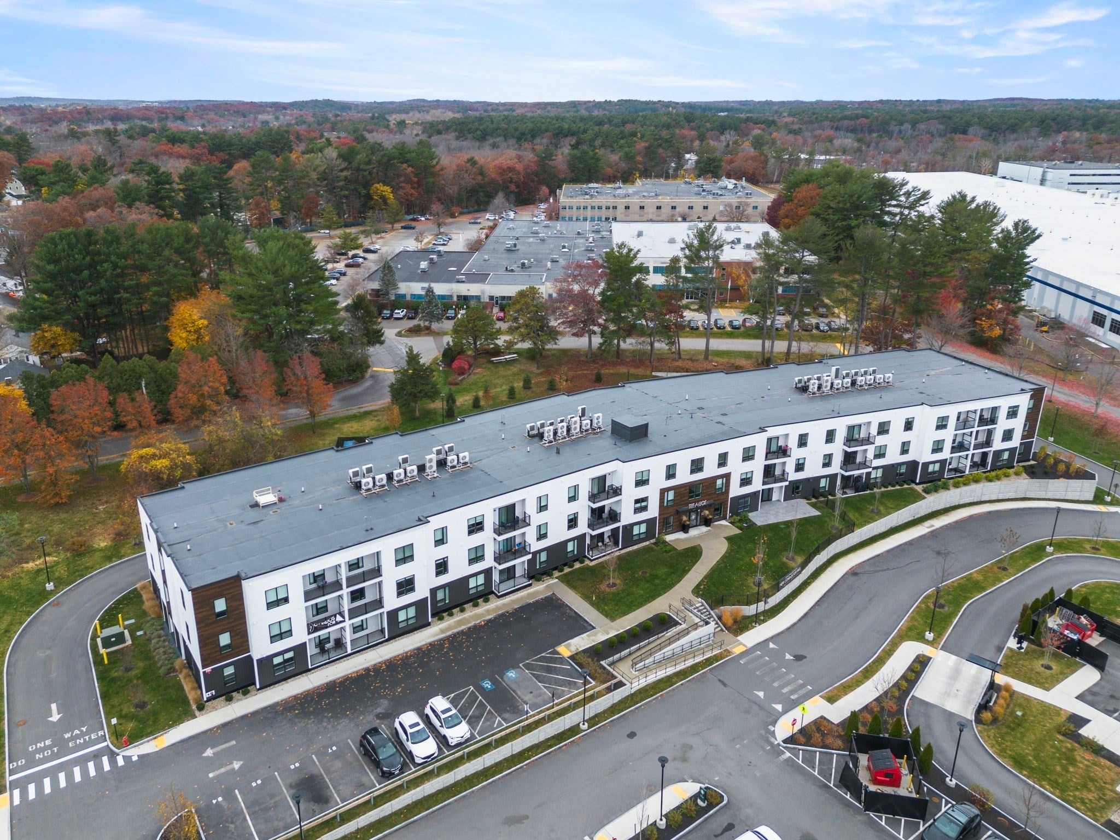
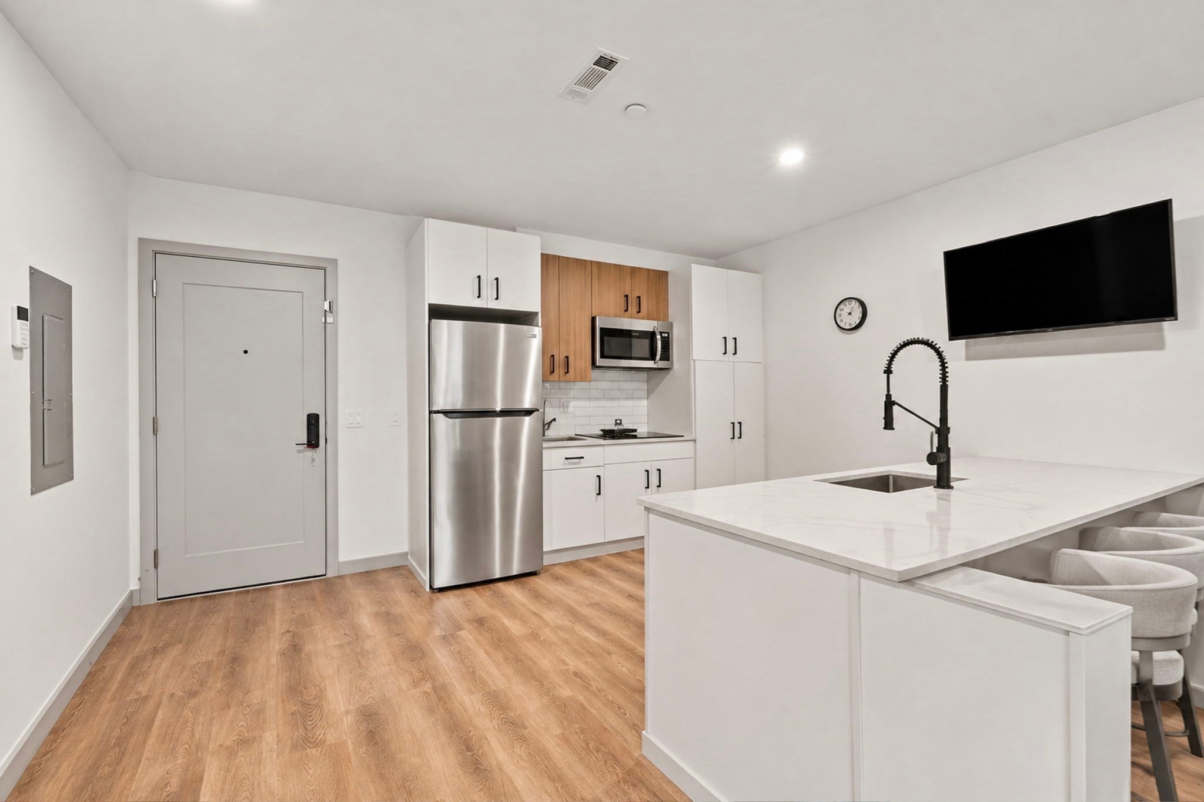
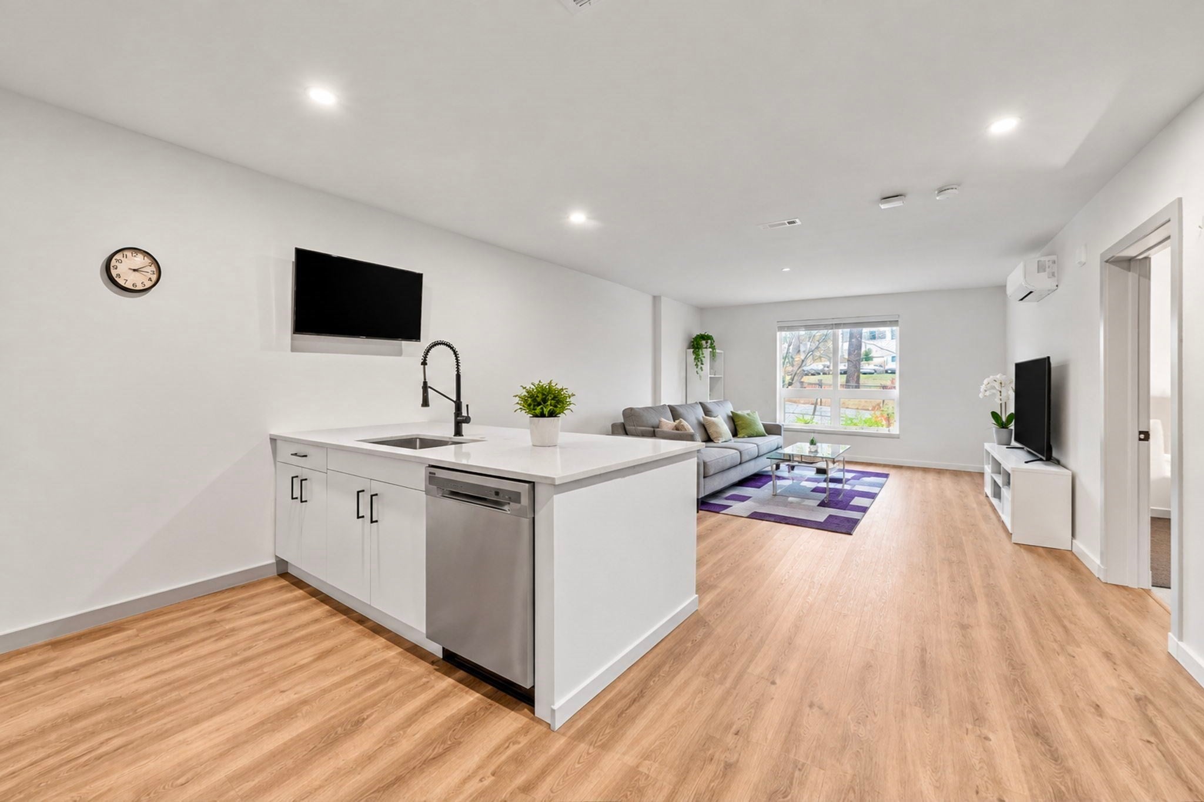
Sunlight pours into Unit 101 at The Alice, a Wilmington condo with one bedroom and one bath. Tucked away above street level, the unit overlooks surrounding trees and has no shared side walls for added privacy. The kitchen opens right into the living area, so you can have friends over for dinner and stay part of the conversation while you cook. The open layout gives you room to move comfortably, and the spacious bathroom features a walk-in shower with glass doors. Two parking spaces include a spacious covered garage space (#54) and an assigned outdoor space (#91). Building amenities include a fitness center, work pods, a conference room, a club room with billiards, and a pet wash station. Grab coffee or run errands close to home, catch the commuter rail into Boston, or take advantage of easy access to I-93 in both directions. Come see how the natural light and privacy make this spot at The Alice feel like home.
| 20 hours ago | Listing updated with changes from the MLS | |
| yesterday | Listing first seen on site |

The property listing data and information, or the Images, set forth herein were provided to MLS Property Information Network, Inc. from third party sources, including sellers, lessors, landlords, and public records, and were compiled by MLS Property Information Network, Inc. The property listing data and information, and the Images, are for the personal, non-commercial use of consumers having a good faith interest in purchasing, leasing or renting listed properties of the type displayed to them and may not be used for any purpose other than to identify prospective properties which such consumers may have a good faith interest in purchasing, leasing or renting. MLS Property Information Network, Inc. and its subscribers disclaim any and all representations and warranties as to the accuracy of the property listing data and information, or as to the accuracy of any of the Images, set forth herein.
Last checked 2026-11-15 04:04 AM UTC