
176 Oakhill AveWrentham, MA 02093
Due to Coronavirus health concerns, we're offering personal 1-1 online video walkthrough tours where possible.
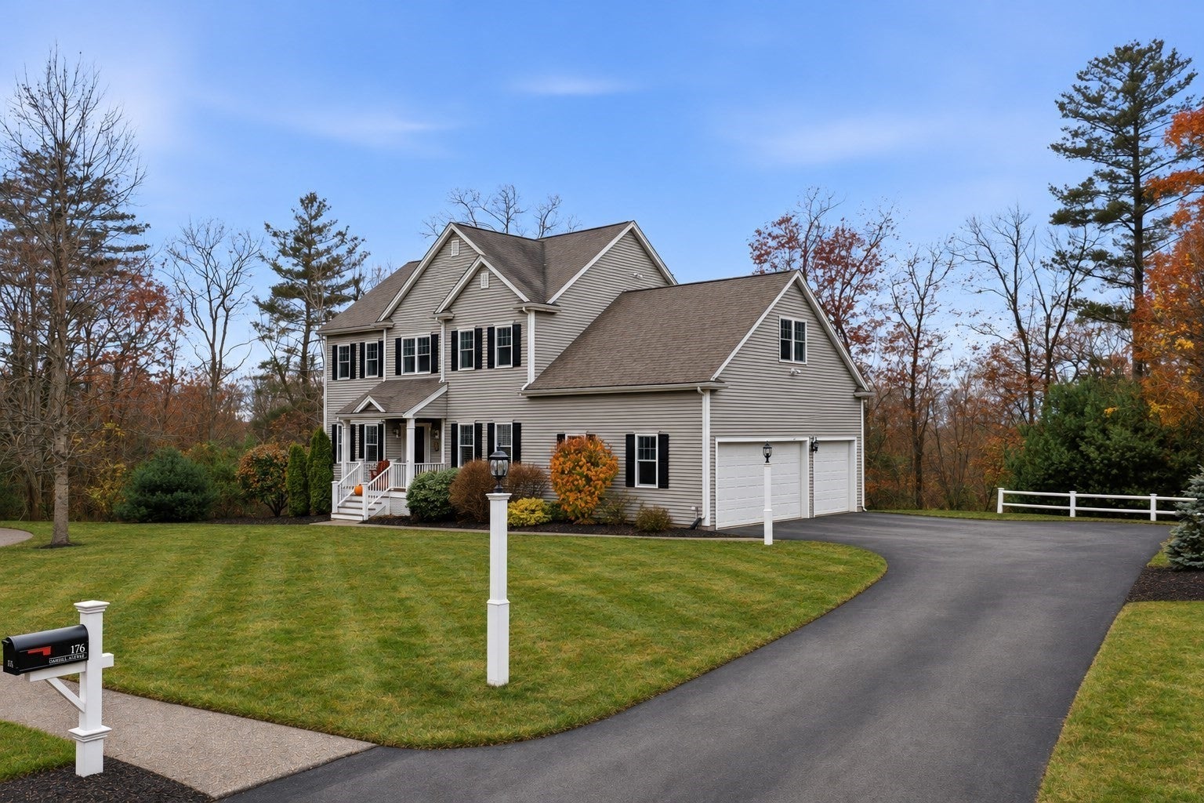
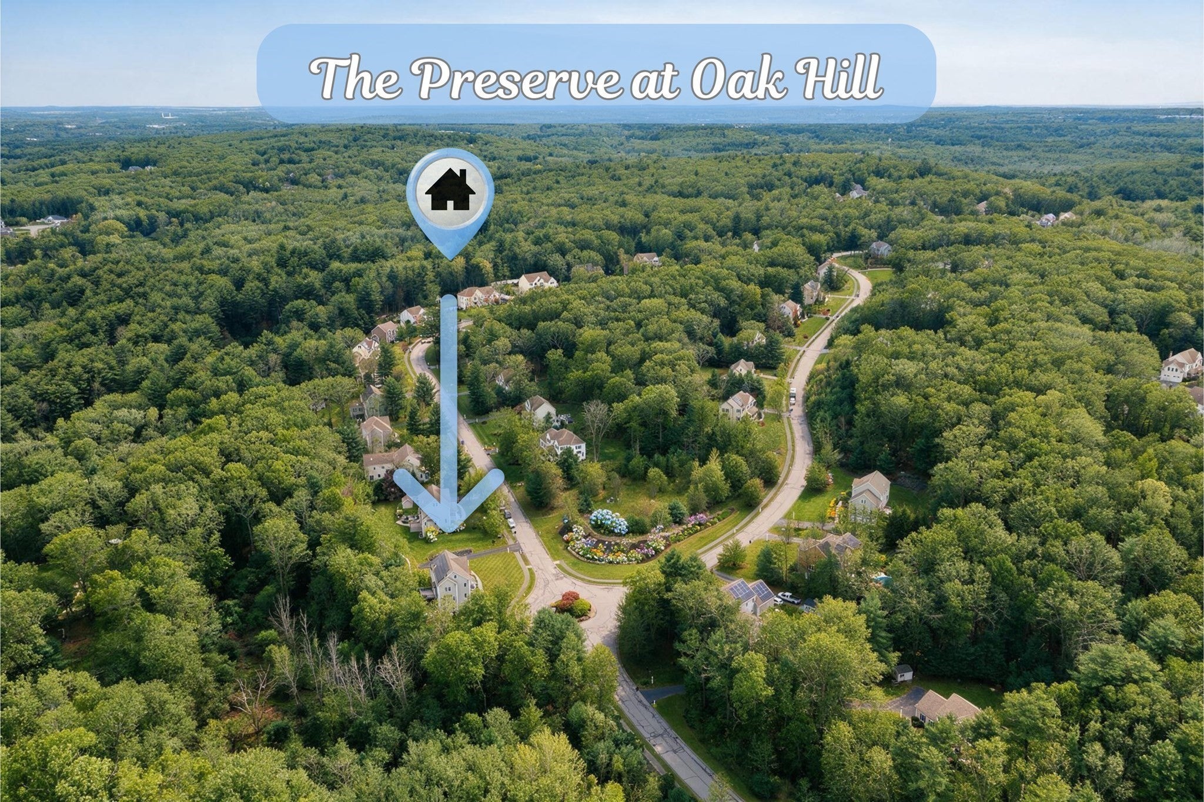
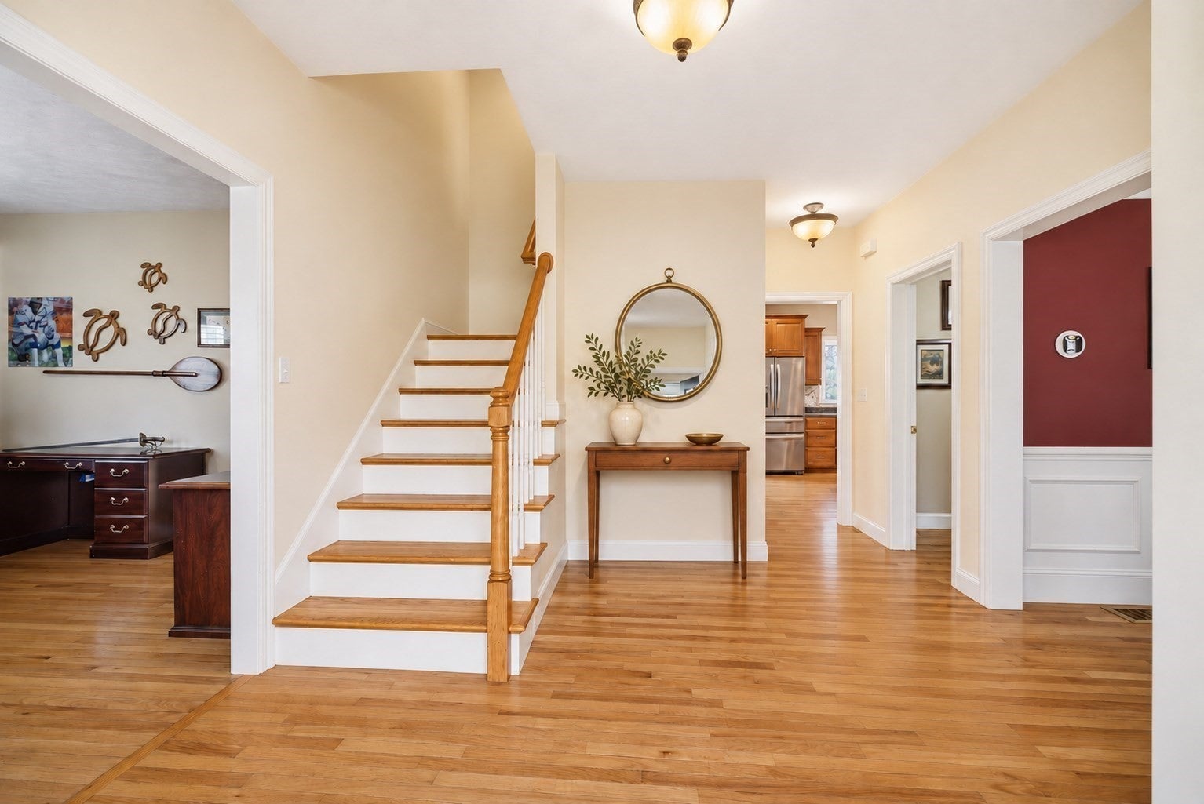
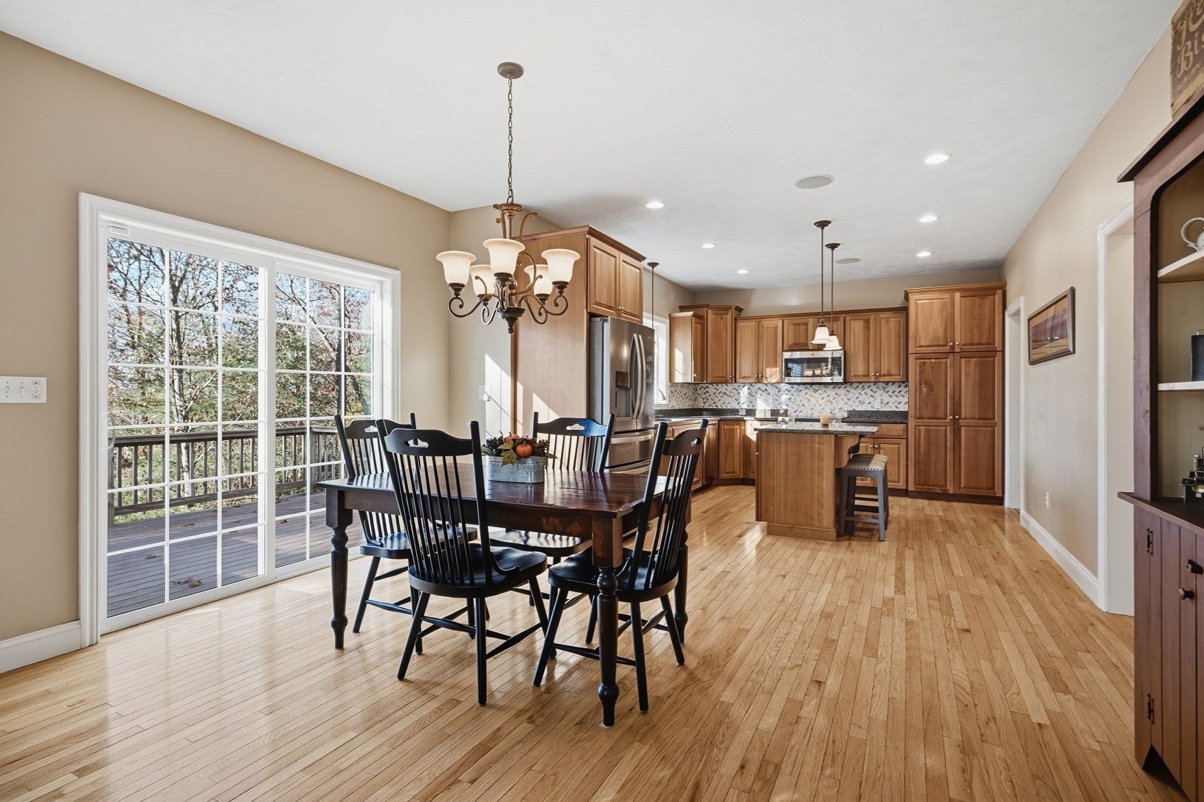
Discover the charm and spaciousness of this beautifully appointed Wrentham home in the highly desirable Preserve at Oak Hill. The home enjoys exclusivity with no neighbors on 3 sides, overlooking a nature preserve, offering versatile fully finished living spaces on all four levels. The main entry level features an open kitchen with stainless steel appliances, recessed lighting, a center island, and granite countertops, flowing into the dining area and living room with a fireplace with a 85” 4K TV and slider leading to the oversized deck. Built-in ceiling speakers, custom plantation blinds/shutters in casement windows and hardwood floors extend throughout the main level, complemented by a formal dining room, home office with built in shelves, and half bath. Upstairs, the luxurious primary suite offers an ensuite bath, two walk-in closets, and hallway leading to a den. Three additional spacious bedrooms, a full bath, and convenient laundry room complete the floor. The finished fourth level provides yet another bedroom and a separate room with a stage where children can have talent shows and practice school presentations. The level has multiple storage closets. The finished walkout basement features a 12’ theater, 4 recliners, 12 speakers and 4K projector in a media room, a game room with a 9’ championship pool table, wall mounted App-accessed and biometric locked gun safe, another bedroom with a full bathroom and slider access to the oversized patio and firepit. A beautifully landscaped yard, Tesla solar panels (2019) and a three-car attached garage complete this exceptional home! The listed price includes the items described.
| 2 hours ago | Listing updated with changes from the MLS | |
| 2 hours ago | Listing first seen on site |

The property listing data and information, or the Images, set forth herein were provided to MLS Property Information Network, Inc. from third party sources, including sellers, lessors, landlords, and public records, and were compiled by MLS Property Information Network, Inc. The property listing data and information, and the Images, are for the personal, non-commercial use of consumers having a good faith interest in purchasing, leasing or renting listed properties of the type displayed to them and may not be used for any purpose other than to identify prospective properties which such consumers may have a good faith interest in purchasing, leasing or renting. MLS Property Information Network, Inc. and its subscribers disclaim any and all representations and warranties as to the accuracy of the property listing data and information, or as to the accuracy of any of the Images, set forth herein.
Last checked 2026-11-14 03:45 AM UTC