
50 Towtaid StreetLeicester, MA 01611
Due to Coronavirus health concerns, we're offering personal 1-1 online video walkthrough tours where possible.
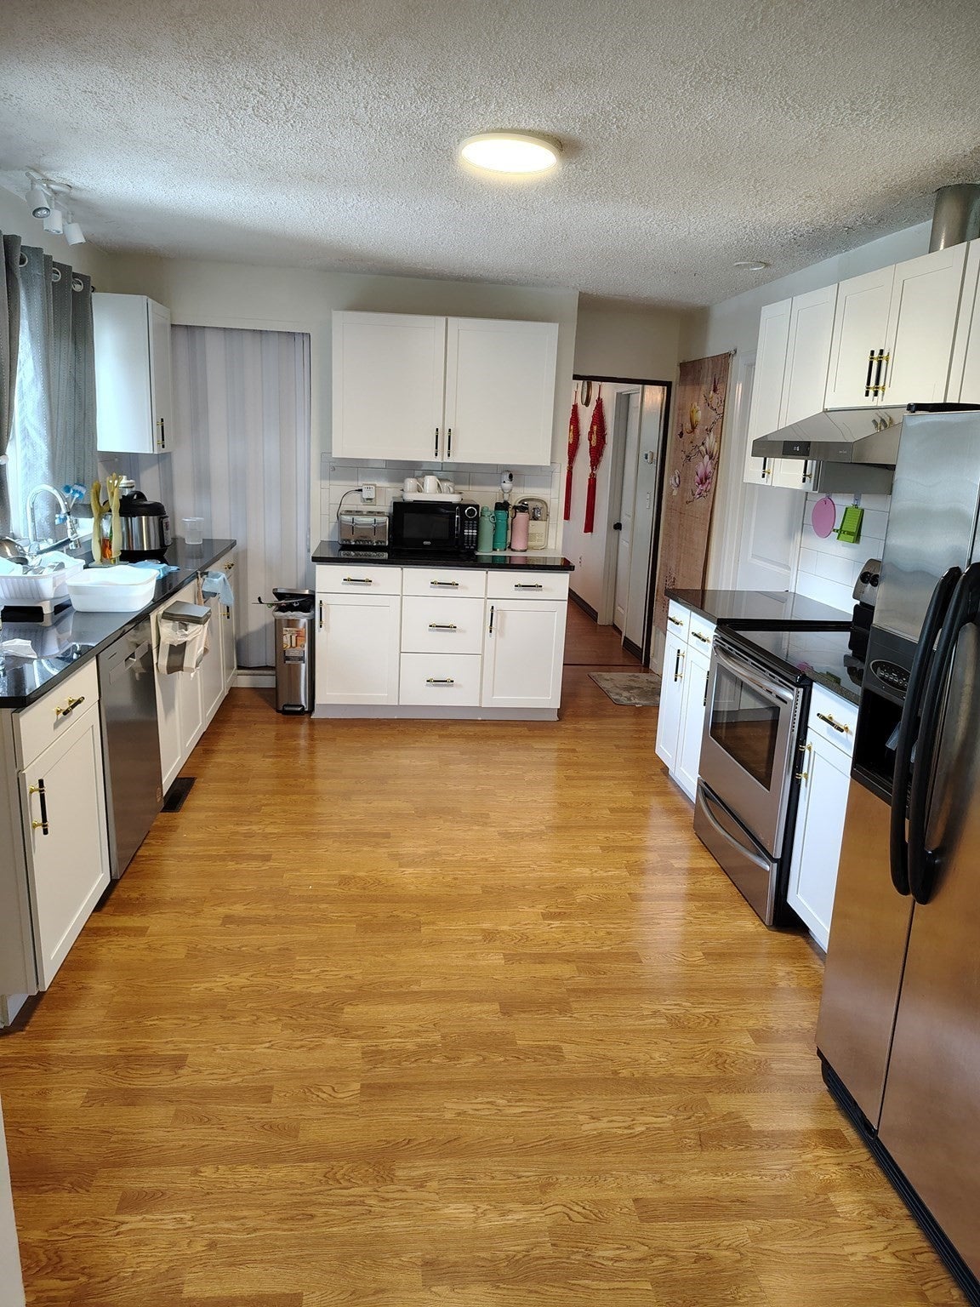
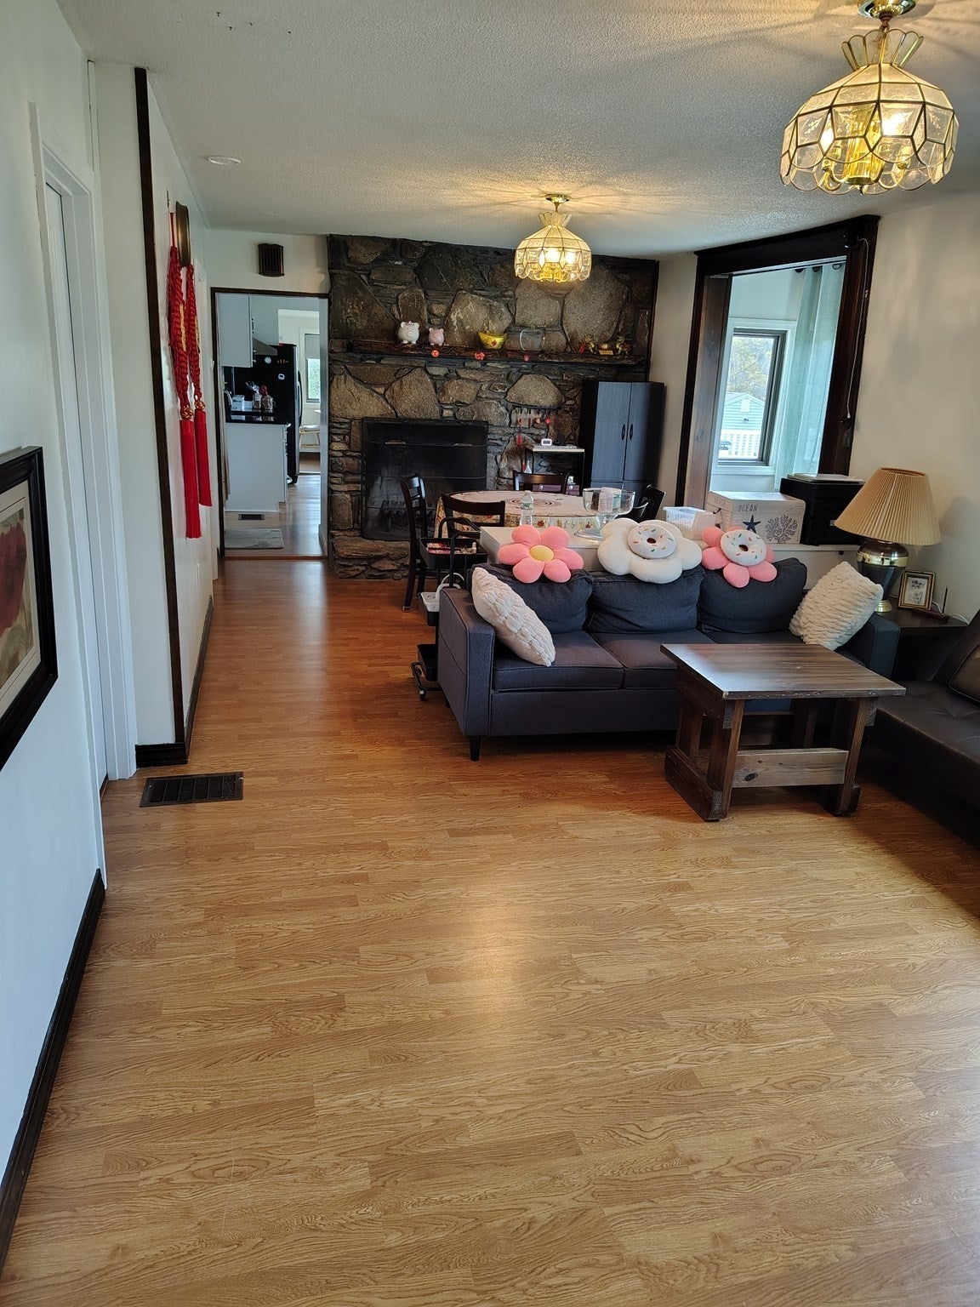
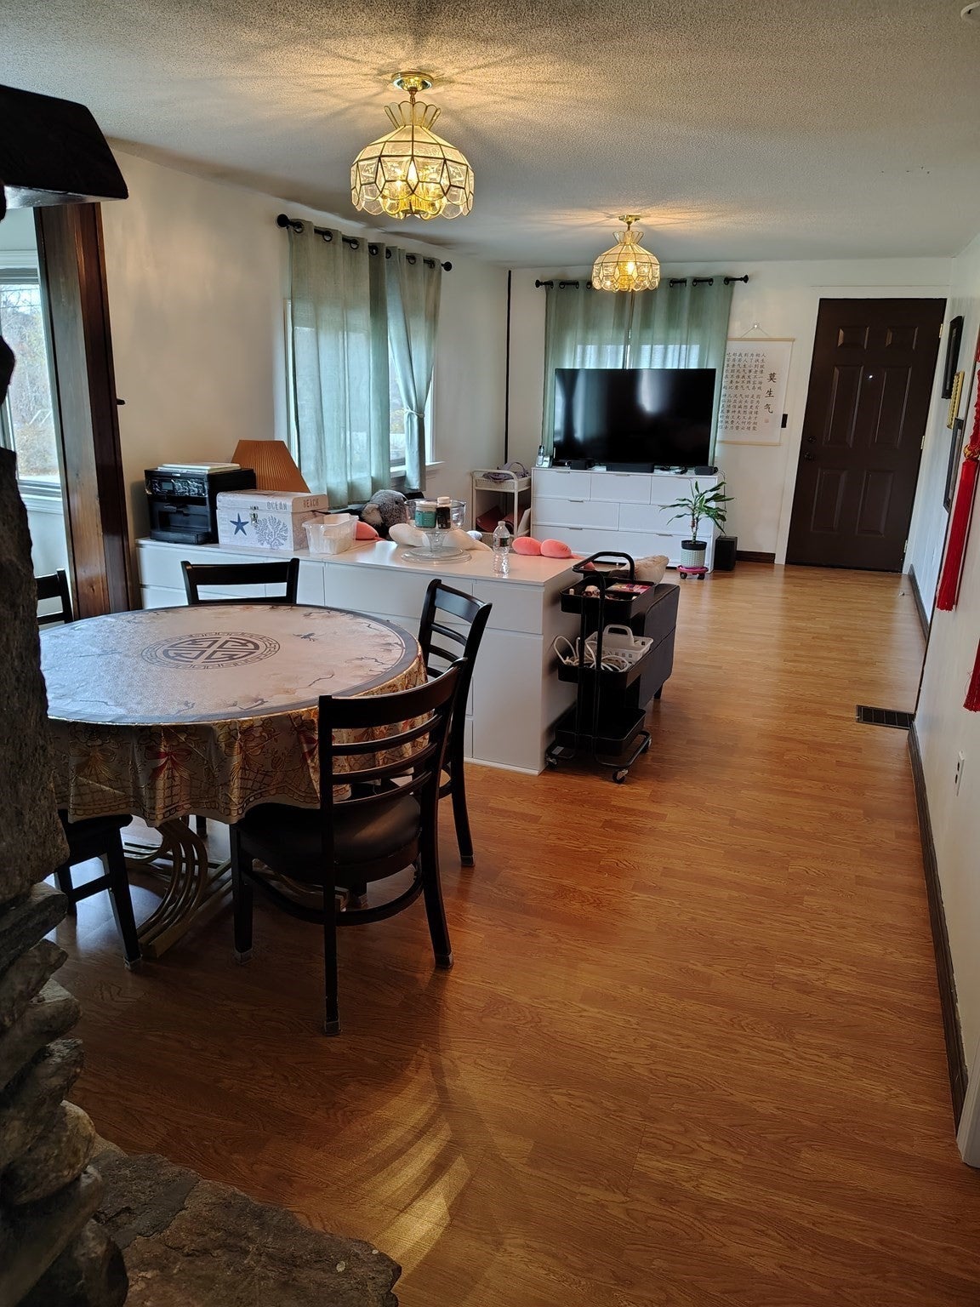
.NEW ROOF, NEW GUTTER, NEW DECK, NEW KITCHEN, NEW WINDOWS, BRIGHT WHITE PAINT.Discover an inviting single-family residence located at 50 Towtaid Street in Leicester, Massachusetts. Offering 1,156 square feet of well-maintained living area, this move-in-ready home presents an exceptional opportunity for those seeking a property that combines comfort with immediate functionality. The kitchen serves as the heart of the home, equipped with contemporary stainless steel appliances designed to support modern culinary needs and seamless daily transitions. Adjacent to the living space, the primary gathering area is anchored by a fireplace, providing a functional focal point that brings warmth and character to the home’s interior. The property further includes the practical utility of a basement, offering flexible space that adds meaningful depth to the home’s overall footprint. We invite you to schedule a private viewing today to experience the thoughtful layout and immediate appeal of this Leicester residence firsthand.
| 3 hours ago | Listing updated with changes from the MLS | |
| 9 hours ago | Listing first seen on site |

The property listing data and information, or the Images, set forth herein were provided to MLS Property Information Network, Inc. from third party sources, including sellers, lessors, landlords, and public records, and were compiled by MLS Property Information Network, Inc. The property listing data and information, and the Images, are for the personal, non-commercial use of consumers having a good faith interest in purchasing, leasing or renting listed properties of the type displayed to them and may not be used for any purpose other than to identify prospective properties which such consumers may have a good faith interest in purchasing, leasing or renting. MLS Property Information Network, Inc. and its subscribers disclaim any and all representations and warranties as to the accuracy of the property listing data and information, or as to the accuracy of any of the Images, set forth herein.
Last checked 2026-11-14 12:00 PM UTC