
Elm Street Condominium Ii425 Elm St 6Dartmouth, MA 02748
Due to Coronavirus health concerns, we're offering personal 1-1 online video walkthrough tours where possible.
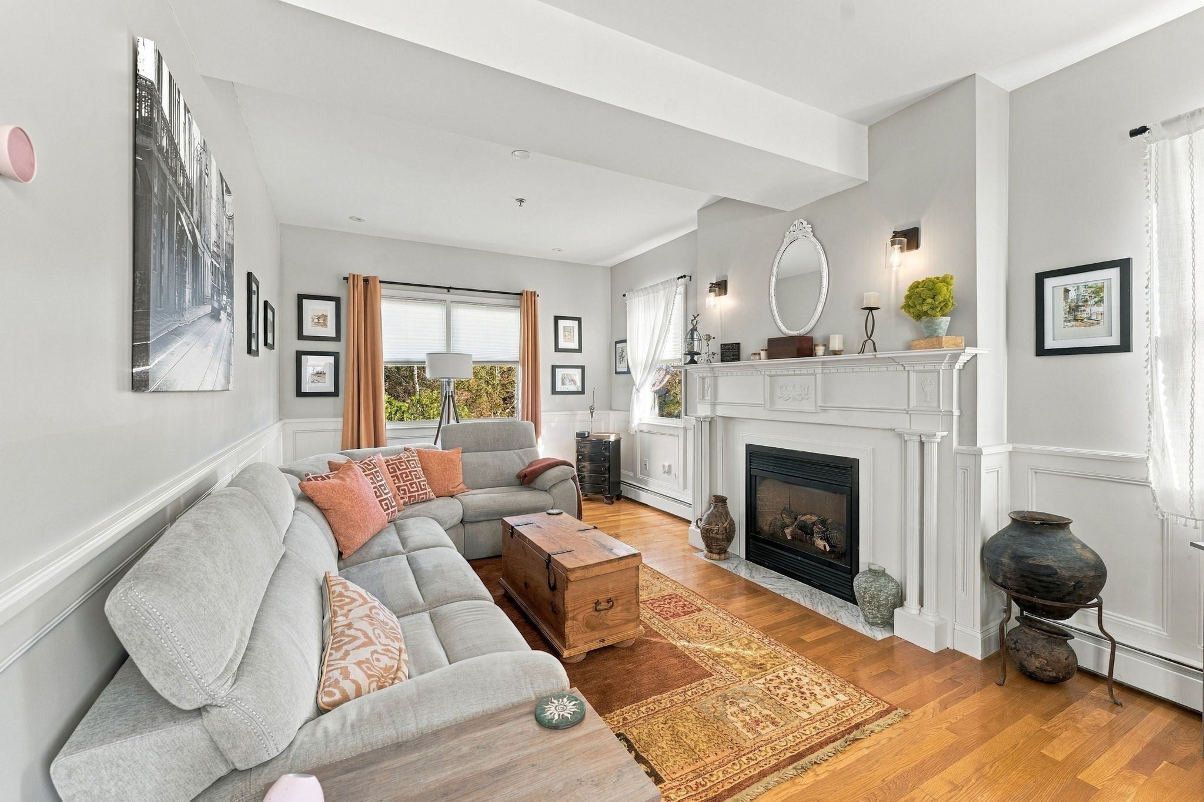
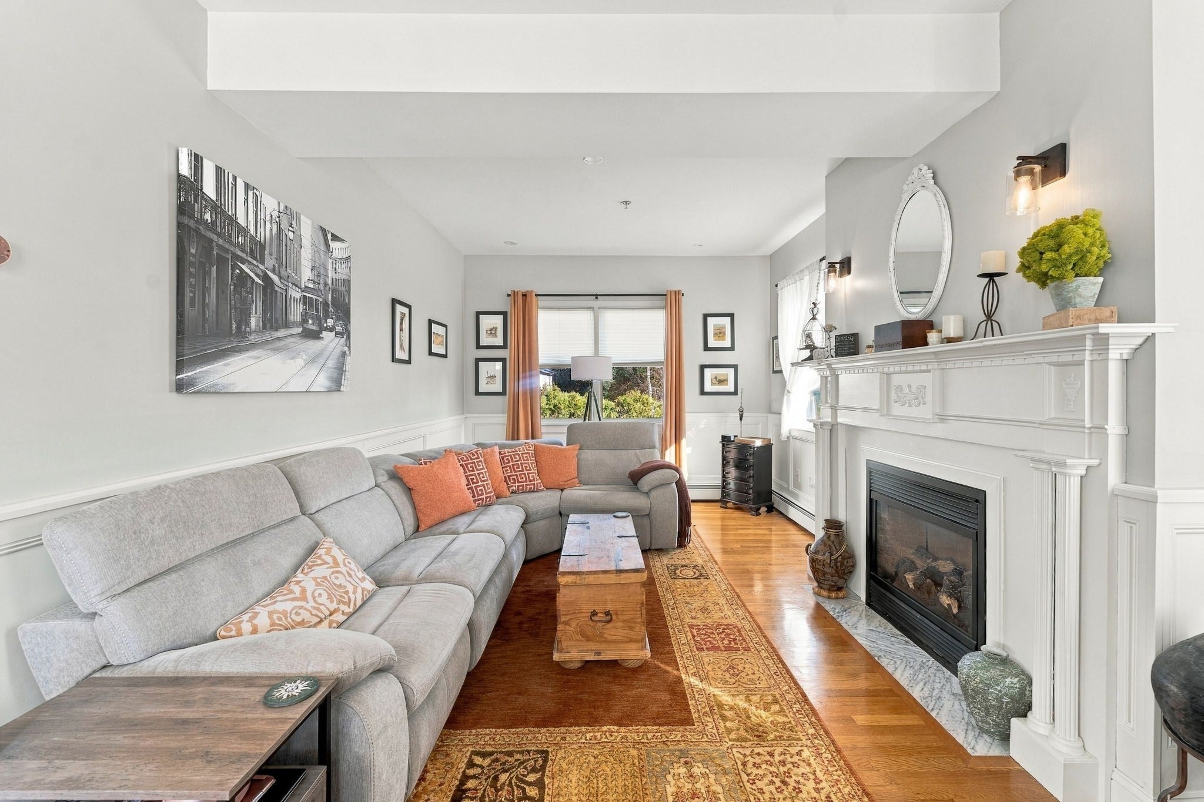
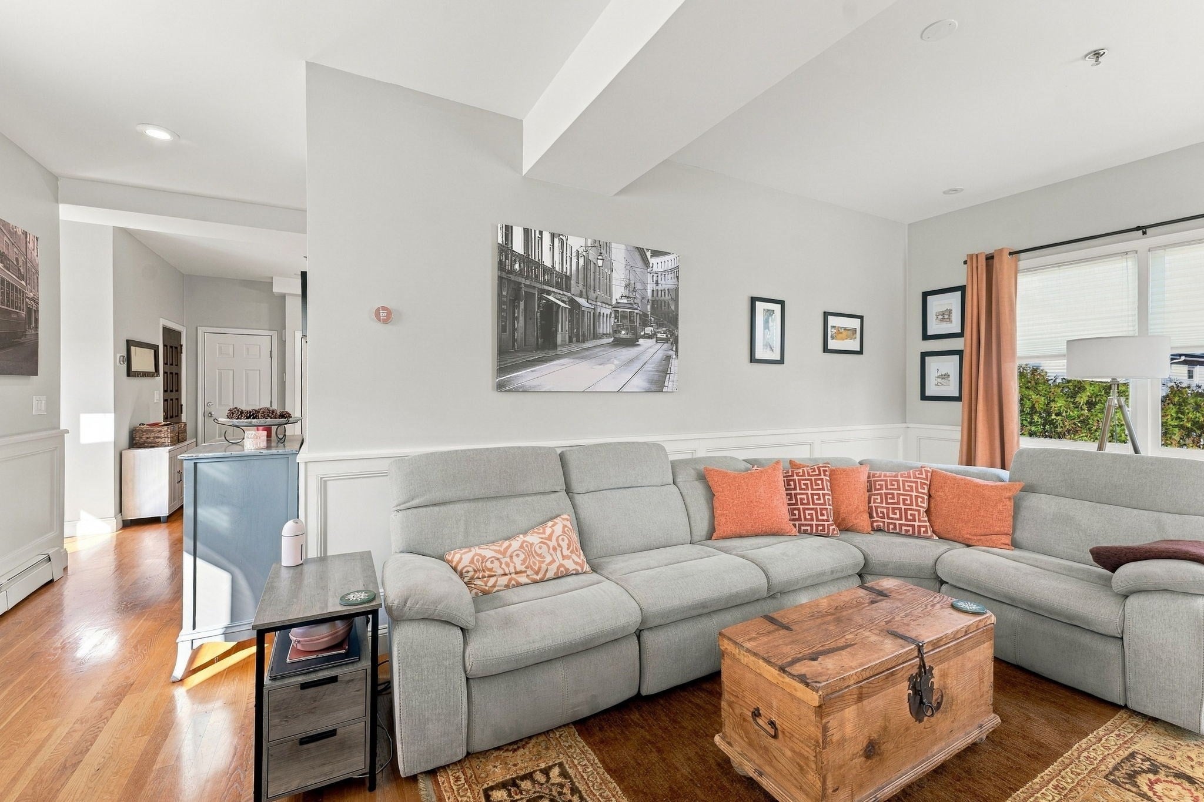
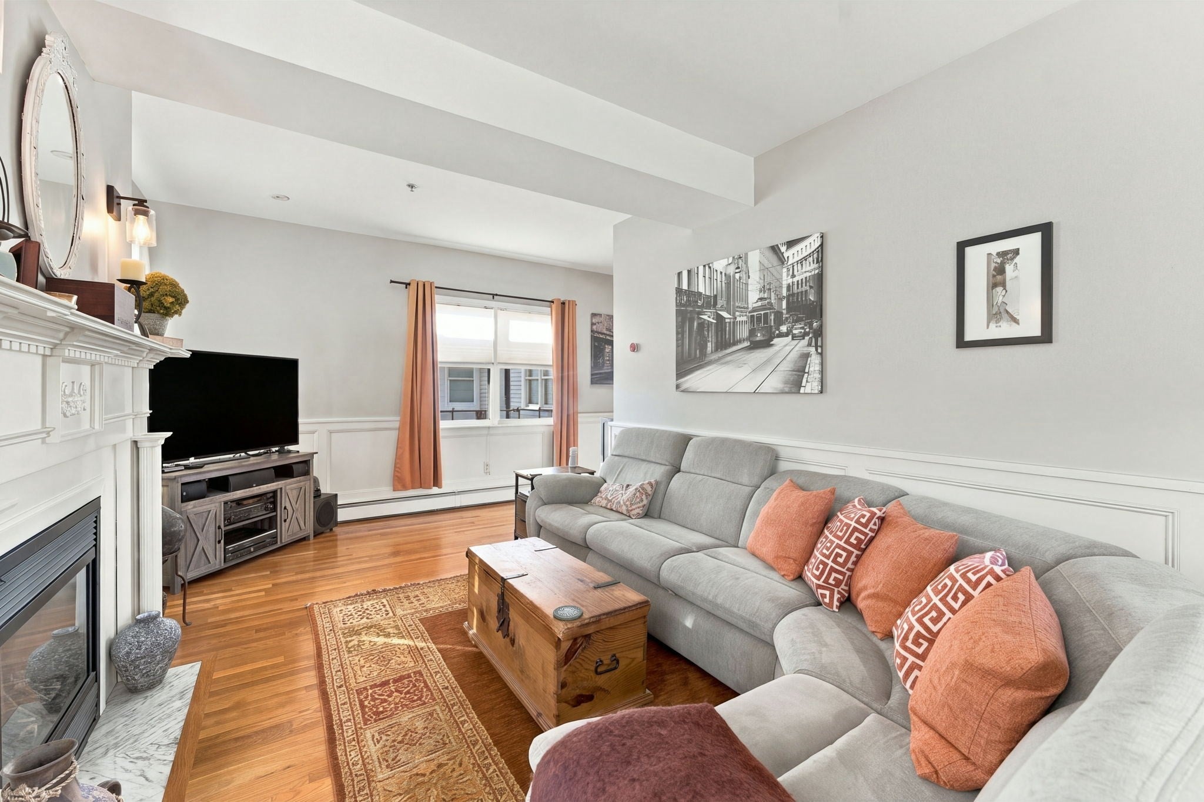
Welcome to 425 Elm Street, Unit 6, a beautifully updated 1870 townhouse condominium in the heart of Padanaram Village with seasonal water views. This 2-level home offers 1,607 sq ft with 5 rooms, 2 bedrooms, and 2.5 baths, blending 19th-century character with thoughtful modern upgrades. The renovated kitchen has been expanded for added space and storage and features quartz countertops and updated appliances. All bathrooms have updated vanities, among other thoughtful updates and well mainted hardwood floors run throughout. The living room fireplace has been wired to Alexa for voice control. Step out to the private deck overlooking Elm Street and the harbor, or enjoy the association's rooftop deck with water views. Major systems have been well cared for: the entire property received a new roof, and the central AC compressor is just 3 years old. Additional highlights include in-unit laundry, gas hot water heat with 2 zones, an assigned basement storage area, and an assigned 1-car garage. The $395 monthly HOA fee covers water, sewer, master insurance, exterior maintenance, landscaping, snow removal, and trash removal. One of just 6 units in Elm Street Condominiums, minutes from Padanaram's restaurants, coffee shops, boutiques, the yacht club, and the harbor.
| 4 hours ago | Listing updated with changes from the MLS | |
| 6 hours ago | Listing first seen on site |

The property listing data and information, or the Images, set forth herein were provided to MLS Property Information Network, Inc. from third party sources, including sellers, lessors, landlords, and public records, and were compiled by MLS Property Information Network, Inc. The property listing data and information, and the Images, are for the personal, non-commercial use of consumers having a good faith interest in purchasing, leasing or renting listed properties of the type displayed to them and may not be used for any purpose other than to identify prospective properties which such consumers may have a good faith interest in purchasing, leasing or renting. MLS Property Information Network, Inc. and its subscribers disclaim any and all representations and warranties as to the accuracy of the property listing data and information, or as to the accuracy of any of the Images, set forth herein.
Last checked 2026-11-14 12:00 PM UTC