
Cullivan Farms43 Hobart Lane 43Rockland, MA 02370
Due to Coronavirus health concerns, we're offering personal 1-1 online video walkthrough tours where possible.
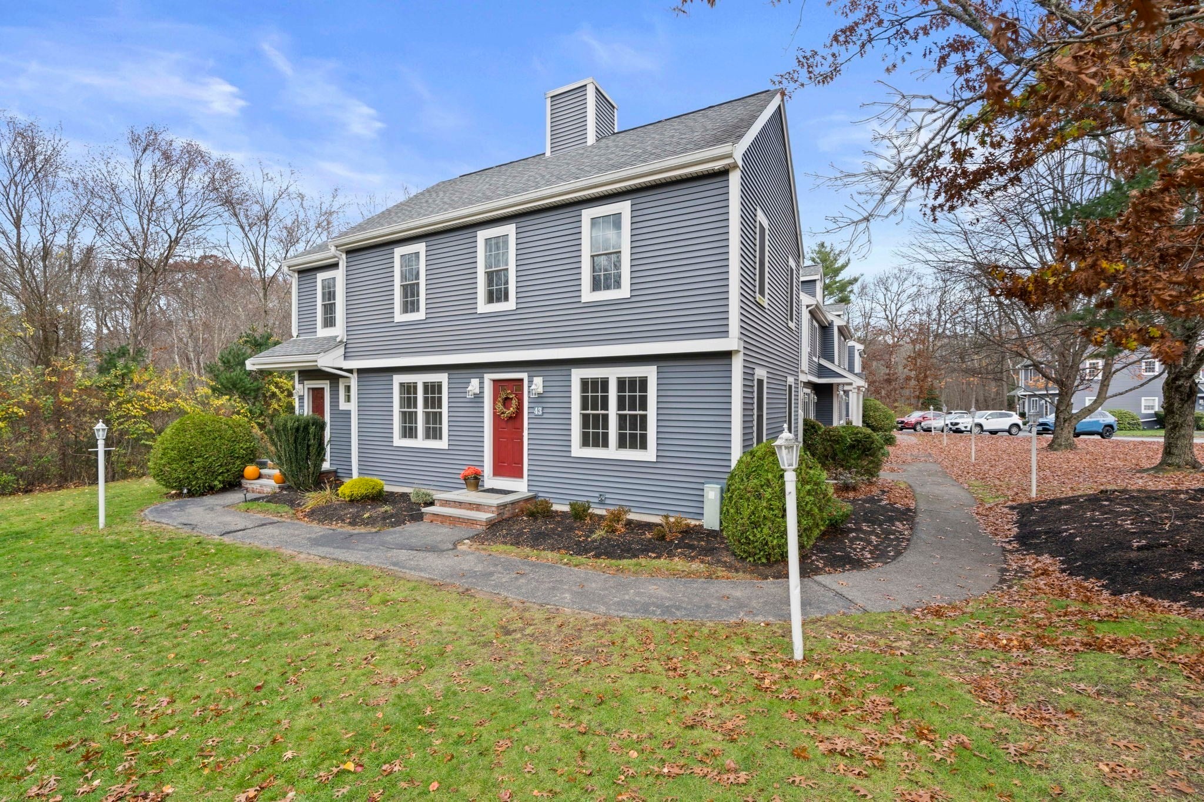
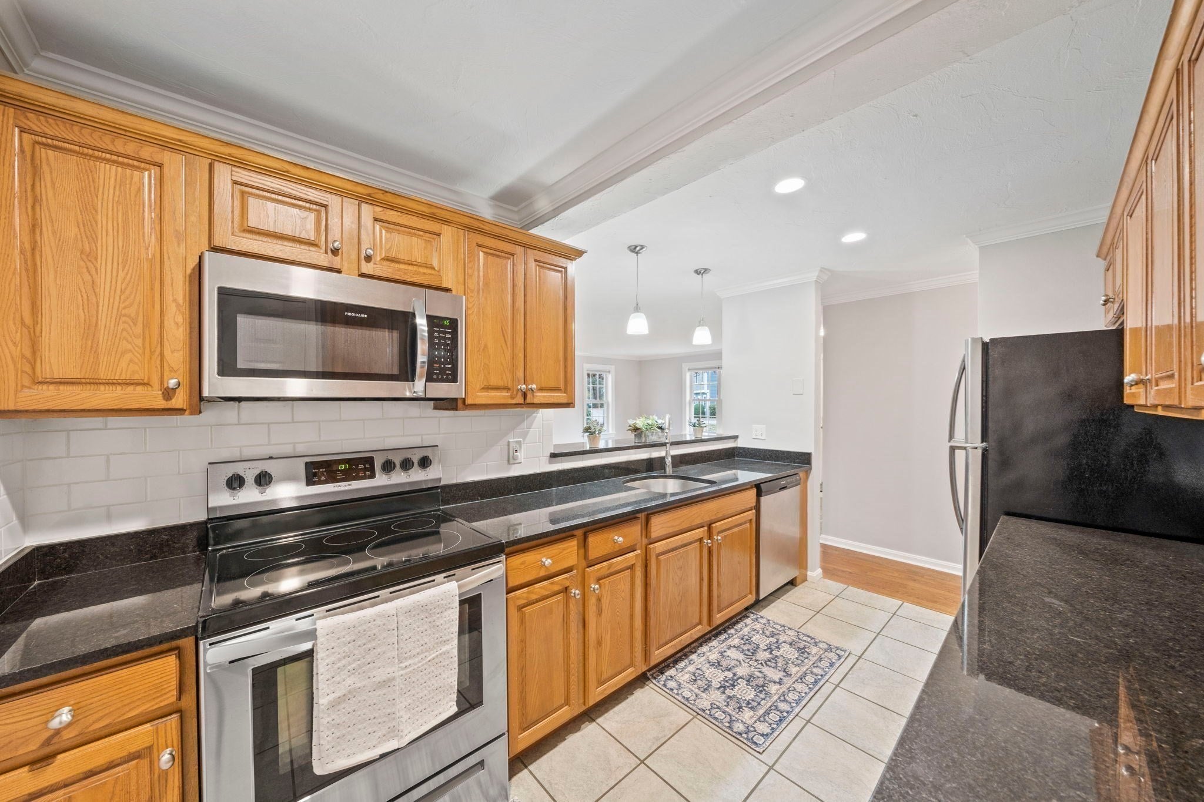
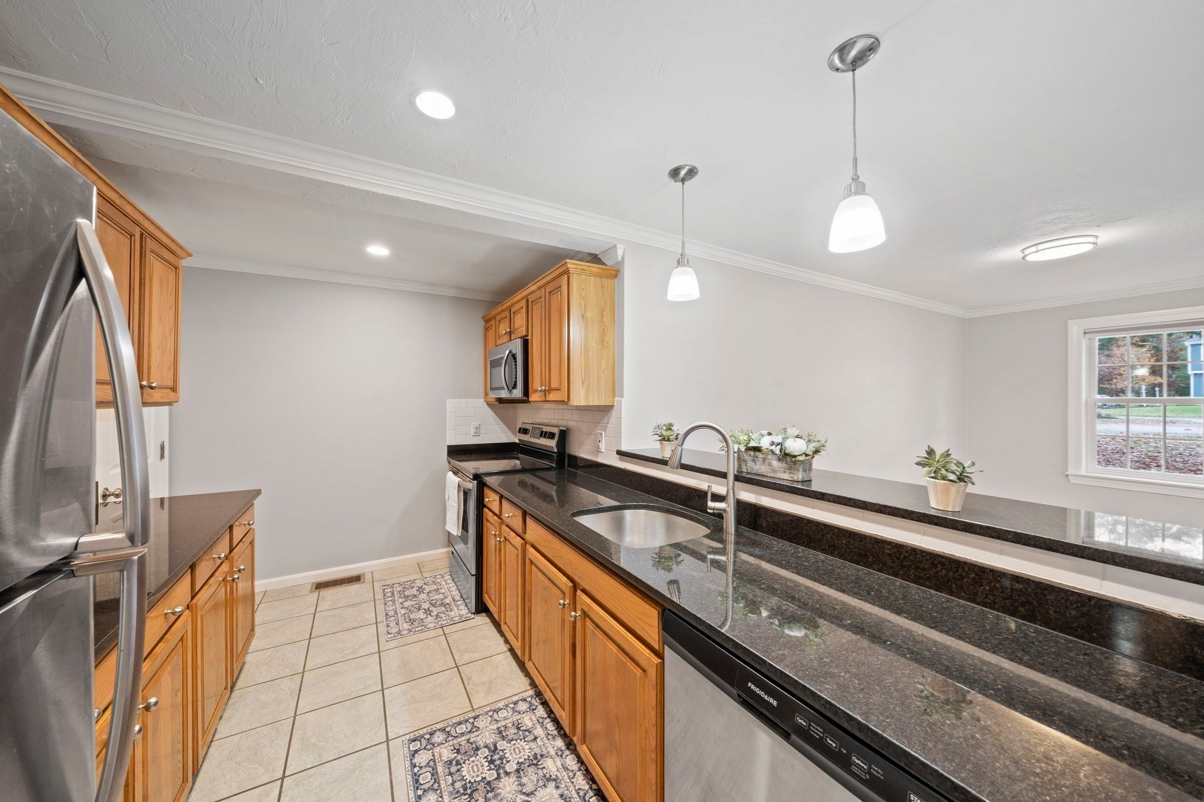
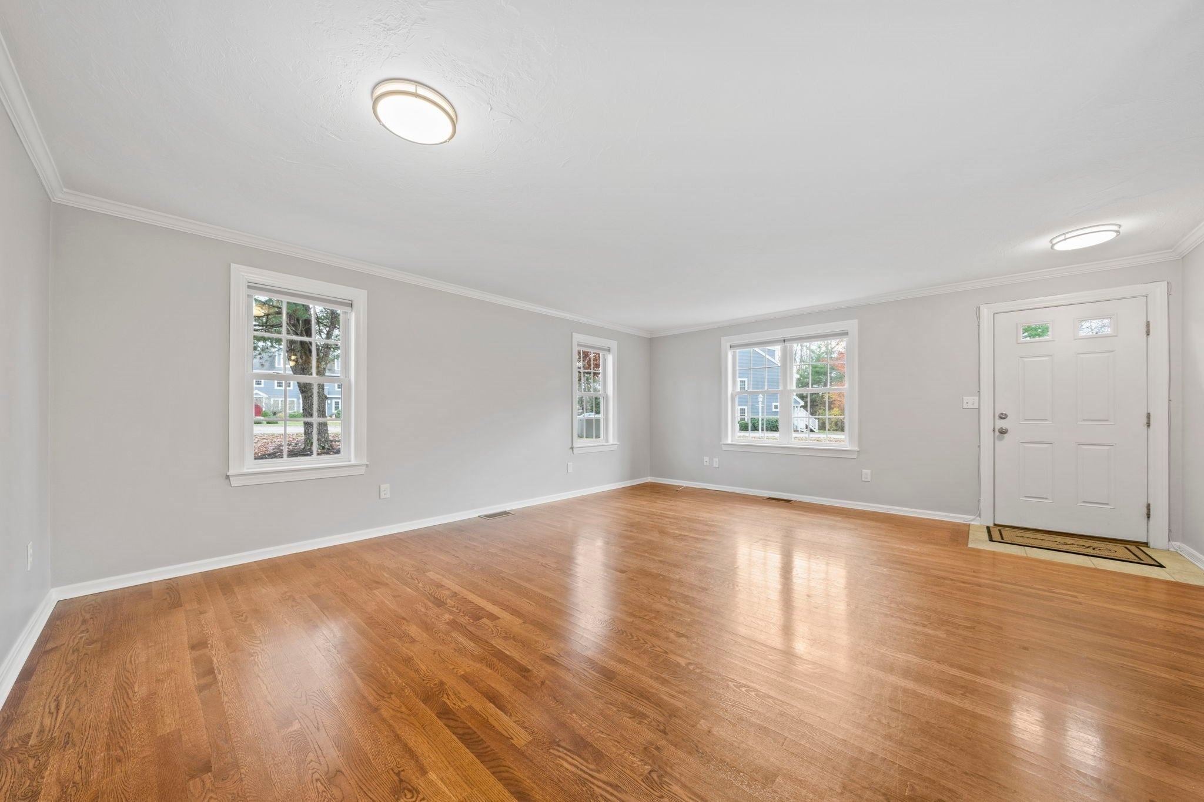
Welcome to Cullivan Farm, one of Rockland’s most desirable and picturesque communities! This beautifully updated two-bedroom, one-bath condo offers easy ONE FLOOR LIVING. Inside you’ll find brand-new carpeting, a freshly painted interior, custom crown molding throughout and gleaming newer hardwood floors. The modern kitchen features stainless steel appliances, granite countertops, recessed and pendant lighting. The big-ticket items are already done: roofs, windows, doors, decks and siding were all replaced around 2019. Appliances all included and recently updated(between 2019-2026). Water heater replaced 2026. Enjoy maintenance-free living and LOW condo fees in a convenient location close to the highway, 3.5 miles to Abington commuter rail AND right around the corner from the South Shore’s finest restaurants and shopping. Pet friendly(some breed restrictions)! This one has it all, and immediate occupancy is available! OPEN HOUSE SUNDAY 12-2PM. PRIVATE SHOWINGS IMMEDIATELY AVAILABLE.
| 9 hours ago | Listing updated with changes from the MLS | |
| 9 hours ago | Listing first seen on site |

The property listing data and information, or the Images, set forth herein were provided to MLS Property Information Network, Inc. from third party sources, including sellers, lessors, landlords, and public records, and were compiled by MLS Property Information Network, Inc. The property listing data and information, and the Images, are for the personal, non-commercial use of consumers having a good faith interest in purchasing, leasing or renting listed properties of the type displayed to them and may not be used for any purpose other than to identify prospective properties which such consumers may have a good faith interest in purchasing, leasing or renting. MLS Property Information Network, Inc. and its subscribers disclaim any and all representations and warranties as to the accuracy of the property listing data and information, or as to the accuracy of any of the Images, set forth herein.
Last checked 2026-11-17 04:01 AM UTC