
800 Bay RoadBelchertown, MA 01007
Due to Coronavirus health concerns, we're offering personal 1-1 online video walkthrough tours where possible.
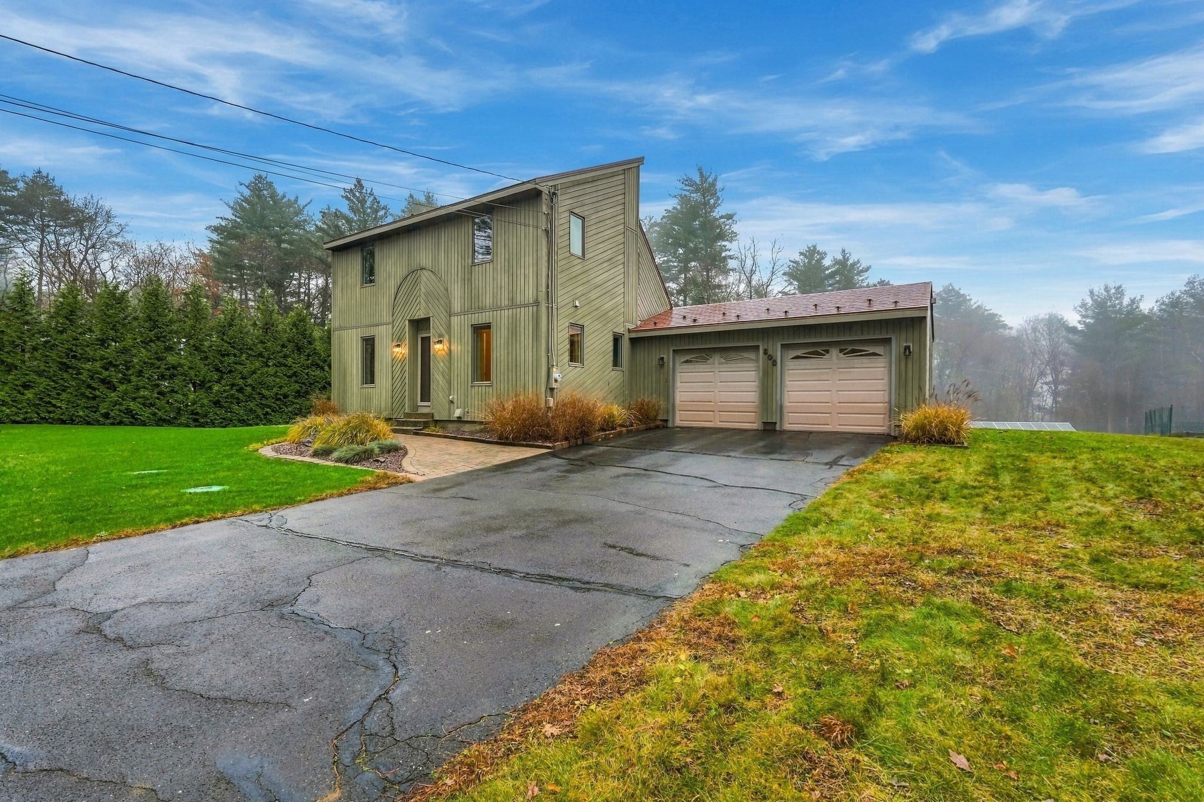
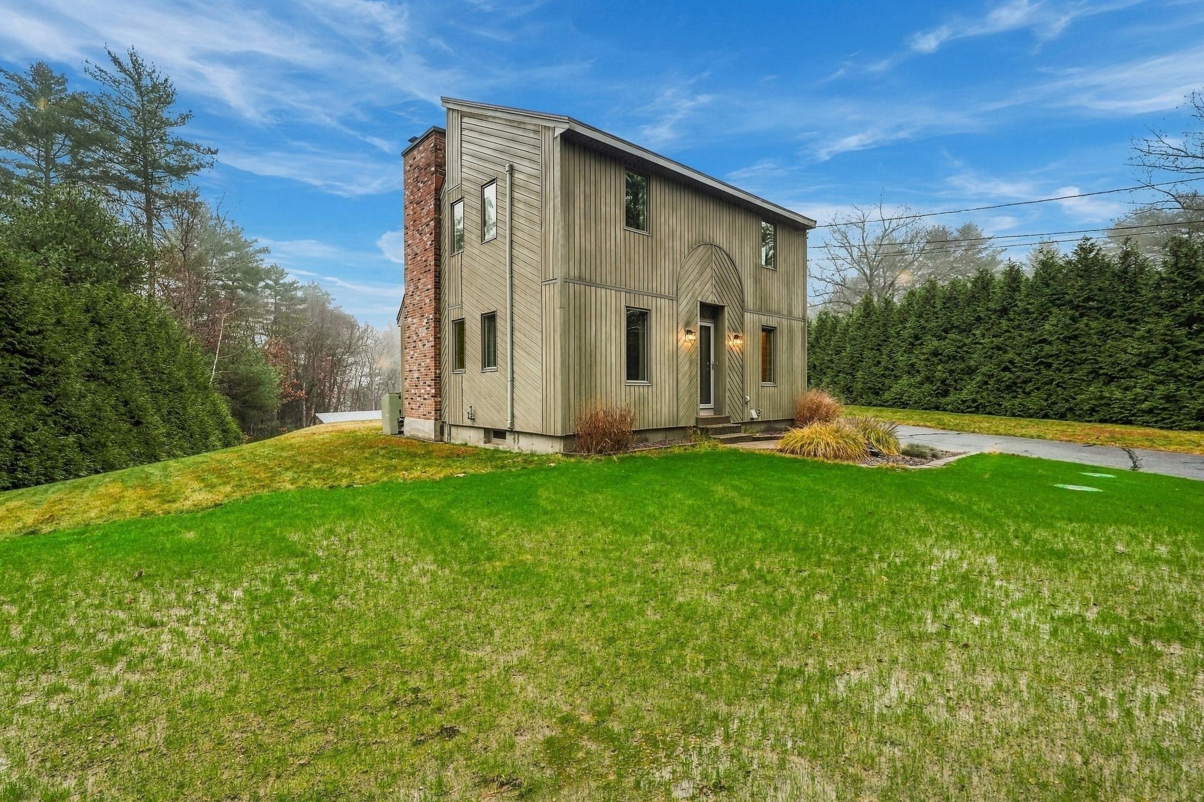
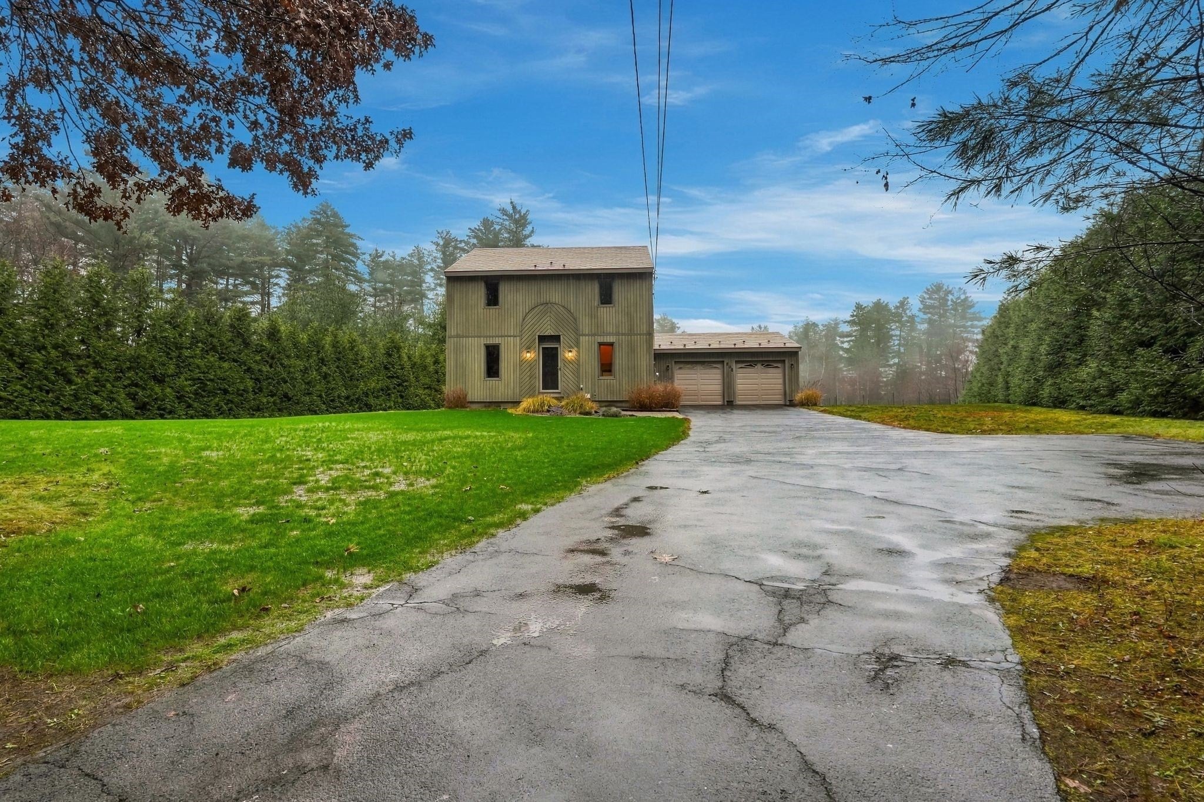
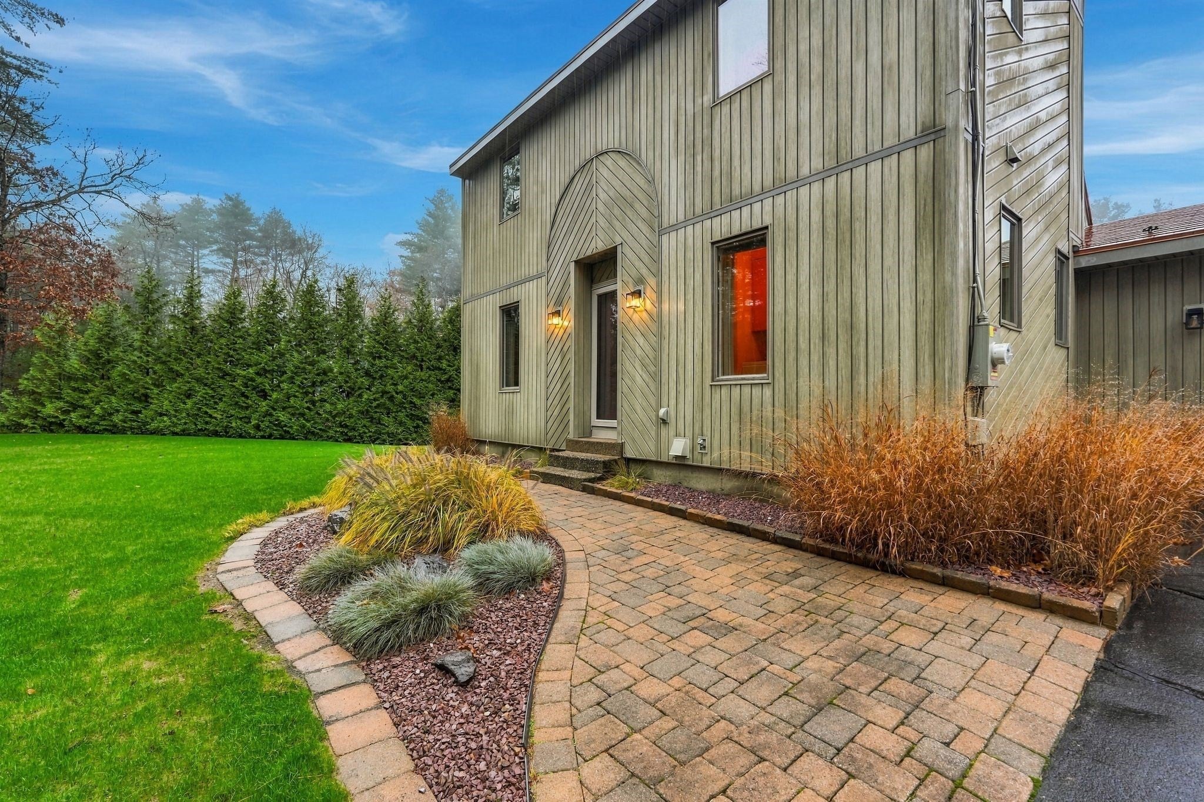
EXTREMELY WELL MAINTAINED & ENERGY EFFICIENT ONE OWNER HOME ! Described as a Contemporary/Saltbox Style Home it features a Surprisingly Open Floor Plan. The First Floor Consists of a Beautiful Kitchen open to Dining Area, a Living Room with Cathedral Ceilings & Floor to Ceiling Fieldstone Fireplace, the Third Bedroom(or Office) plus Half Bath with Full Laundry Area. The Second floor has Balcony overlooking Living Room Area , 2 Good Sized Bedrooms, a Beautiful Updated Full Bath and plenty of Closet & Storage Spaces. Sliders from the Dining Area lead to Good Sized Deck Overlooking large private backyard. Good Sized Two Car Garage. The Improvements include BRAND NEW SEPTIC(2026), Newer 50 Year Metal Roof (installed 2024 so almost 48 years left on warranty), the SOLAR SYSTEM is owned and has basically eliminated the electric bill since being installed in 2014(seller ends up with credits to give away), Back Up TESLA whole House Batteries, Electrical set up in Garage for Vehicle Charging Stations, Buderus Boiler System for BBHW heat and Hot Water, 2 Mini splits for AC, plus much, much more. Efficient is an understatement.
| 7 hours ago | Listing updated with changes from the MLS | |
| 7 hours ago | Listing first seen on site |

The property listing data and information, or the Images, set forth herein were provided to MLS Property Information Network, Inc. from third party sources, including sellers, lessors, landlords, and public records, and were compiled by MLS Property Information Network, Inc. The property listing data and information, and the Images, are for the personal, non-commercial use of consumers having a good faith interest in purchasing, leasing or renting listed properties of the type displayed to them and may not be used for any purpose other than to identify prospective properties which such consumers may have a good faith interest in purchasing, leasing or renting. MLS Property Information Network, Inc. and its subscribers disclaim any and all representations and warranties as to the accuracy of the property listing data and information, or as to the accuracy of any of the Images, set forth herein.
Last checked 2026-11-17 04:01 AM UTC