
19 Paris St 3Everett, MA 02149
Due to Coronavirus health concerns, we're offering personal 1-1 online video walkthrough tours where possible.
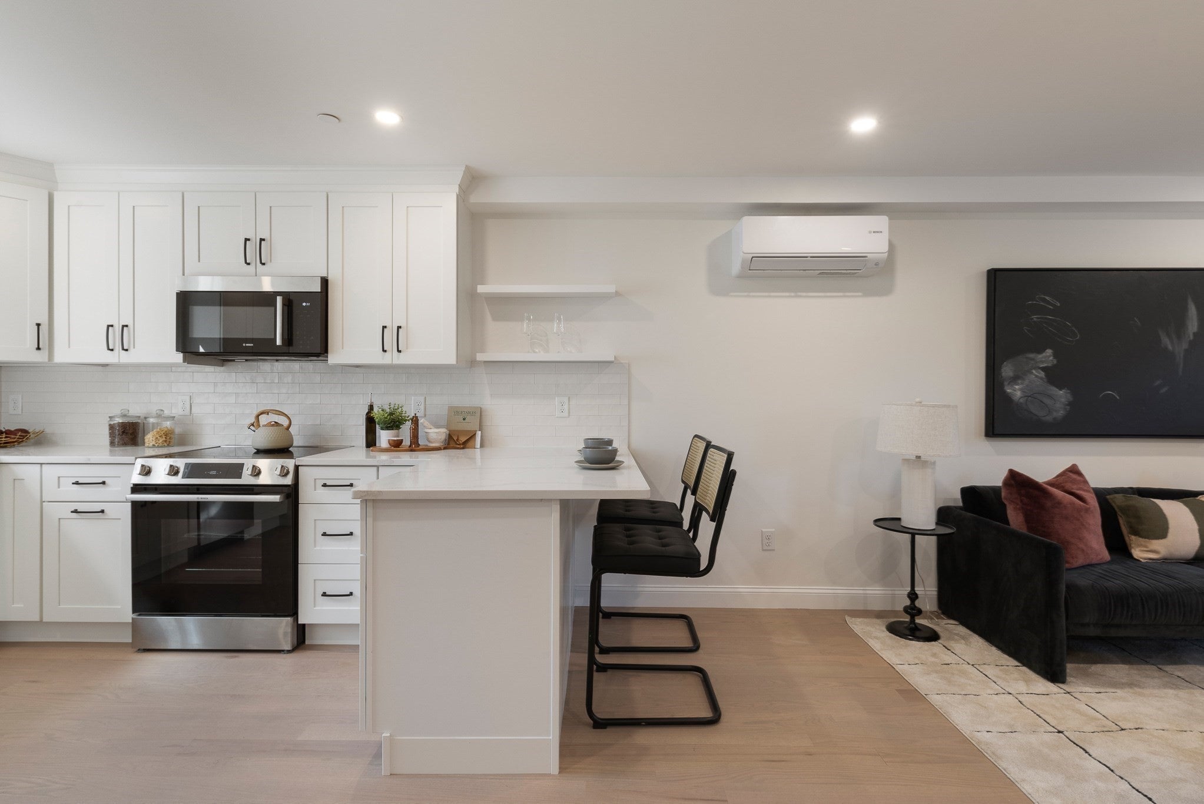
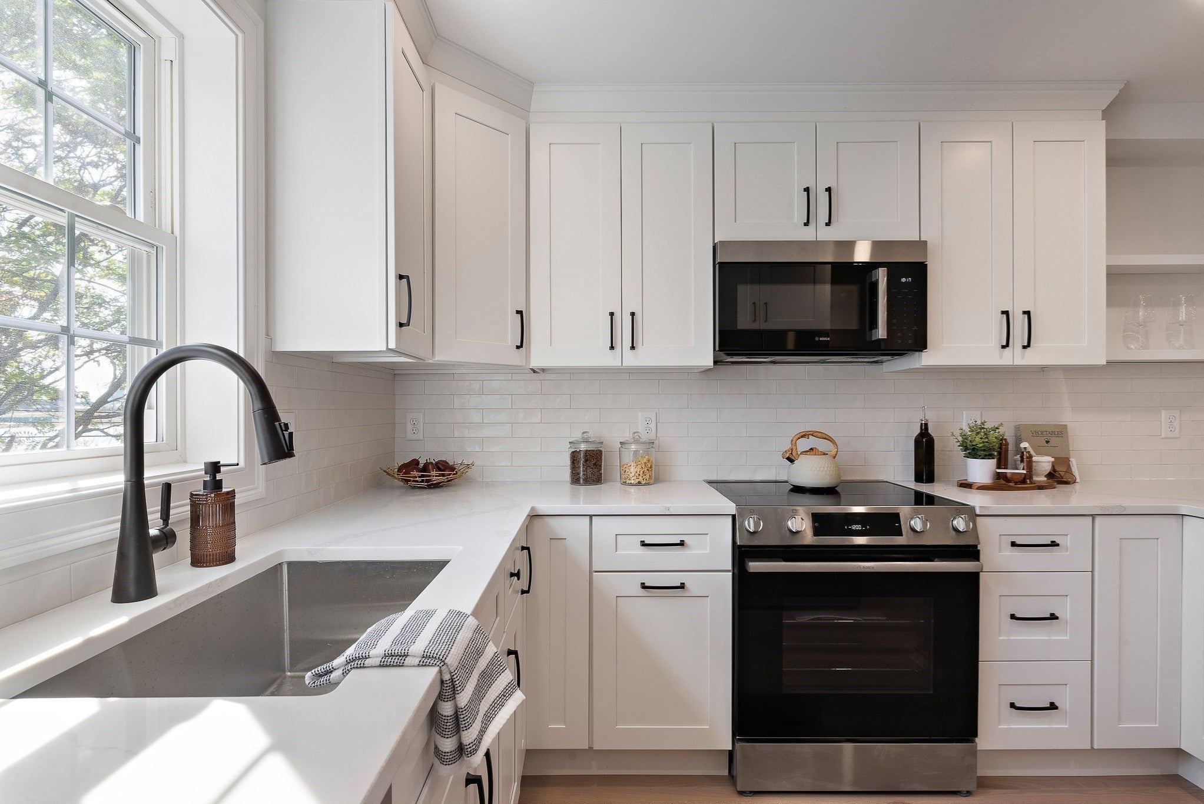
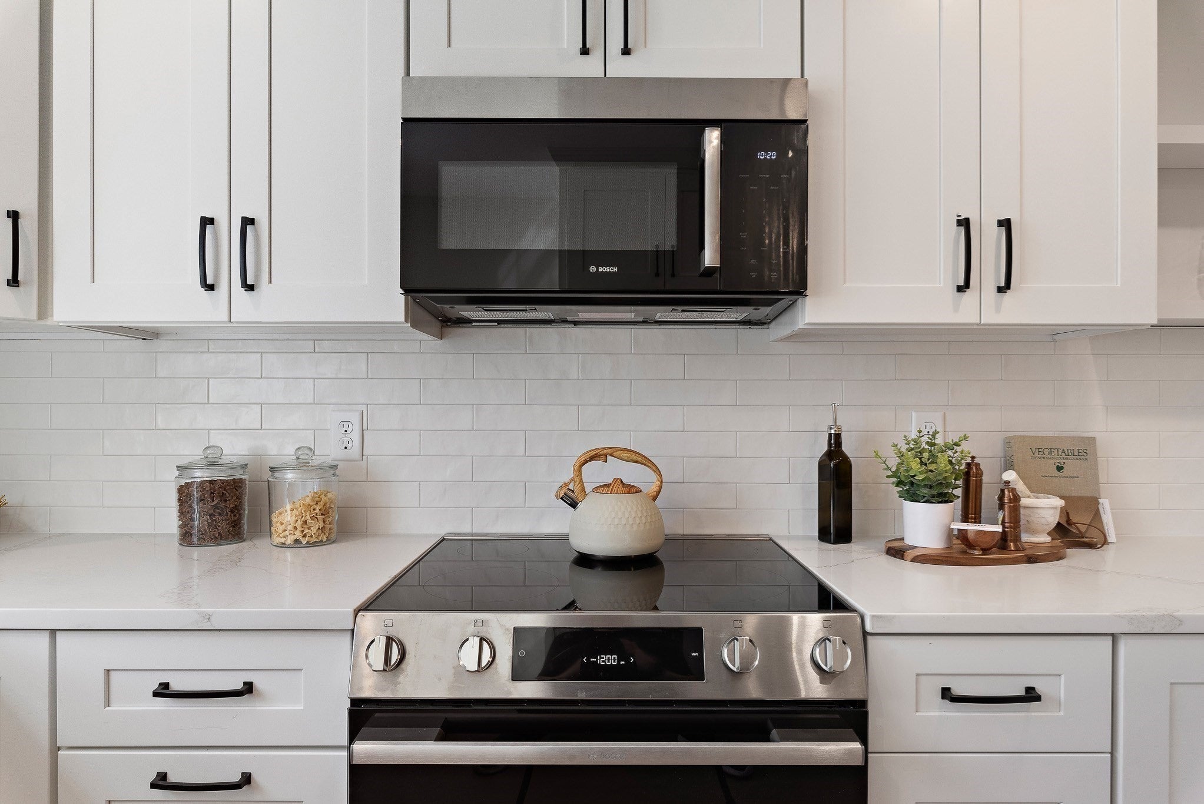
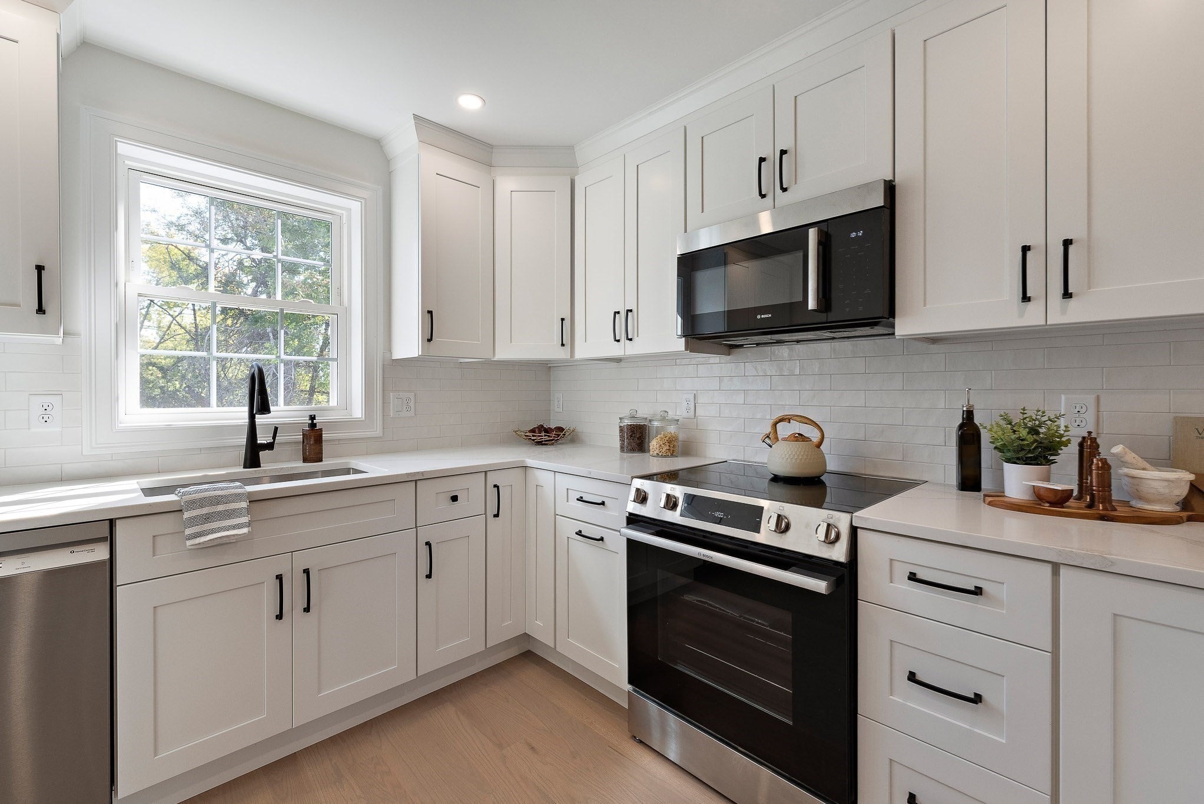
NEW CONSTRUCTION | PRIVATE GARAGE | CITY VIEWS | EXCLUSIVE PRIMARY SUITE | LIMITED-TIME BUYER INCENTIVE!Welcome to 19 Paris Street, where modern design, luxury finishes, and everyday convenience come together! Tucked away on a quiet dead-end street in Everett, just minutes from Boston, this newly completed townhome offers 3 bedrooms, 2.5 bathrooms, and over 2,100 square feet of beautifully designed living space.Step inside to an inviting open-concept living and dining area that flows seamlessly into a stunning kitchen featuring quartz countertops, white shaker cabinetry, a spacious peninsula, and premium Bosch appliances.Enjoy the luxury of an entire floor dedicated to your primary suite, complete with a generous walk-in closet, oversized bathroom, and beautiful walk-in shower. Two additional bedrooms, a full bathroom, and a convenient laundry room provide plenty of space and functionality. A versatile bonus room is perfect for a home office, gym, or additional living area.Additional highlights include a private enclosed yard, scenic city views, and two dedicated parking spaces, including your own private garage—a rare combination so close to Boston!Enjoy the benefits of brand-new construction, low-maintenance living, and convenient access to Boston, Encore Boston Harbor, shopping, dining, and major commuter routes.LIMITED-TIME BUYER INCENTIVE! Ask about our exclusive 2-1 interest rate buydown options, designed to help qualified buyers enjoy lower mortgage payments during their first two years of homeownership!Don't miss your opportunity to own a brand-new townhome in Everett. Schedule your private showing today!Photos are of the model unit. Rate buydown subject to lender approval, loan eligibility, and applicable terms.
| 5 hours ago | Listing updated with changes from the MLS | |
| 6 hours ago | Listing first seen on site |

The property listing data and information, or the Images, set forth herein were provided to MLS Property Information Network, Inc. from third party sources, including sellers, lessors, landlords, and public records, and were compiled by MLS Property Information Network, Inc. The property listing data and information, and the Images, are for the personal, non-commercial use of consumers having a good faith interest in purchasing, leasing or renting listed properties of the type displayed to them and may not be used for any purpose other than to identify prospective properties which such consumers may have a good faith interest in purchasing, leasing or renting. MLS Property Information Network, Inc. and its subscribers disclaim any and all representations and warranties as to the accuracy of the property listing data and information, or as to the accuracy of any of the Images, set forth herein.
Last checked 2026-11-17 04:01 AM UTC