Save
Ask
Tour
Hide
Share
$524,000
New Listing

Dean Crossing
44 Dean St 213
Taunton, MA 02780

For Sale|Condominium|Active
3
Beds
3
Total Baths
2
Full Baths
1
Partial Bath
2,000
SqFt
$262
/SqFt
2026
Built
County:
Bristol

Due to Coronavirus health concerns, we're offering personal 1-1 online video walkthrough tours where possible.
44 Dean St 21344 Dean St 21344 Dean St 21344 Dean St 213
Save
Ask
Tour
Hide
Share

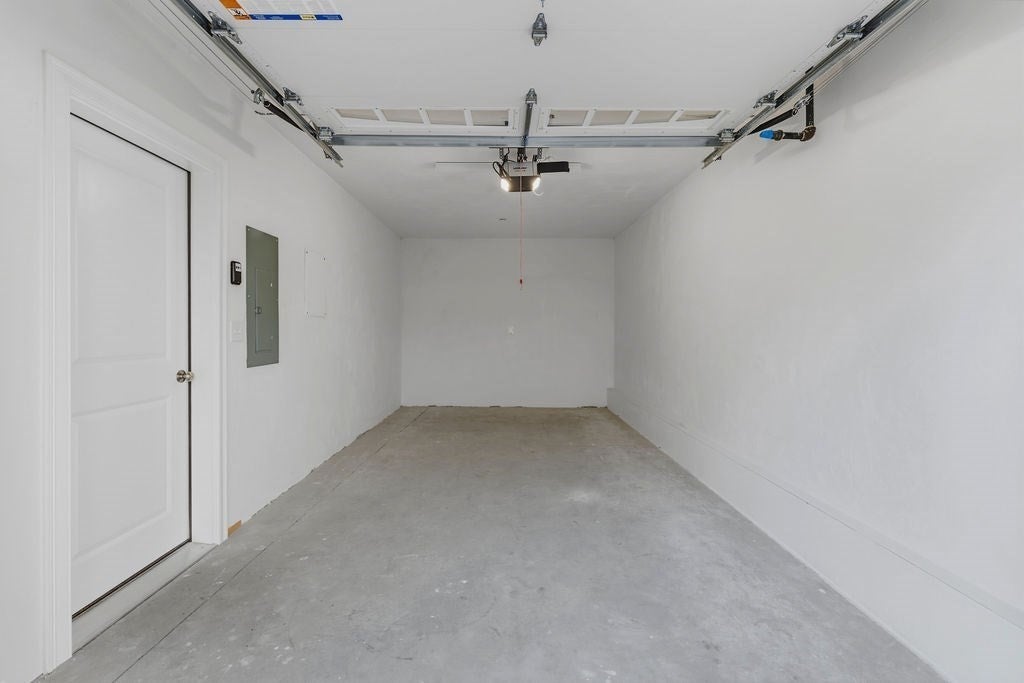
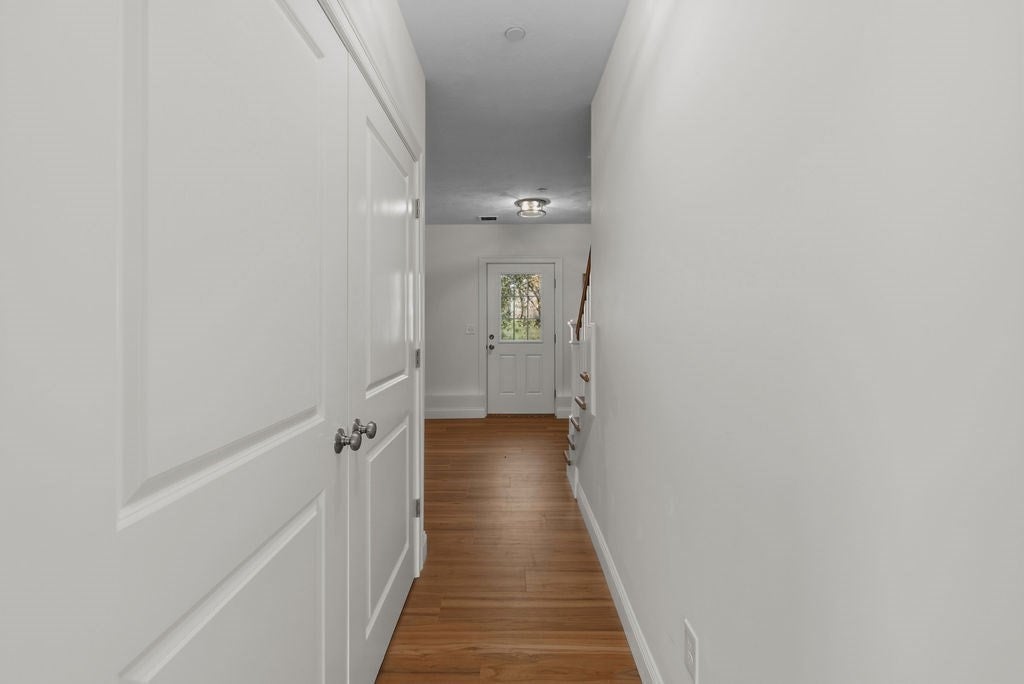
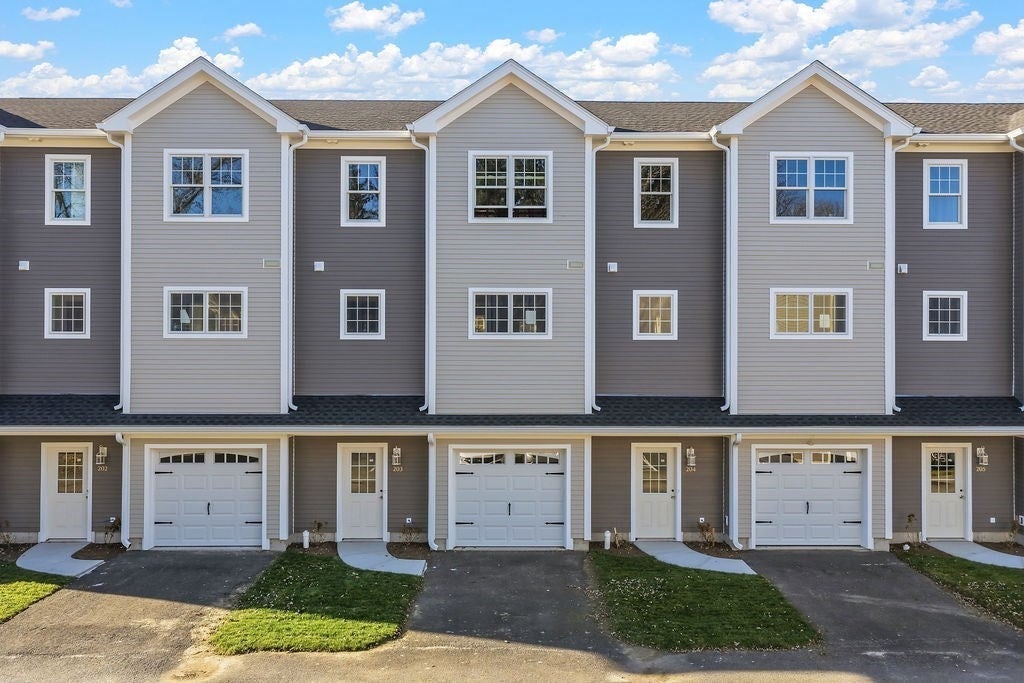
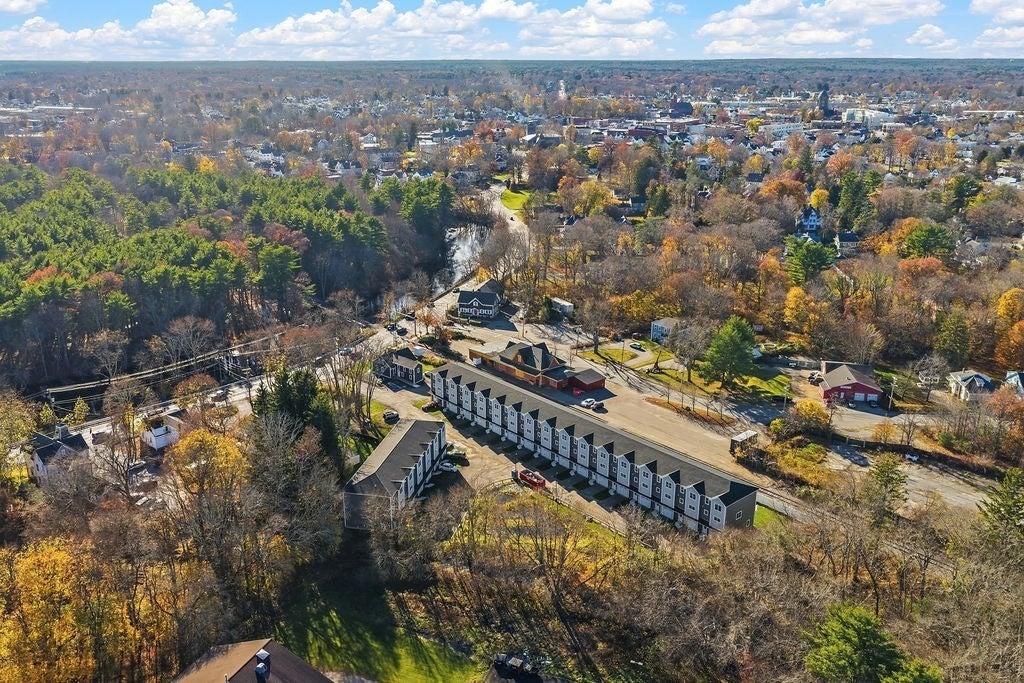
Completed in 2026, this newly constructed condominium offers an opportunity to experience contemporary design and efficient layout in a refined setting. This residence is thoughtfully distributed across three stories that enhances the separation of living and private quarters. The interior layout includes two full bathrooms, with a half bathroom on the main living level. Additionally, the property includes a dedicated garage space, offering secure and convenient accommodation for a vehicle. This unit has a finished room in basement could be turned into a home office or possible 4th bedroom . This home may qualify for buydown assistance with rates starting in the 5s ! All this plus a Low condo fee, new construction and even allows for pets with lawn right behind your unit for outdoor use. This is single family living without the maintenance of a single family home. Schedule your showing today !

Save
Ask
Tour
Hide
Share
Listing Snapshot
Price 
$524,000
Days On Site 
0 Days
Bedrooms 
3
Inside Area (SqFt) 
2,000 sqft
Total Baths 
3
Full Baths 
2
Partial Baths 
1
Lot Size 
N/A
Year Built 
2026
MLS Number 
73602657
Status 
Active
Property Tax 
N/A
HOA/Condo/Coop Fees 
$225 monthly
Sq Ft Source 
Public Records
Friends & Family
Recent Activity
5 hours agoListing updated with changes from the MLS
6 hours agoListing first seen on site
General Features
Attached Garage 
Yes
Garage 
Yes
Garage Spaces 
1
Number Of Stories 
3
Parking 
AttachedGarage Door OpenerDeededOff StreetGarage
Parking Spaces 
2
Pets 
Yes
Property Sub Type 
Condominium
Sewer 
Public Sewer
SqFt Above 
2000
SqFt Total 
2000
Water Source 
Public
Zoning 
Res
Interior Features
Appliances 
RangeDishwasherMicrowaveRefrigeratorENERGY STAR Qualified DishwasherPlumbed For Ice Maker
Cooling 
Central AirZoned
Electric 
Circuit Breakers100 Amp Service
Flooring 
Tile
Heating 
Natural GasForced AirZoned
Interior 
PantryRecessed Lighting
Laundry Features 
Electric Dryer HookupWasher HookupIn UnitGas Dryer Hookup
Window Features 
Insulated WindowsScreens
Bathroom 1 
Level - Second
Bathroom 2 
Level - Third
Bathroom 3 
Level - Third
Bedroom 2 
Dimensions - 11x13Level - ThirdArea - 143
Bedroom 3 
Dimensions - 10x13Level - ThirdArea - 130
Dining Room 
Dimensions - 10x13Level - SecondArea - 130
Family Room 
Dimensions - 14x17Level - FirstArea - 238
Kitchen 
Dimensions - 14x12Level - SecondArea - 168
Living Room 
Dimensions - 14x21Level - SecondArea - 294
Master Bedroom 
Dimensions - 14x14Level - ThirdArea - 196
Save
Ask
Tour
Hide
Share
Exterior Features
Construction Details 
Frame
Exterior 
BalconyRain Gutters
Roof 
Shingle
Windows/Doors 
Insulated WindowsScreens
Community Features
Association Fee 
$225.0
Association Fee Frequency 
Monthly
Listing courtesy of Michael J Amaral of Amaral & Associates RE


The property listing data and information, or the Images, set forth herein were provided to MLS Property Information Network, Inc. from third party sources, including sellers, lessors, landlords, and public records, and were compiled by MLS Property Information Network, Inc. The property listing data and information, and the Images, are for the personal, non-commercial use of consumers having a good faith interest in purchasing, leasing or renting listed properties of the type displayed to them and may not be used for any purpose other than to identify prospective properties which such consumers may have a good faith interest in purchasing, leasing or renting. MLS Property Information Network, Inc. and its subscribers disclaim any and all representations and warranties as to the accuracy of the property listing data and information, or as to the accuracy of any of the Images, set forth herein.

Last checked 2026-11-17 04:01 AM UTC

Neighborhood & Commute
Source: Walkscore
Disclosure: Community information and market data powered by Constellation Data Labs. Information is deemed reliable but not guaranteed.
Save
Ask
Tour
Hide
Share