
20 Summer StHudson, MA 01749
Due to Coronavirus health concerns, we're offering personal 1-1 online video walkthrough tours where possible.
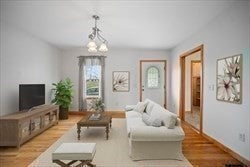
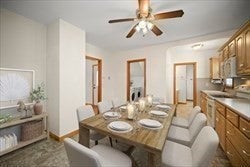
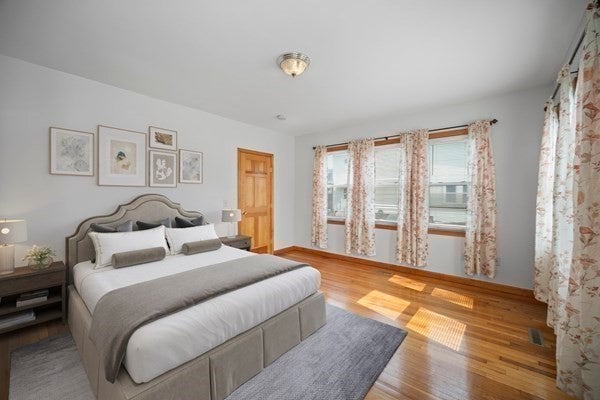
20 Summer St in Hudson, MA, presents a compelling opportunity to own a distinguished multi-family residence constructed in 1900. Spanning 2,874 square feet, this property offers a substantial footprint that seamlessly blends historical character with the practical requirements of modern ownership. Situated on a 9,583-square-foot lot, the structure stands as a testament to enduring architectural quality. The interior layout is thoughtfully distributed across 2.5 stories, providing an expansive environment that accommodates various lifestyle needs. The residence comprises seven bedrooms, offering flexibility for residents to tailor their living space to individual preferences, whether for private sleeping quarters or dedicated home offices. Unit 1 welcomes you with 3BR, 2 full BA (with bidet & steam shower) & gleaming wood flrs throughout. It's spacious living rm sets the stage for unforgettable gatherings & relaxation. Unit 2 boasts 4 Br on 2 levels, 1.5 BA & beautiful LVL floors, complemented by its own expansive living rm. A separate third-floor bedroom suite has a sitting rm & full bathroom just perfect as an in-law suite or spare guest room! Lovely updated eat-in kitchens too! Oversized parking ensures convenience for residents & guests alike. Situated a short trek to town center. This property represents an exceptional opportunity for those seeking a well-positioned investment or a versatile living arrangement in the heart of Hudson.
| 5 hours ago | Listing updated with changes from the MLS | |
| 6 hours ago | Listing first seen on site |

The property listing data and information, or the Images, set forth herein were provided to MLS Property Information Network, Inc. from third party sources, including sellers, lessors, landlords, and public records, and were compiled by MLS Property Information Network, Inc. The property listing data and information, and the Images, are for the personal, non-commercial use of consumers having a good faith interest in purchasing, leasing or renting listed properties of the type displayed to them and may not be used for any purpose other than to identify prospective properties which such consumers may have a good faith interest in purchasing, leasing or renting. MLS Property Information Network, Inc. and its subscribers disclaim any and all representations and warranties as to the accuracy of the property listing data and information, or as to the accuracy of any of the Images, set forth herein.
Last checked 2026-11-17 04:01 AM UTC