Save
Ask
Tour
Hide
Share
$785,000
New Listing

20 Country Farm Rd
East Bridgewater, MA 02333

For Sale|Single Family Residence|Active
3
Beds
3
Total Baths
2
Full Baths
1
Partial Bath
2,309
SqFt
$340
/SqFt
1988
Built
Subdivision:
Country Farm Estates
County:
Plymouth

Due to Coronavirus health concerns, we're offering personal 1-1 online video walkthrough tours where possible.
20 Country Farm Rd20 Country Farm Rd20 Country Farm Rd20 Country Farm Rd
Save
Ask
Tour
Hide
Share

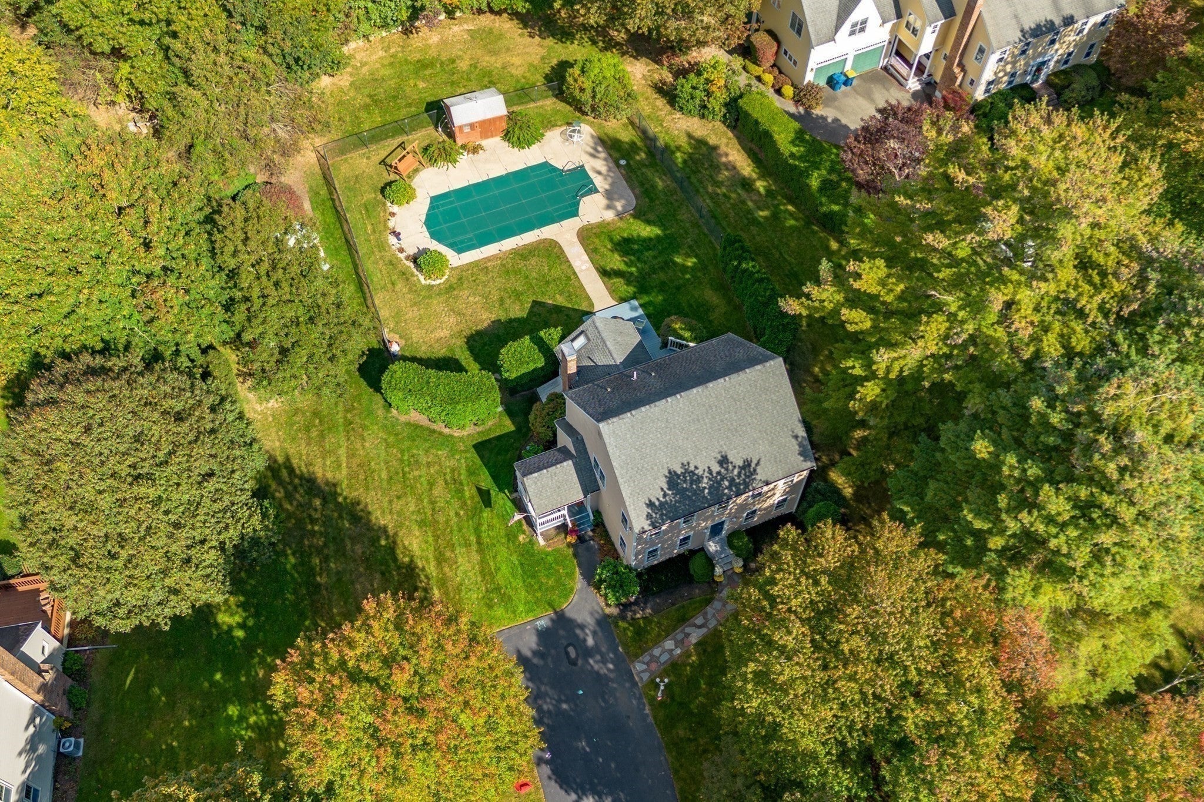
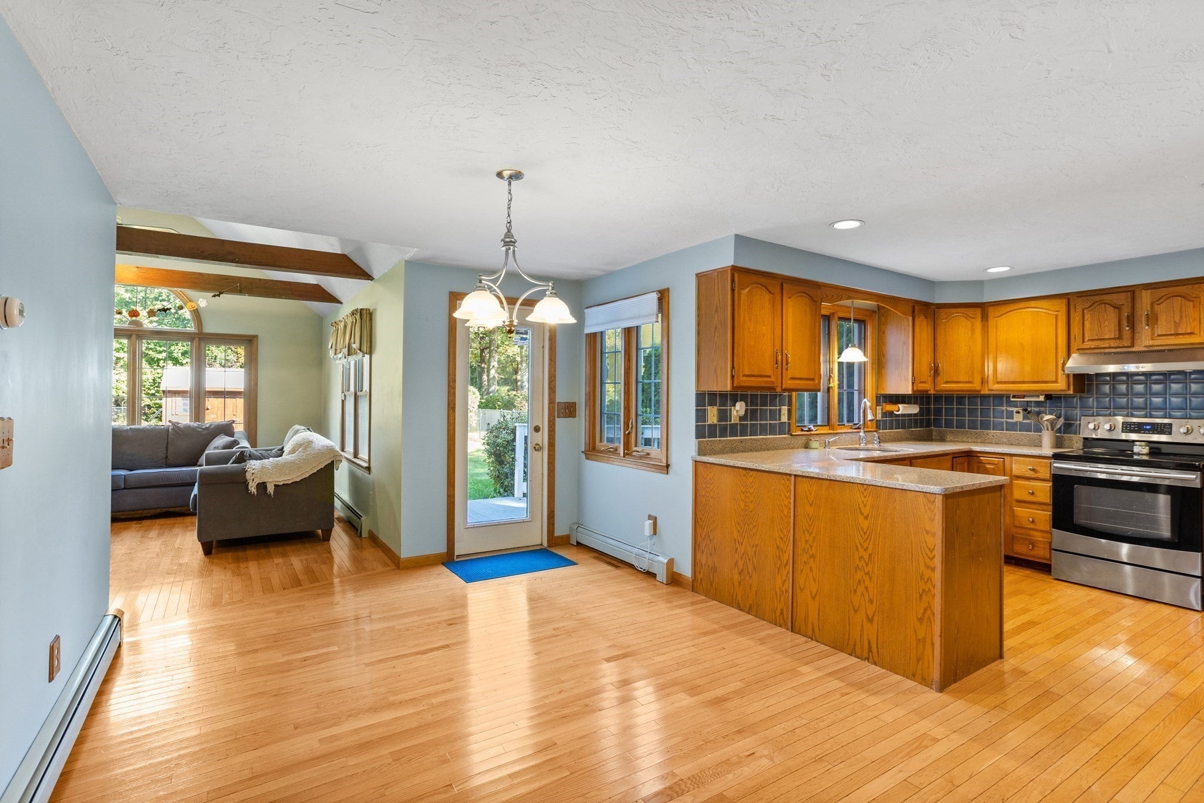
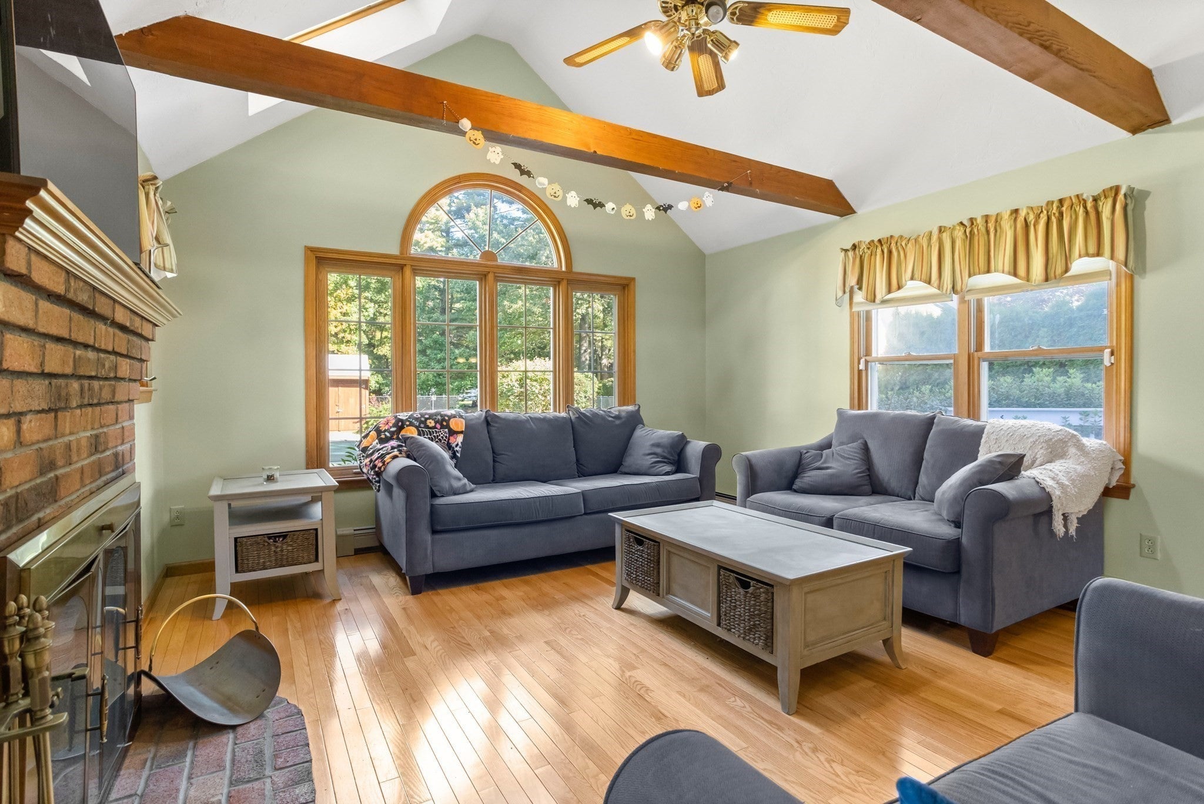
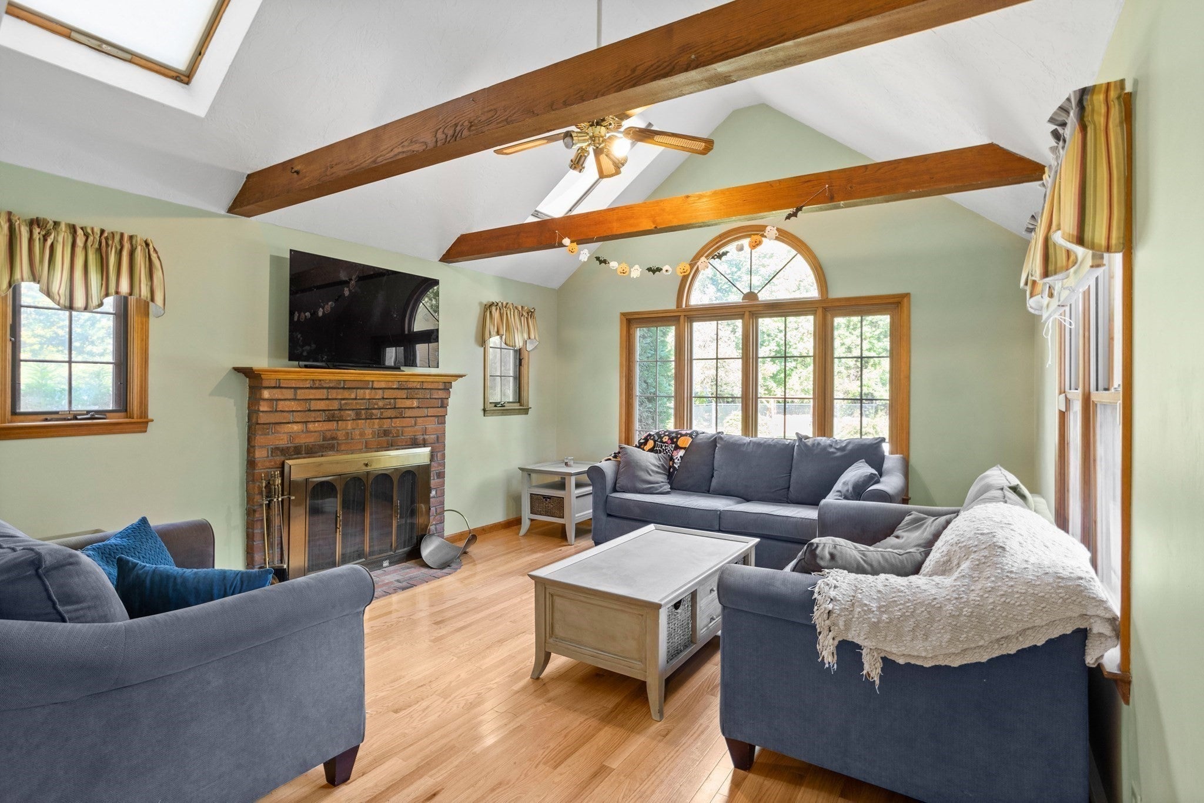
A fresh opportunity in sought-after Country Farm Estates! This spacious Colonial offers a flexible layout, a private backyard and the added benefit of a new 3-bedroom septic system to be installed by the seller prior to closing. Hardwood floors welcome you through the main level, where the kitchen features granite counters and stainless appliances and flows into the dining area and dramatic vaulted family room with skylights and a fireplace. A spacious first-floor flex room provides valuable options for guests, a home office/den, playroom or additional living space, along with a separate laundry room. Upstairs, the generous primary suite features its own full bath, with two additional bedrooms and another full bath completing the second floor. The partially finished lower level provides bonus space and excellent storage. Outside, the private backyard offers an in-ground pool and plenty of space for entertaining, relaxing and enjoying the outdoors. Conveniently located near shopping, schools, recreation and major routes while tucked into one of East Bridgewater’s established neighborhoods.

Save
Ask
Tour
Hide
Share
Listing Snapshot
Price 
$785,000
Days On Site 
0 Days
Bedrooms 
3
Inside Area (SqFt) 
2,309 sqft
Total Baths 
3
Full Baths 
2
Partial Baths 
1
Lot Size 
0.81 Acres
Year Built 
1988
MLS Number 
73602695
Status 
Active
Property Tax 
$8,323.66
HOA/Condo/Coop Fees 
N/A
Sq Ft Source 
Other
Friends & Family
Recent Activity
3 hours agoListing updated with changes from the MLS
3 hours agoListing first seen on site
General Features
Acres 
0.81
Disclosures 
Town field card reflects 4 bedrooms. Property marketed as 3 bedrooms based on approved 3-bedroom replacement septic design. First-floor flex room has no closet.
Foundation 
Concrete Perimeter
Green Energy Efficient 
Thermostat
Parking 
PavedOff StreetDriveway
Parking Spaces 
4
Property Sub Type 
Single Family Residence
Sewer 
Private Sewer
SqFt Above 
2052
SqFt Below 
257
SqFt Total 
2309
Style 
Colonial
Water Source 
Public
Zoning 
R-1
Interior Features
Appliances 
Electric Water HeaterWater HeaterRangeRefrigerator
Basement 
FullPartially FinishedInterior EntryConcrete
Cooling 
Central Air
Electric 
Circuit Breakers200+ Amp Service
Fireplace 
Yes
Fireplace Features 
Family Room
Fireplaces 
1
Flooring 
WoodTileCarpetHardwoodLaminate
Heating 
BaseboardOil
Interior 
Recessed LightingVaulted Ceiling(s)Ceiling Fan(s)
Laundry Features 
Main LevelElectric Dryer HookupWasher Hookup
Window Features 
Insulated WindowsScreens
Bathroom 1 
Dimensions - 6x8Level - FirstArea - 48
Bathroom 2 
Dimensions - 10x10Level - SecondArea - 100
Bathroom 3 
Dimensions - 8x9Level - SecondArea - 72
Bedroom 2 
Dimensions - 17x10Level - SecondArea - 170
Bedroom 3 
Dimensions - 12x10Level - SecondArea - 120
Dining Room 
Dimensions - 13x14Level - MainArea - 182
Family Room 
Dimensions - 13x16Level - MainArea - 208
Kitchen 
Dimensions - 10x10Level - MainArea - 100
Master Bedroom 
Dimensions - 13x15Level - SecondArea - 195
Office 
Dimensions - 13x14Level - MainArea - 182
Save
Ask
Tour
Hide
Share
Exterior Features
Construction Details 
Frame
Exterior 
Rain GuttersStorage
Frontage 
150.00
Lot Features 
Cul-De-SacClearedLevel
Other Structures 
Storage
Patio And Porch 
PorchDeck
Pool Features 
In GroundPrivate
Private Pool 
Yes
Roof 
Shingle
Windows/Doors 
Insulated WindowsScreens
Community Features
Community Features 
PoolTennis Court(s)ParkStable(s)Golf
Roads 
Paved
Schools
School District
Unknown
Elementary School
Central
Middle School
Gordon W. Mitchell
High School
East Bridgewater
Listing courtesy of David Haschig of William Raveis R.E. & Home Services


The property listing data and information, or the Images, set forth herein were provided to MLS Property Information Network, Inc. from third party sources, including sellers, lessors, landlords, and public records, and were compiled by MLS Property Information Network, Inc. The property listing data and information, and the Images, are for the personal, non-commercial use of consumers having a good faith interest in purchasing, leasing or renting listed properties of the type displayed to them and may not be used for any purpose other than to identify prospective properties which such consumers may have a good faith interest in purchasing, leasing or renting. MLS Property Information Network, Inc. and its subscribers disclaim any and all representations and warranties as to the accuracy of the property listing data and information, or as to the accuracy of any of the Images, set forth herein.

Last checked 2026-11-17 04:01 AM UTC

Neighborhood & Commute
Source: Walkscore
Disclosure: Community information and market data powered by Constellation Data Labs. Information is deemed reliable but not guaranteed.
Save
Ask
Tour
Hide
Share