Save
Ask
Tour
Hide
Share
$2,499,000
New Listing

4 Drexel Avenue
Winchester, MA 01890

For Sale|Single Family Residence|Active
3
Beds
4
Total Baths
2
Full Baths
2
Partial Baths
3,600
SqFt
$694
/SqFt
1940
Built
Subdivision:
Flats
County:
Middlesex

Due to Coronavirus health concerns, we're offering personal 1-1 online video walkthrough tours where possible.
Upcoming Open Houses
Due to COVID-19, we recommend you verify Open Houses before attending.
Tue, Nov 17, 12:00 PM - 1:00 PM
Thu, Nov 19, 4:00 PM - 5:00 PM
Sat, Nov 21, 11:30 AM - 1:00 PM
Sun, Nov 22, 11:30 AM - 1:00 PM
4 Drexel Avenue4 Drexel Avenue4 Drexel Avenue4 Drexel Avenue
Save
Ask
Tour
Hide
Share

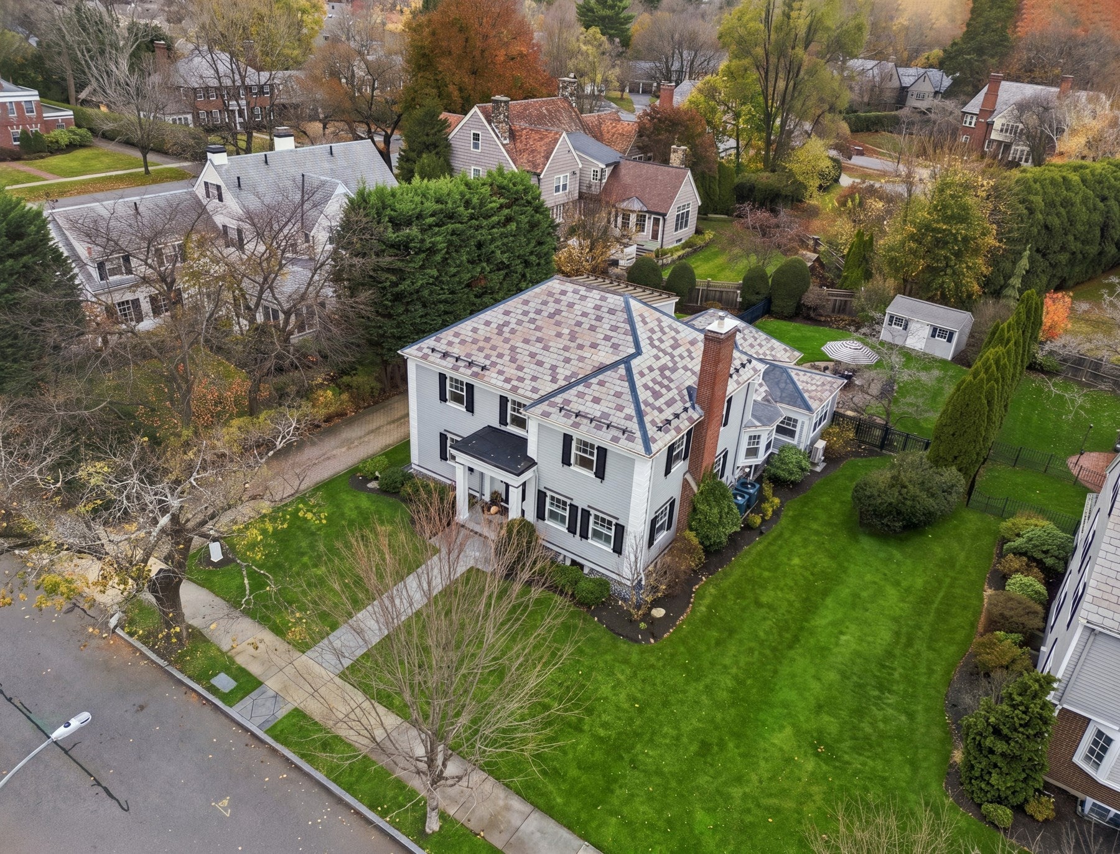
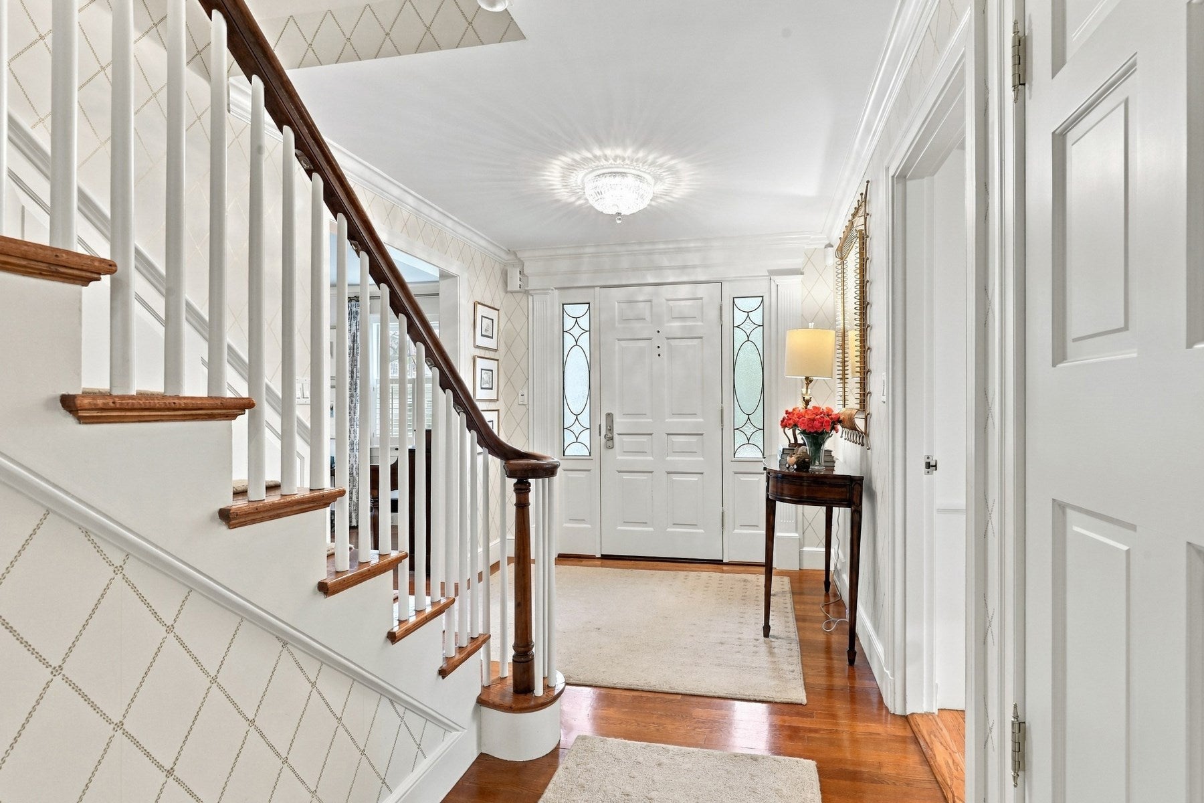
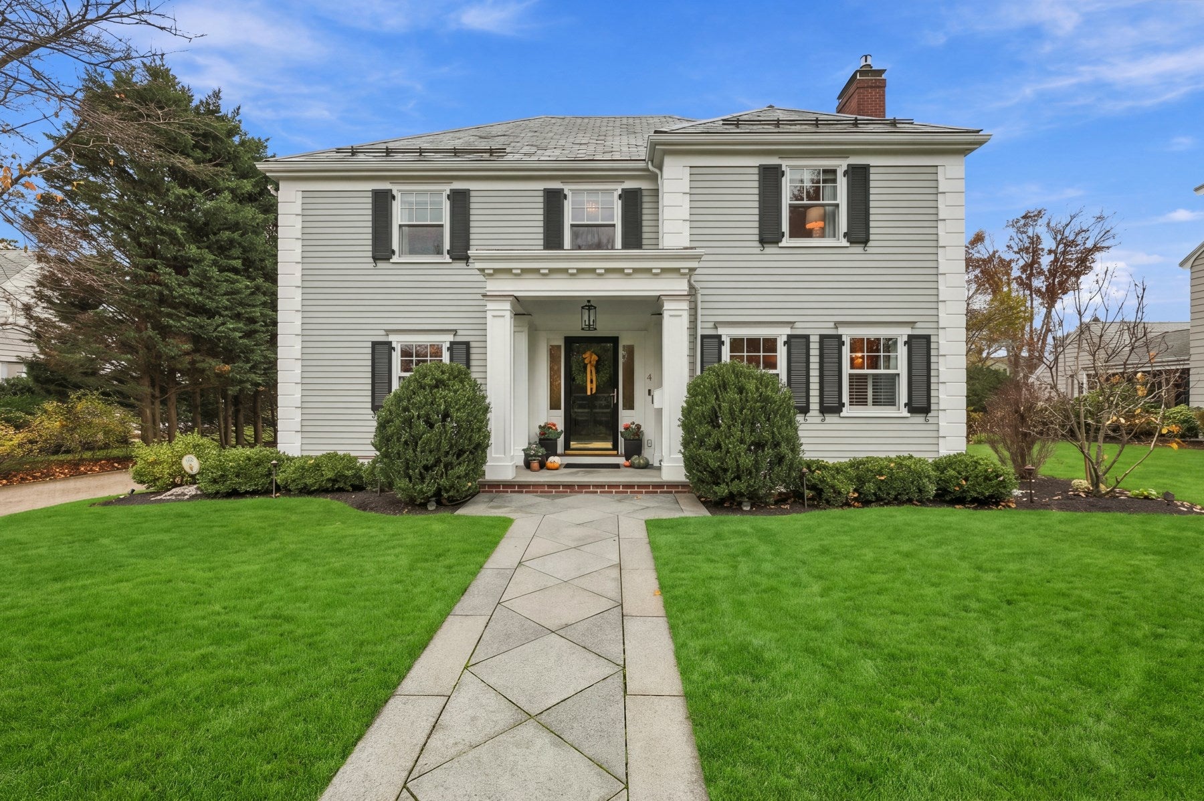
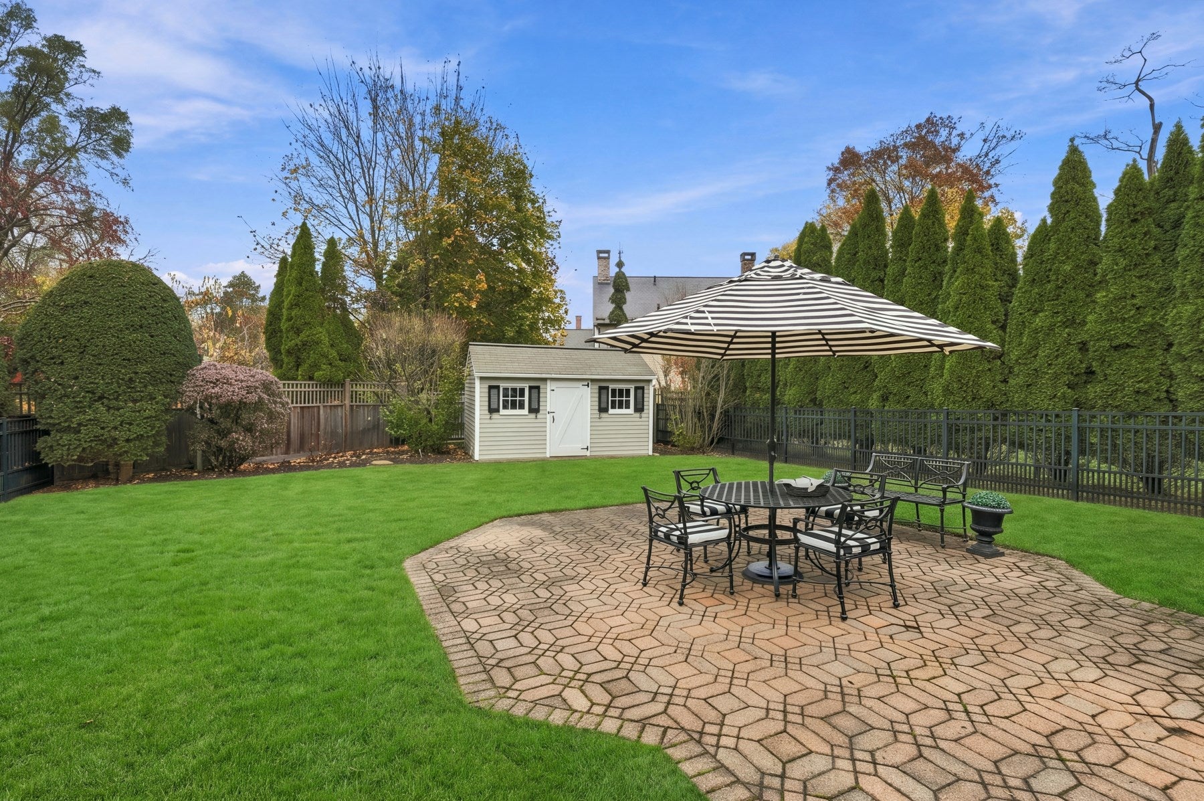
Located on an idyllic side street in Winchester’s sought-after Flats, this elegant home offers an exceptional combination of location, condition and meticulous updates. Absolutely immaculate and beautifully cared for, the home reflects an extra ordinary commitment to maintenance, quality and detail, with extensive renovations and improvements inside and out. The first floor features a sophisticated living room with a gas fireplace, an elegant dining room, a comfortable den with custom built-ins, and a thoughtfully designed home office with custom closets and a wall of windows. Hardwood floors, custom millwork, built-ins and plantation shutters add warmth and character throughout. The classic kitchen offers newer appliances and opens to a mudroom and thoughtfully appointed half bath. Upstairs are three spacious bedrooms, including a beautifully renovated (2024) primary suite featuring a dedicated dressing room, ample closet space, and a private ensuite bath with striking marble, custom cabinetry and radiant heated floors. A flexible third floor offers additional space for a home office or potential fourth bedroom, along with a walk-in cedar closet and ample eaves space storage. The finished lower level provides a welcoming family room with hardwood floors, wood paneling and a gas fireplace, half bath, and abundant storage. Outside, enjoy a generous fenced yard with a large storage shed, patio, bluestone walkways, mature landscaping and an attached two car heated garage with attic storage. Don’t miss this exceptional offering with expansion potential in an incomparable Flats location.

Save
Ask
Tour
Hide
Share
Listing Snapshot
Price 
$2,499,000
Days On Site 
0 Days
Bedrooms 
3
Inside Area (SqFt) 
3,600 sqft
Total Baths 
4
Full Baths 
2
Partial Baths 
2
Lot Size 
0.24 Acres
Year Built 
1940
MLS Number 
73602713
Status 
Active
Property Tax 
$22,279
HOA/Condo/Coop Fees 
N/A
Sq Ft Source 
N/A
Friends & Family
Recent Activity
an hour agoListing updated with changes from the MLS
an hour agoListing first seen on site
General Features
Acres 
0.24
Attached Garage 
Yes
Disclosures 
Washer & Dryer are gifts to the buyers.
Foundation 
Concrete Perimeter
Garage 
Yes
Garage Spaces 
2
Parking 
AttachedHeated GarageOff StreetGarage
Parking Spaces 
12
Property Sub Type 
Single Family Residence
Security 
Security System
Sewer 
Public Sewer
SqFt Above 
2451
SqFt Below 
1149
SqFt Total 
3600
Style 
Colonial
Water Source 
Public
Zoning 
RDB
Interior Features
Appliances 
RangeOvenDishwasherDisposalMicrowaveRefrigeratorWasherDryer
Basement 
FullFinishedInterior Entry
Cooling 
Central AirDuctlessZoned
Electric 
200+ Amp Service
Fireplace 
Yes
Fireplace Features 
Family RoomLiving Room
Fireplaces 
2
Flooring 
TileMarbleHardwood
Heating 
Natural GasForced AirRadiantDuctlessZoned
Interior 
Crown MoldingCedar Closet(s)Open FloorplanRecessed LightingCeiling Fan(s)
Laundry Features 
In Basement
Bathroom 1 
Dimensions - 7x4Level - FirstArea - 28
Bathroom 2 
Dimensions - 8x7Level - SecondArea - 56
Bathroom 3 
Dimensions - 8x7Level - SecondArea - 56
Bedroom 2 
Dimensions - 13x12Level - SecondArea - 156
Bedroom 3 
Dimensions - 13x11Level - SecondArea - 143
Dining Room 
Dimensions - 14x13Level - FirstArea - 182
Family Room 
Dimensions - 21x13Level - BasementArea - 273
Kitchen 
Dimensions - 20x14Level - FirstArea - 280
Living Room 
Dimensions - 26x14Level - FirstArea - 364
Master Bedroom 
Dimensions - 21x14Level - SecondArea - 294
Office 
Dimensions - 13x10Level - FirstArea - 130
Save
Ask
Tour
Hide
Share
Exterior Features
Exterior 
Rain GuttersStorageGardenLighting
Fencing 
Fenced
Lot Features 
Landscaped
Other Structures 
Storage
Patio And Porch 
Patio
Roof 
Slate
Windows/Doors 
French Doors
Community Features
Community Features 
Park
Schools
School District
Unknown
Elementary School
Vinson-Owen
Middle School
Mccall
High School
Winchester High
Listing courtesy of Paula R. Sughrue of Better Homes and Gardens Real Estate - The Shanahan Group


The property listing data and information, or the Images, set forth herein were provided to MLS Property Information Network, Inc. from third party sources, including sellers, lessors, landlords, and public records, and were compiled by MLS Property Information Network, Inc. The property listing data and information, and the Images, are for the personal, non-commercial use of consumers having a good faith interest in purchasing, leasing or renting listed properties of the type displayed to them and may not be used for any purpose other than to identify prospective properties which such consumers may have a good faith interest in purchasing, leasing or renting. MLS Property Information Network, Inc. and its subscribers disclaim any and all representations and warranties as to the accuracy of the property listing data and information, or as to the accuracy of any of the Images, set forth herein.

Last checked 2026-11-17 04:01 AM UTC

Neighborhood & Commute
Source: Walkscore
Disclosure: Community information and market data powered by Constellation Data Labs. Information is deemed reliable but not guaranteed.
Save
Ask
Tour
Hide
Share