Save
Ask
Tour
Hide
Share
$799,900
New Listing

575 (Lot 1) Alpine Rd Willow
Fitchburg, MA 01420

For Sale|Single Family Residence|Active
3
Beds
3
Total Baths
2
Full Baths
1
Partial Bath
1,952
SqFt
$410
/SqFt
2025
Built
County:
Worcester

Due to Coronavirus health concerns, we're offering personal 1-1 online video walkthrough tours where possible.
575 (Lot 1) Alpine Rd Willow575 (Lot 1) Alpine Rd Willow575 (Lot 1) Alpine Rd Willow575 (Lot 1) Alpine Rd Willow
Save
Ask
Tour
Hide
Share

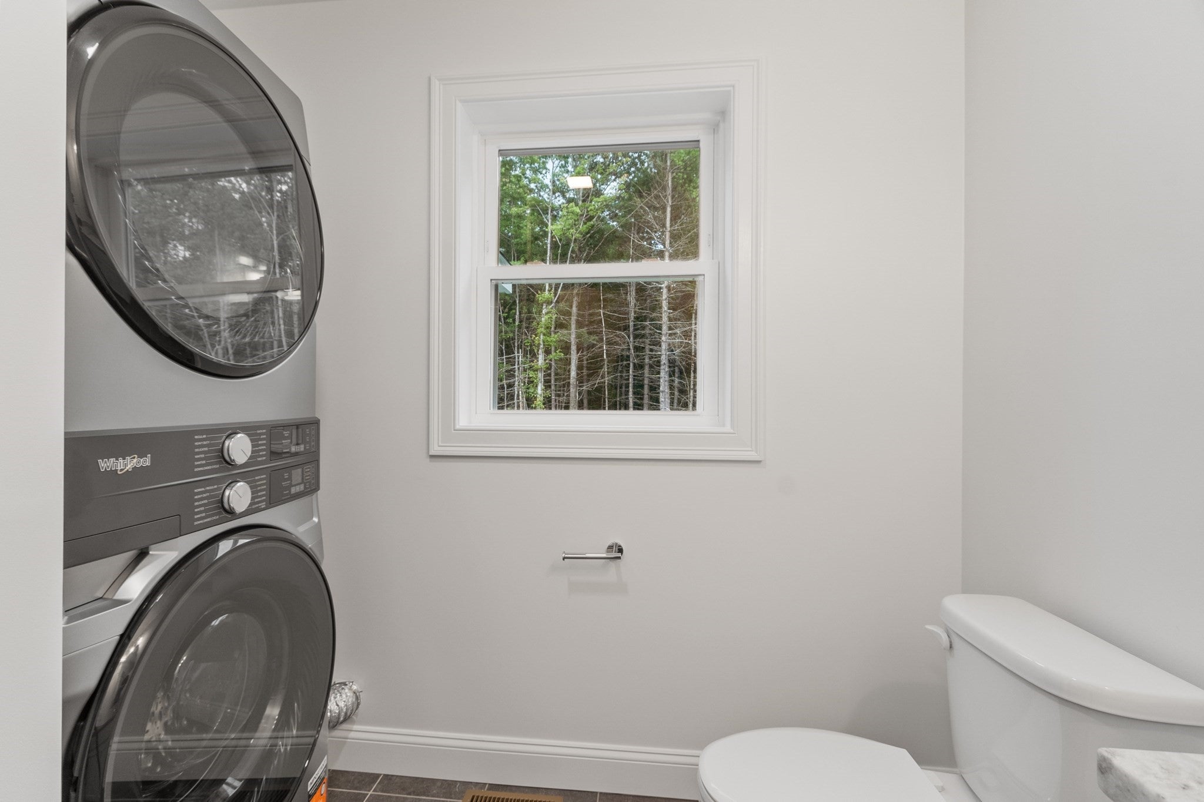
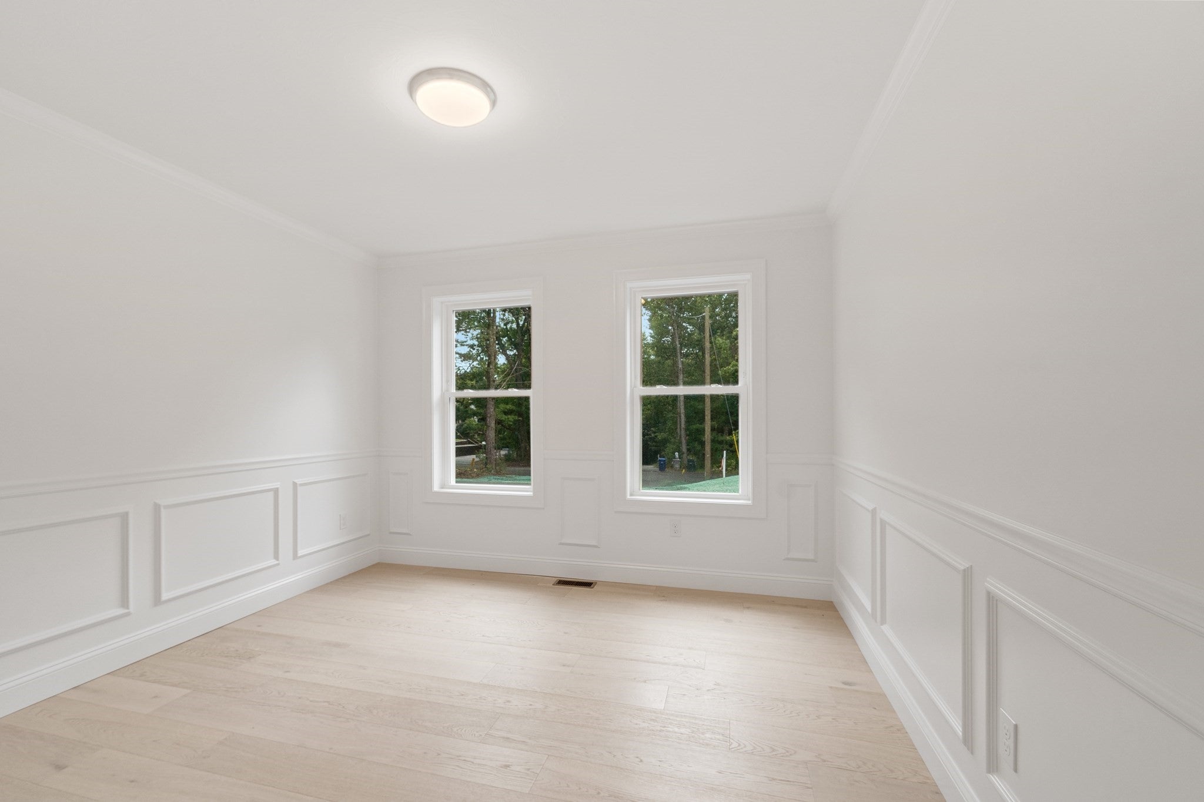
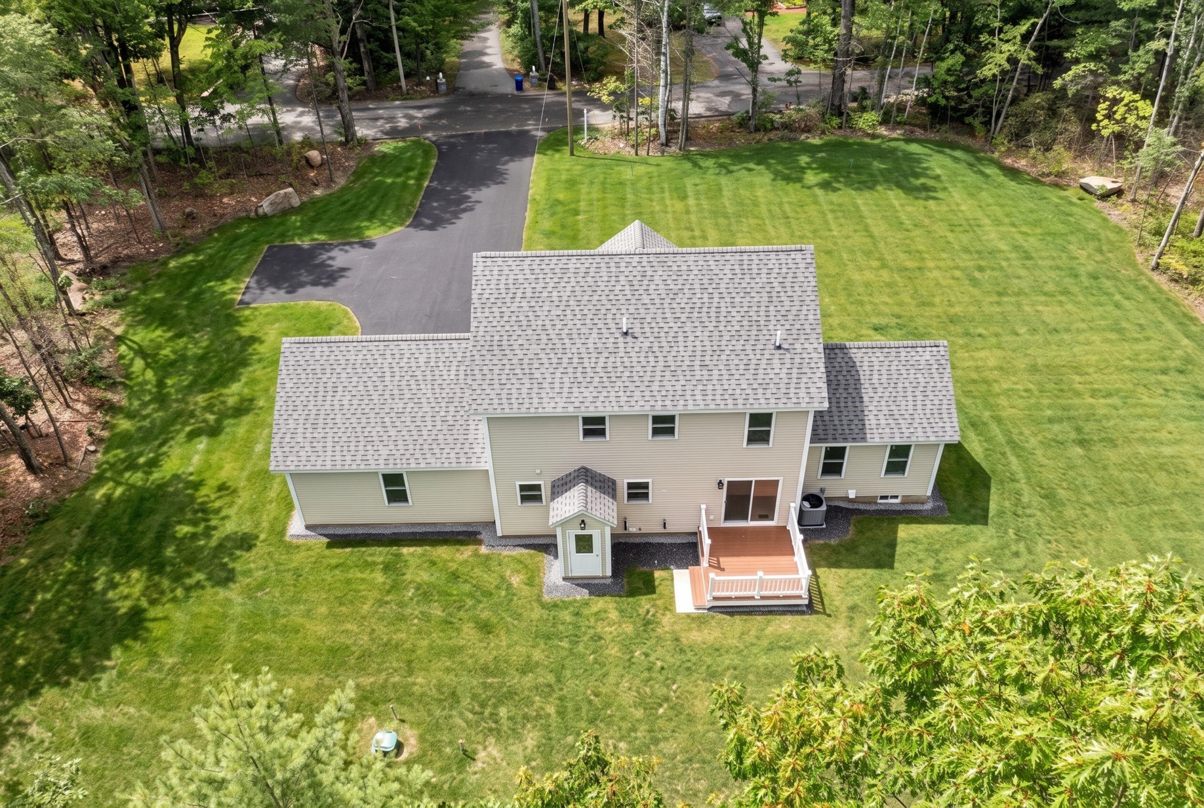
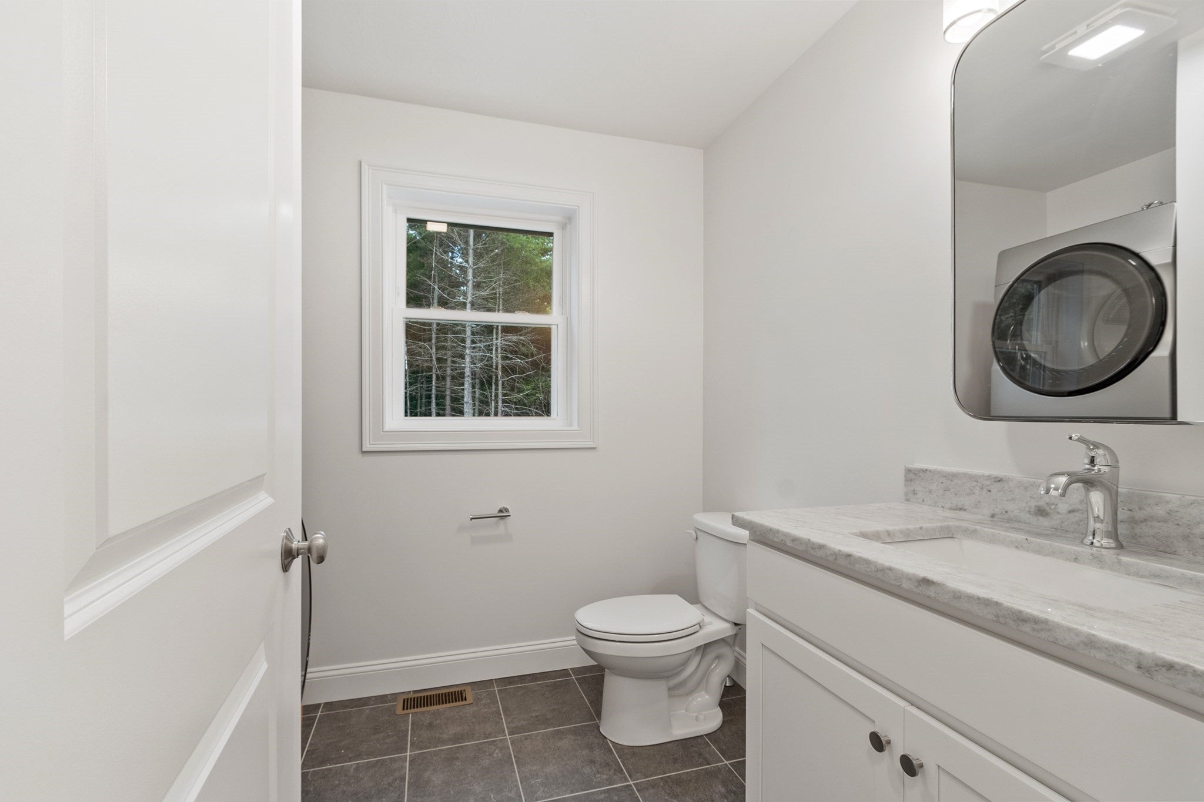
Build your dream home at 575 Alpine Road with The Willow, a thoughtfully designed new construction Colonial offering nearly 2,000 square feet of living space on a picturesque 1.76-acre corner lot. This versatile floor plan features an open-concept layout ideal for everyday living and entertaining, with a formal living room, elegant dining room accented by crown molding and shadow boxing, and a well-appointed kitchen complete with granite countertops, center island, pantry, and hardwood flooring. The impressive family room showcases a cathedral ceiling and cozy gas fireplace, creating the perfect gathering space. A first-floor office or den, convenient laundry area, and half bath add flexibility to meet today's lifestyle needs. Upstairs, you'll find three generously sized bedrooms, including a spacious primary suite with walk-in closet and private bath featuring dual vanities. Additional highlights include central air, composite rear deck, paved driveway, and attached two-car garage. Enjoy all the advantages of new construction while personalizing your selections and finishes to create a home that reflects your unique style.

Save
Ask
Tour
Hide
Share
Listing Snapshot
Price 
$799,900
Days On Site 
0 Days
Bedrooms 
3
Inside Area (SqFt) 
1,952 sqft
Total Baths 
3
Full Baths 
2
Partial Baths 
1
Lot Size 
1.76 Acres
Year Built 
2025
MLS Number 
73602734
Status 
Active
Property Tax 
N/A
HOA/Condo/Coop Fees 
N/A
Sq Ft Source 
Owner
Friends & Family
Recent Activity
5 hours agoListing updated with changes from the MLS
6 hours agoListing first seen on site
General Features
Acres 
1.76
Attached Garage 
Yes
Disclosures 
TO BE BUILT. Leased propane tank. Taxes TBD. Appliance allowance. Some images may contain upgrades not included in base price. Road Frontage: 229.44' on Alpine Road and 280.96' on McIntire Road.
Foundation 
Concrete Perimeter
Garage 
Yes
Garage Spaces 
2
Green Energy Efficient 
Thermostat
Home Warranty 
Yes
Parking 
PavedAttachedOff StreetGarage
Parking Spaces 
6
Property Sub Type 
Single Family Residence
Sewer 
Private Sewer
SqFt Above 
1952
SqFt Total 
1952
Style 
Colonial
Water Source 
Private
Zoning 
RR
Interior Features
Appliances 
Water HeaterPlumbed For Ice Maker
Basement 
FullConcreteUnfinished
Cooling 
Central AirZoned
Electric 
Circuit Breakers200+ Amp Service
Fireplace 
Yes
Fireplace Features 
Family Room
Fireplaces 
1
Flooring 
TileCarpetHardwood
Heating 
Forced AirPropaneZoned
Interior 
PantryWalk-In Closet(s)Cathedral Ceiling(s)Crown Molding
Laundry Features 
Electric Dryer HookupWasher Hookup
Window Features 
Insulated WindowsScreens
Bathroom 1 
Dimensions - 5.5x6.9Level - FirstArea - 37
Bathroom 2 
Dimensions - 7.1x8.3Level - SecondArea - 58
Bathroom 3 
Dimensions - 7.1x8.3Level - SecondArea - 58
Bedroom 2 
Dimensions - 19.7x14.7Level - SecondArea - 289
Bedroom 3 
Dimensions - 10.6x12.4Level - SecondArea - 131
Dining Room 
Dimensions - 11.11x10.9Level - FirstArea - 121
Family Room 
Dimensions - 16x15.2Level - FirstArea - 243
Kitchen 
Dimensions - 22.3x12.3Level - FirstArea - 274
Living Room 
Dimensions - 11.2x11.7Level - FirstArea - 131
Master Bedroom 
Dimensions - 11.1x16.7Level - SecondArea - 185
Save
Ask
Tour
Hide
Share
Exterior Features
Construction Details 
Frame
Exterior 
Rain Gutters
Frontage 
229.00
Patio And Porch 
Deck
Roof 
Shingle
Windows/Doors 
Insulated WindowsScreens
Community Features
Financing Terms Available 
Contract
Roads 
Paved
Listing courtesy of Matthew Straight of Coldwell Banker Realty - Leominster


The property listing data and information, or the Images, set forth herein were provided to MLS Property Information Network, Inc. from third party sources, including sellers, lessors, landlords, and public records, and were compiled by MLS Property Information Network, Inc. The property listing data and information, and the Images, are for the personal, non-commercial use of consumers having a good faith interest in purchasing, leasing or renting listed properties of the type displayed to them and may not be used for any purpose other than to identify prospective properties which such consumers may have a good faith interest in purchasing, leasing or renting. MLS Property Information Network, Inc. and its subscribers disclaim any and all representations and warranties as to the accuracy of the property listing data and information, or as to the accuracy of any of the Images, set forth herein.

Last checked 2026-11-17 06:11 PM UTC

Neighborhood & Commute
Source: Walkscore
Disclosure: Community information and market data powered by Constellation Data Labs. Information is deemed reliable but not guaranteed.
Save
Ask
Tour
Hide
Share