
362 Poplar StAgawam, MA 01001
Due to Coronavirus health concerns, we're offering personal 1-1 online video walkthrough tours where possible.
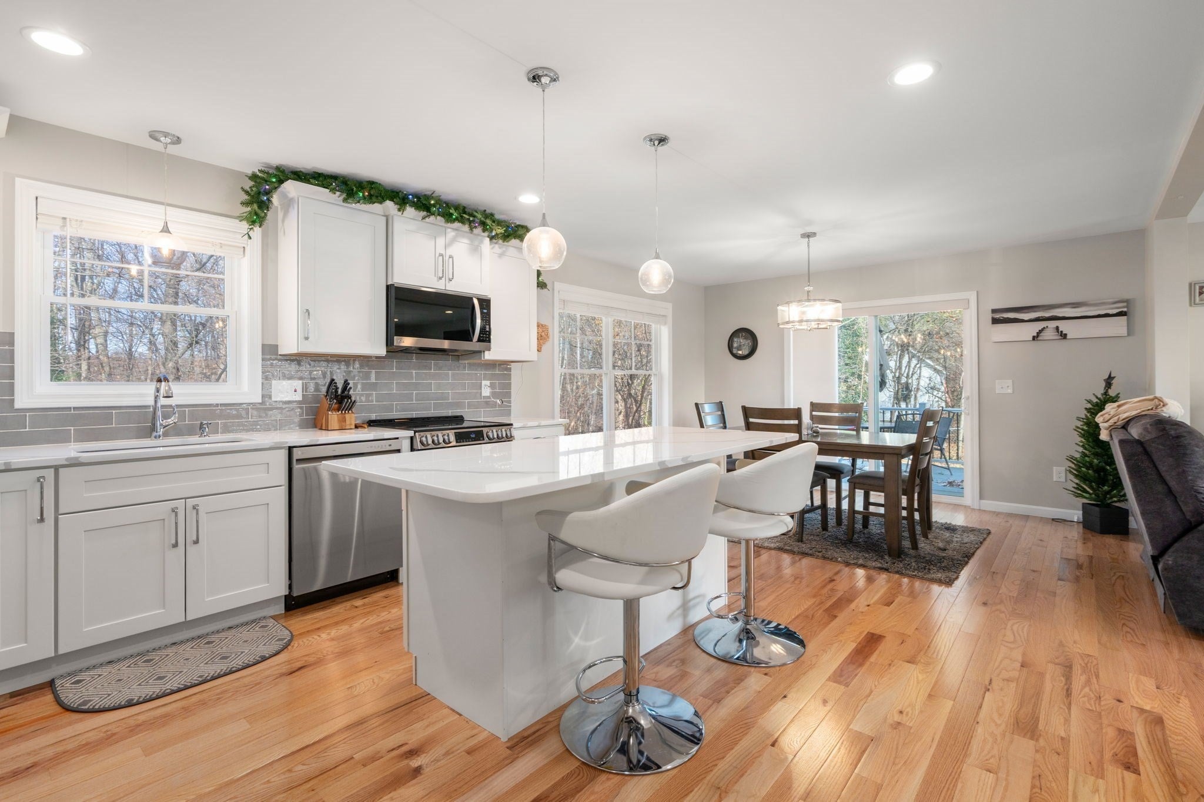
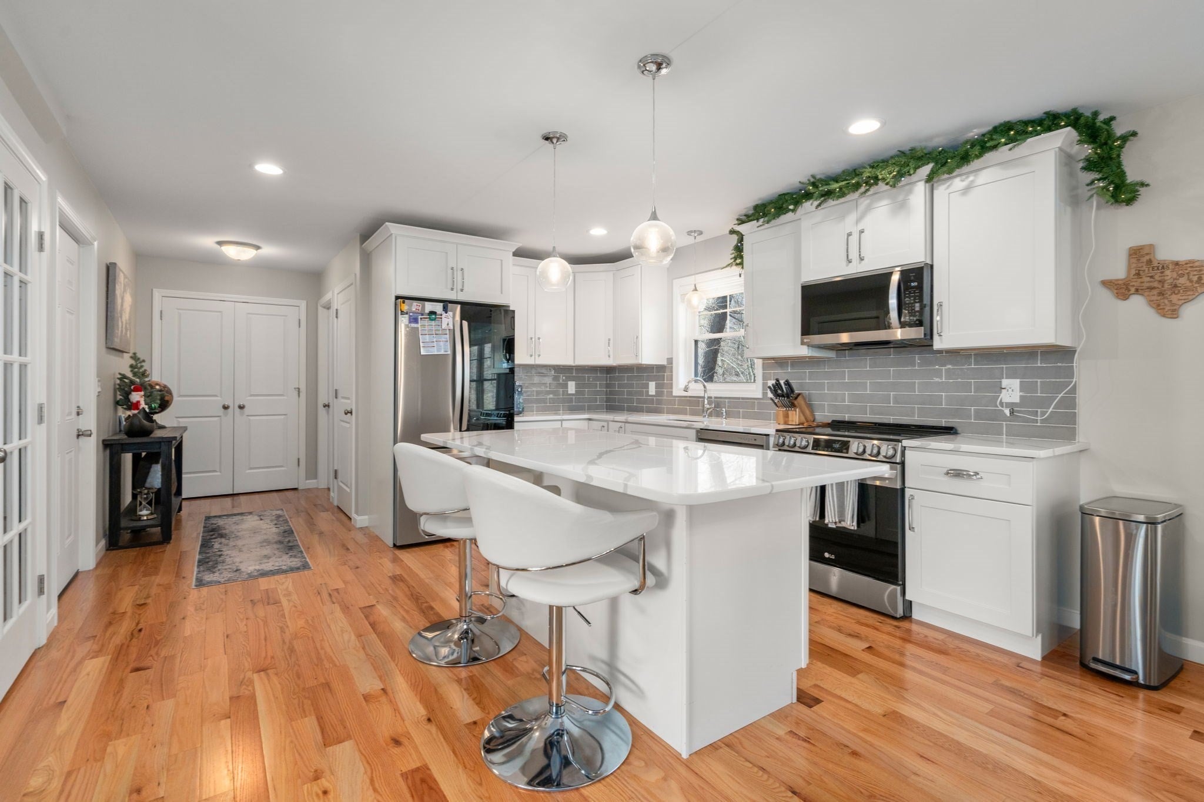
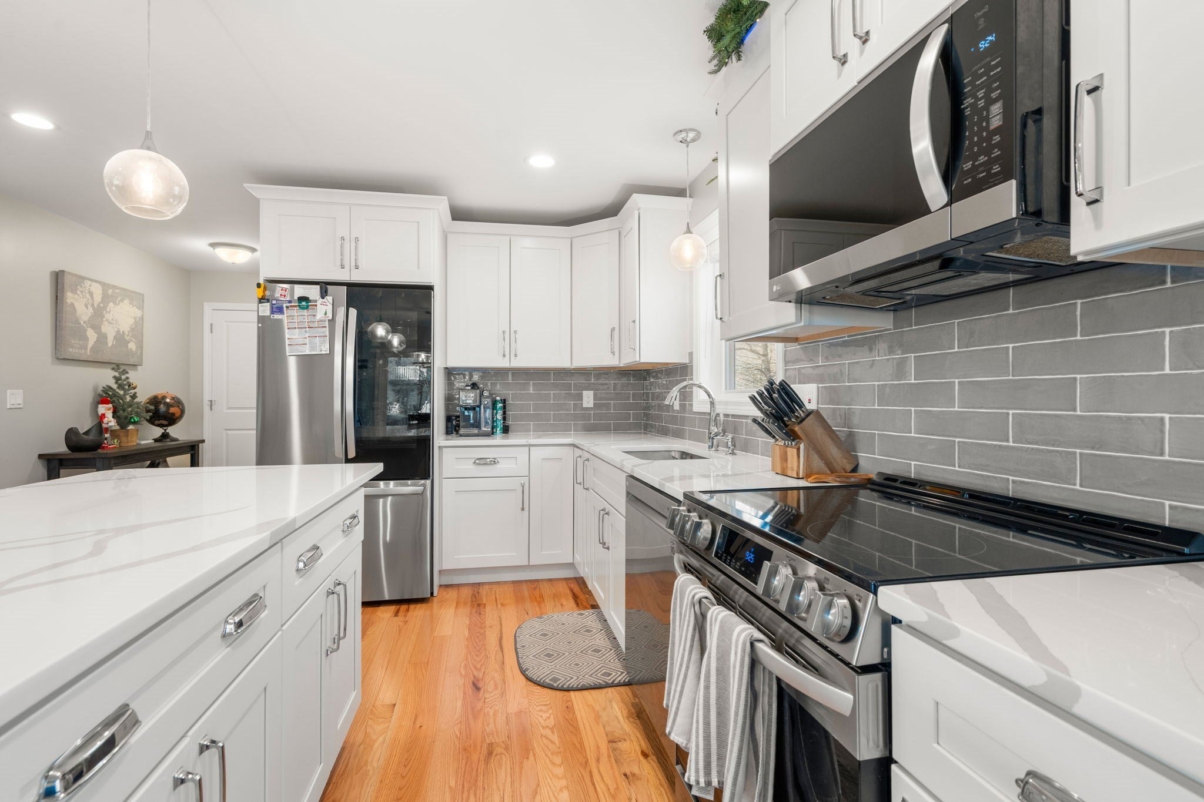
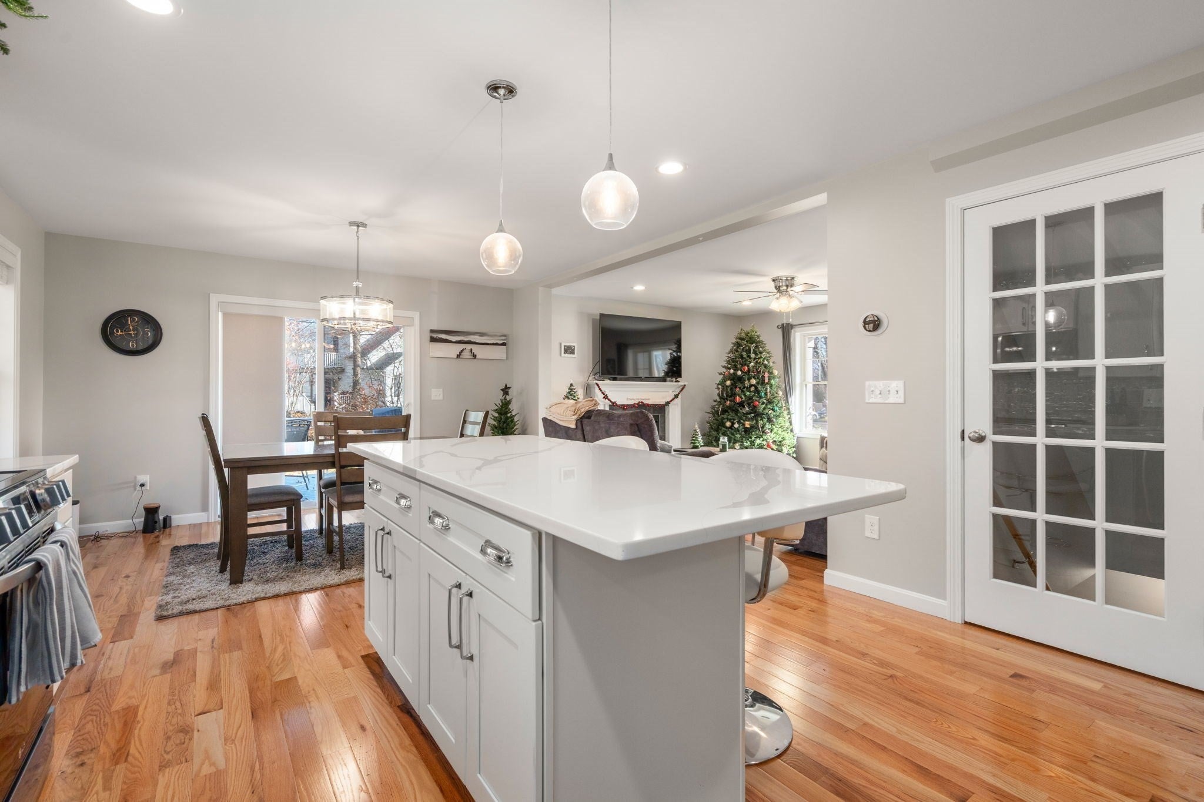
Modern Comfort Meets Quality Craftsmanship! Built in 2023, this beautifully designed home offers the style, comfort, and functionality of newer construction without the wait. Located in a desirable Agawam neighborhood, this home features a thoughtfully designed open floor plan with hardwood floors, a spacious living room highlighted by a custom fireplace mantel, and a stunning kitchen complete with quartz countertops, tile backsplash, center island, and stainless steel appliances. The adjoining dining area features direct access to the Trex deck, perfect for outdoor dining, grilling, or simply relaxing at the end of the day. A custom oak staircase leads to the second floor, offering three generously sized bedrooms, including a spacious primary suite with a beautifully appointed en-suite bathroom featuring a tiled shower with glass doors. The finished walk-out basement provides additional living space with a comfortable family room and a fourth bedroom, offering flexibility for guests, a home office, or extended living arrangements. Enjoy a generously sized backyard overlooking a peaceful stream, providing a beautiful natural backdrop and added privacy. Additional highlights include energy-efficient natural gas heating and central air conditioning. Conveniently located near shopping, dining, everyday amenities, and major highways this home offers the perfect combination of modern living, comfort, and convenience! Reach out today to schedule your own private showing.
| 4 hours ago | Listing updated with changes from the MLS | |
| 5 hours ago | Listing first seen on site |

The property listing data and information, or the Images, set forth herein were provided to MLS Property Information Network, Inc. from third party sources, including sellers, lessors, landlords, and public records, and were compiled by MLS Property Information Network, Inc. The property listing data and information, and the Images, are for the personal, non-commercial use of consumers having a good faith interest in purchasing, leasing or renting listed properties of the type displayed to them and may not be used for any purpose other than to identify prospective properties which such consumers may have a good faith interest in purchasing, leasing or renting. MLS Property Information Network, Inc. and its subscribers disclaim any and all representations and warranties as to the accuracy of the property listing data and information, or as to the accuracy of any of the Images, set forth herein.
Last checked 2026-11-17 06:11 PM UTC