
12 Stella DrWeymouth, MA 02188
Due to Coronavirus health concerns, we're offering personal 1-1 online video walkthrough tours where possible.
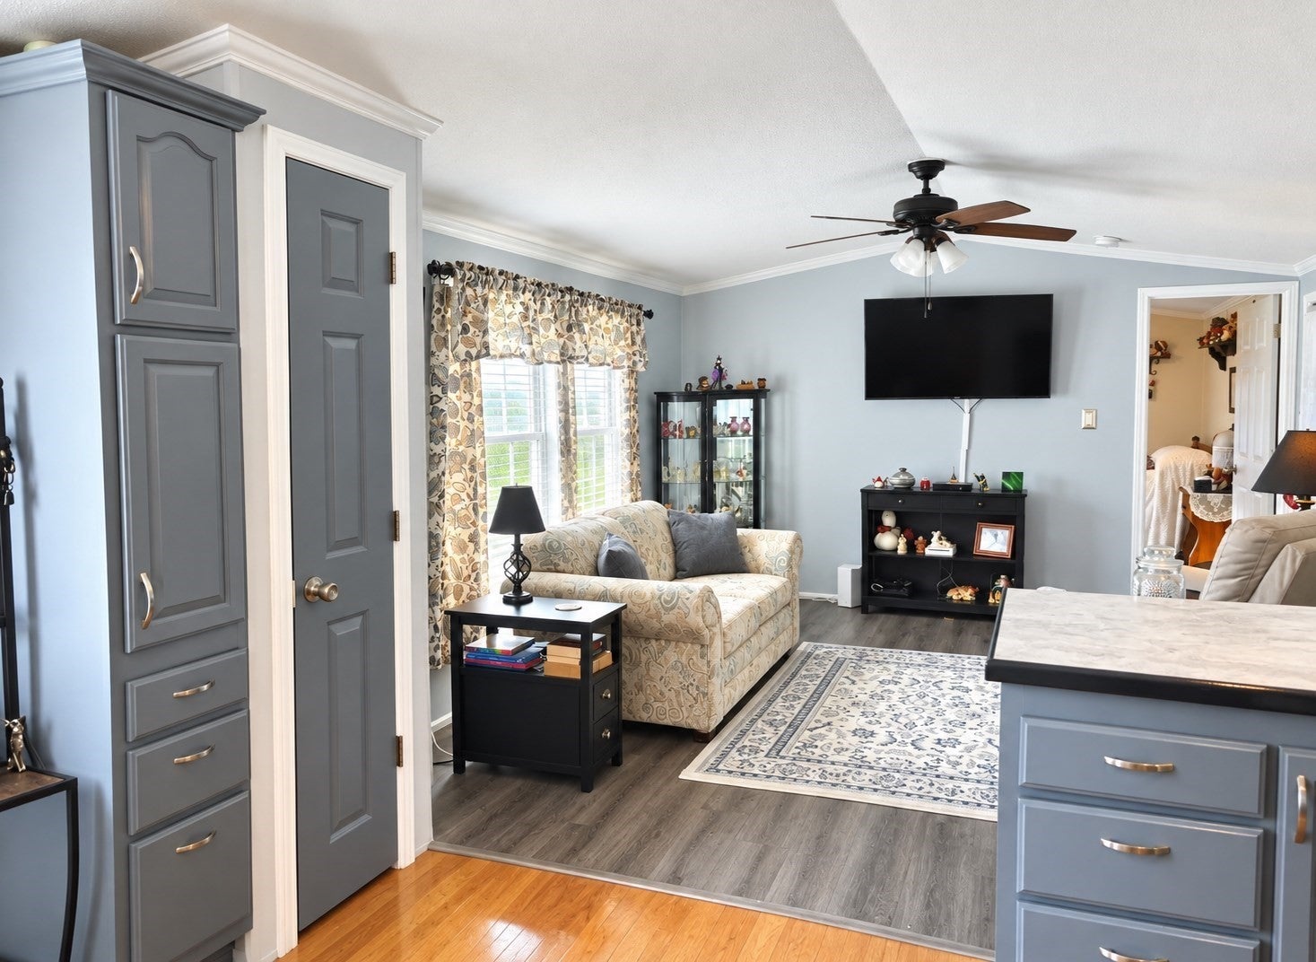
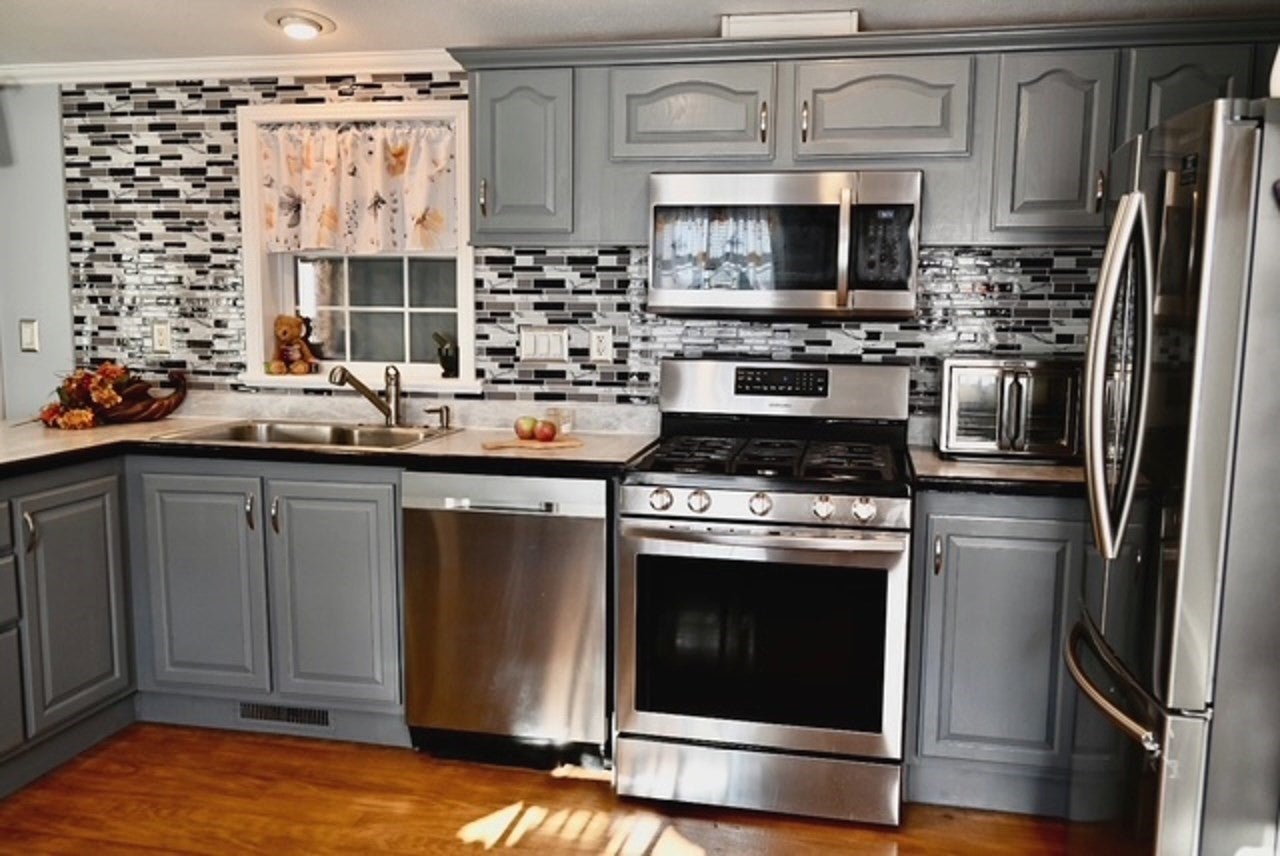
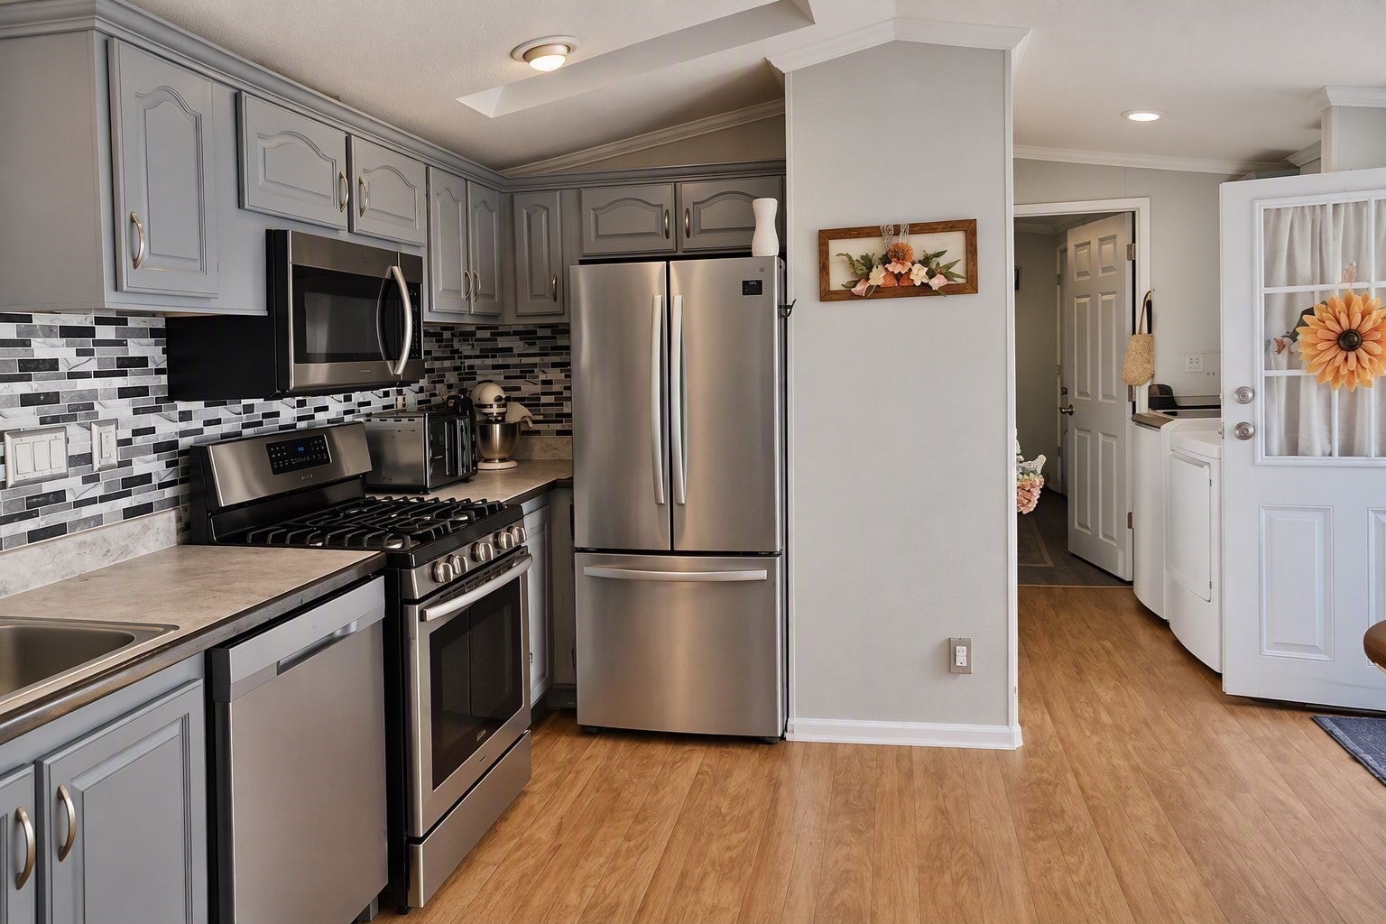
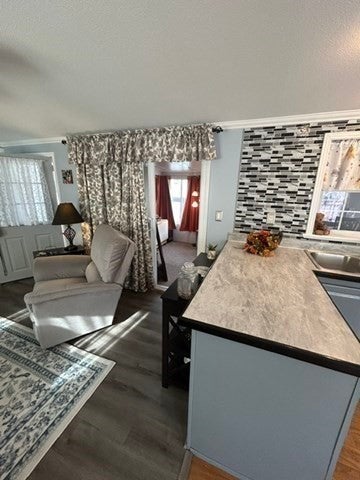
Beautifully maintained 2006 manufactured home located in the highly desirable Nob Hill Estates 55+ community. Offering 784 square feet of living space with 2 bedrooms and 1.5 baths, this home reflects exceptional pride of ownership throughout. Recent updates include fresh interior paint, updated vinyl flooring, stainless steel appliances, a roof replaced in 2021, and a hot water tank approximately five years old. The kitchen is equipped with stainless steel appliances, including a refrigerator, dishwasher, microwave, and oven. Additional highlights include central air conditioning, in-unit laundry, a spacious 10' x 16' enclosed three-season sunroom providing approximately 160 square feet of additional seasonal living space, an extended rear porch landing ideal for outdoor enjoyment, a Reed Ferry shed wired for electricity, and a two-car carport for covered parking. Located in a pet-friendly community and conveniently close to shopping, dining, and everyday amenities, this move-in ready home offers comfortable, low-maintenance living in one of the area's most sought-after 55+ communities. Don't miss this opportunity to enjoy easy living at Nob Hill Estates. Financing options are available through Jack Kelleher of Priority Funding, making homeownership more accessible for qualified buyers.??
| 4 hours ago | Listing updated with changes from the MLS | |
| 4 hours ago | Listing first seen on site |

The property listing data and information, or the Images, set forth herein were provided to MLS Property Information Network, Inc. from third party sources, including sellers, lessors, landlords, and public records, and were compiled by MLS Property Information Network, Inc. The property listing data and information, and the Images, are for the personal, non-commercial use of consumers having a good faith interest in purchasing, leasing or renting listed properties of the type displayed to them and may not be used for any purpose other than to identify prospective properties which such consumers may have a good faith interest in purchasing, leasing or renting. MLS Property Information Network, Inc. and its subscribers disclaim any and all representations and warranties as to the accuracy of the property listing data and information, or as to the accuracy of any of the Images, set forth herein.
Last checked 2026-11-17 06:11 PM UTC