Save
Ask
Tour
Hide
Share
$425,000
New Listing

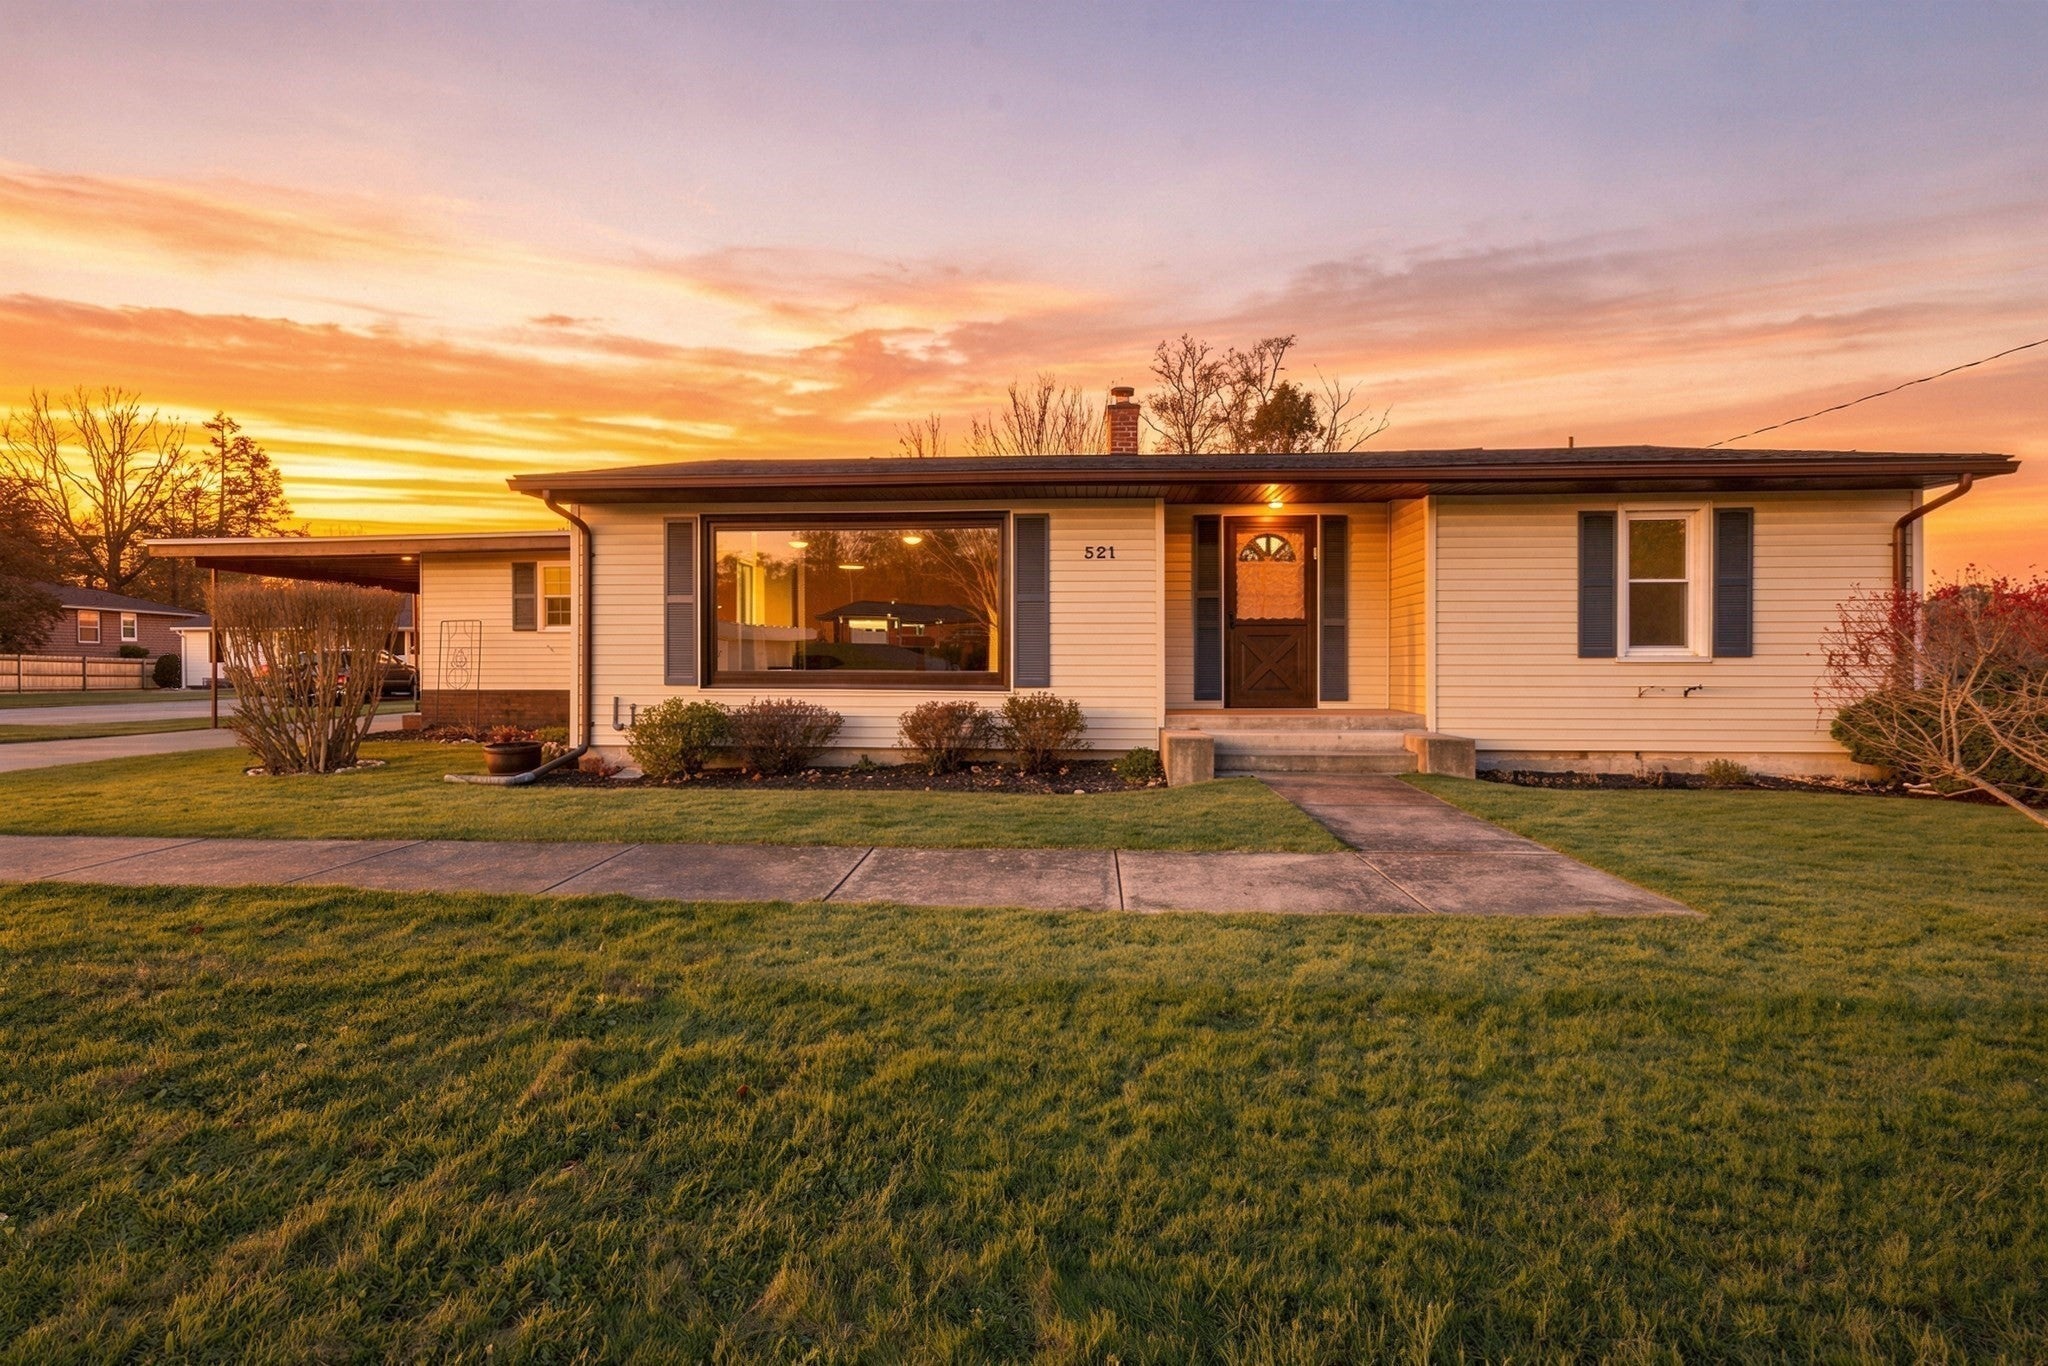
521 East St
Easthampton, MA 01027

For Sale|Single Family Residence|Active
3
Beds
2
Total Baths
2
Full Baths
1,432
SqFt
$297
/SqFt
1955
Built
County:
Hampshire

Due to Coronavirus health concerns, we're offering personal 1-1 online video walkthrough tours where possible.
Upcoming Open Houses
Due to COVID-19, we recommend you verify Open Houses before attending.
Sun, Nov 22, 11:30 AM - 1:00 PM
521 East St521 East St521 East St521 East St
Save
Ask
Tour
Hide
Share

Welcome to 521 East Street in beautiful Easthampton! This inviting property offers a wonderful opportunity to enjoy comfortable living in a desirable location, with one standout feature that is sure to capture your attention — breathtaking views of Mount Tom! Imagine starting your mornings or unwinding at the end of the day while taking in the beautiful scenery right outside your door. Situated on a half-acre lot, this property offers space, scenic surroundings, and the opportunity to make it your own. Enjoy all that Easthampton has to offer, with its charming downtown, local shops, restaurants, and outdoor recreation nearby. Don’t miss the opportunity to make this special property your next home!

Save
Ask
Tour
Hide
Share
Listing Snapshot
Price 
$425,000
Days On Site 
0 Days
Bedrooms 
3
Inside Area (SqFt) 
1,432 sqft
Total Baths 
2
Full Baths 
2
Partial Baths 
N/A
Lot Size 
0.5 Acres
Year Built 
1955
MLS Number 
73603063
Status 
Active
Property Tax 
$4,489
HOA/Condo/Coop Fees 
N/A
Sq Ft Source 
Public Records
Friends & Family
Recent Activity
6 hours agoListing updated with changes from the MLS
13 hours agoListing first seen on site
General Features
Acres 
0.5
Disclosures 
List agent is seller. Roof over entryway & 2nd bedroom replaced within the last 5-10 years. Oil tank replaced within the last 5 years. Buderus furnace well-maintained and serviced in Oct 2026.Refreshed hardwood floors. New LVP flooring. Brand new appliances (except refrigerator & washer)
Foundation 
Concrete Perimeter
Parking 
CarportOff Street
Parking Spaces 
5
Property Sub Type 
Single Family Residence
Sewer 
Public Sewer
SqFt Above 
1432
SqFt Total 
1432
Style 
Ranch
Water Source 
Public
Zoning 
R40
Interior Features
Appliances 
Water HeaterRangeDishwasherDisposalMicrowaveRefrigeratorWasher
Basement 
Interior EntryUnfinished
Cooling 
Window Unit(s)
Electric 
100 Amp Service
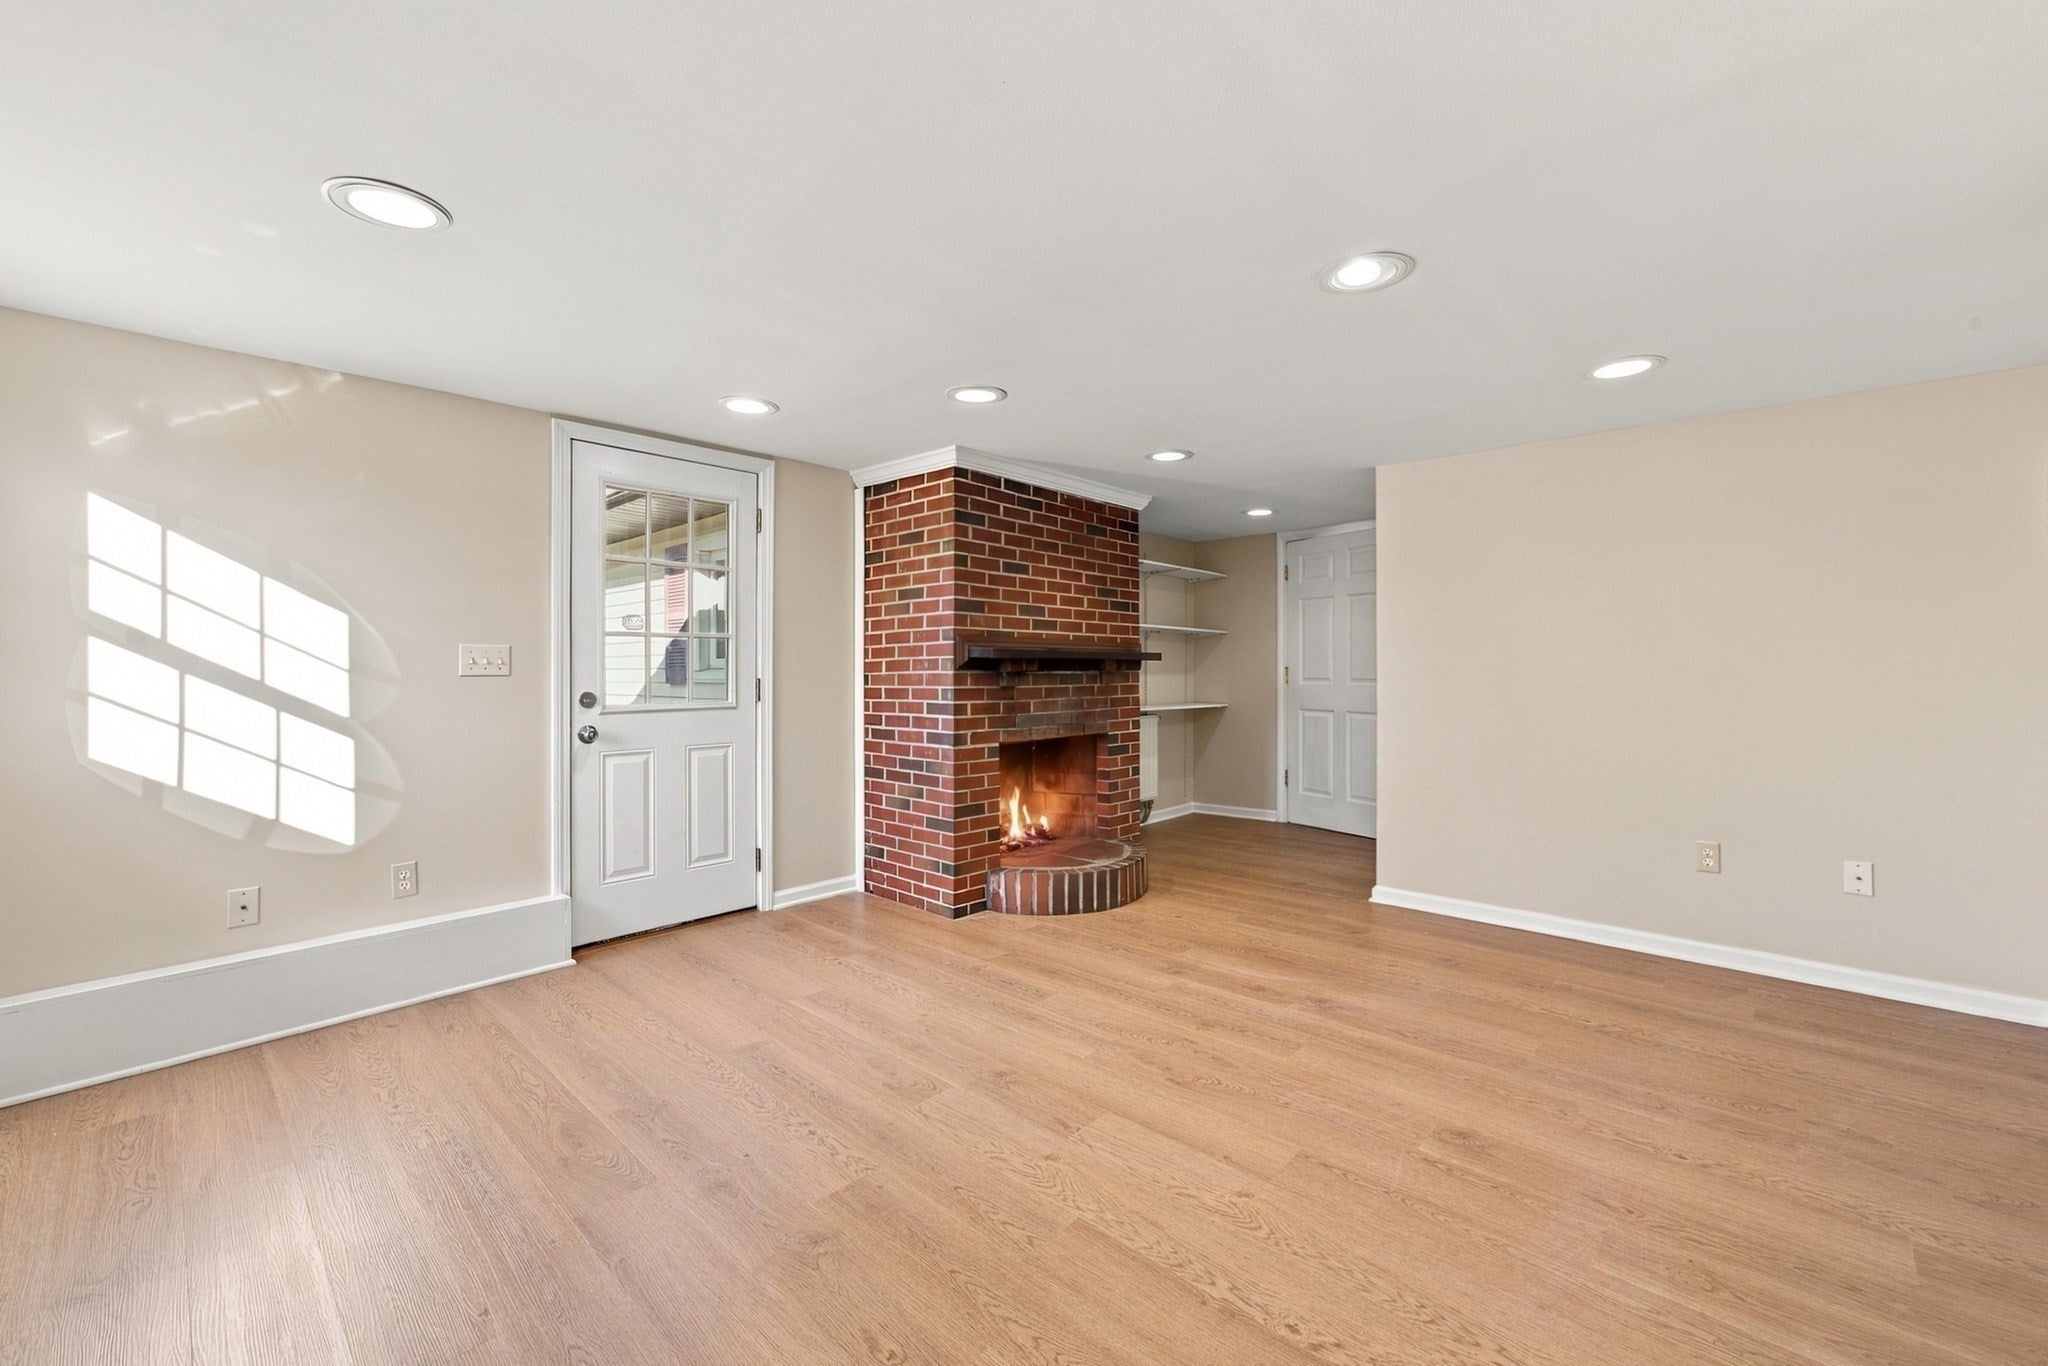
Fireplace 
Yes
Fireplace Features 
Bedroom
Fireplaces 
1
Flooring 
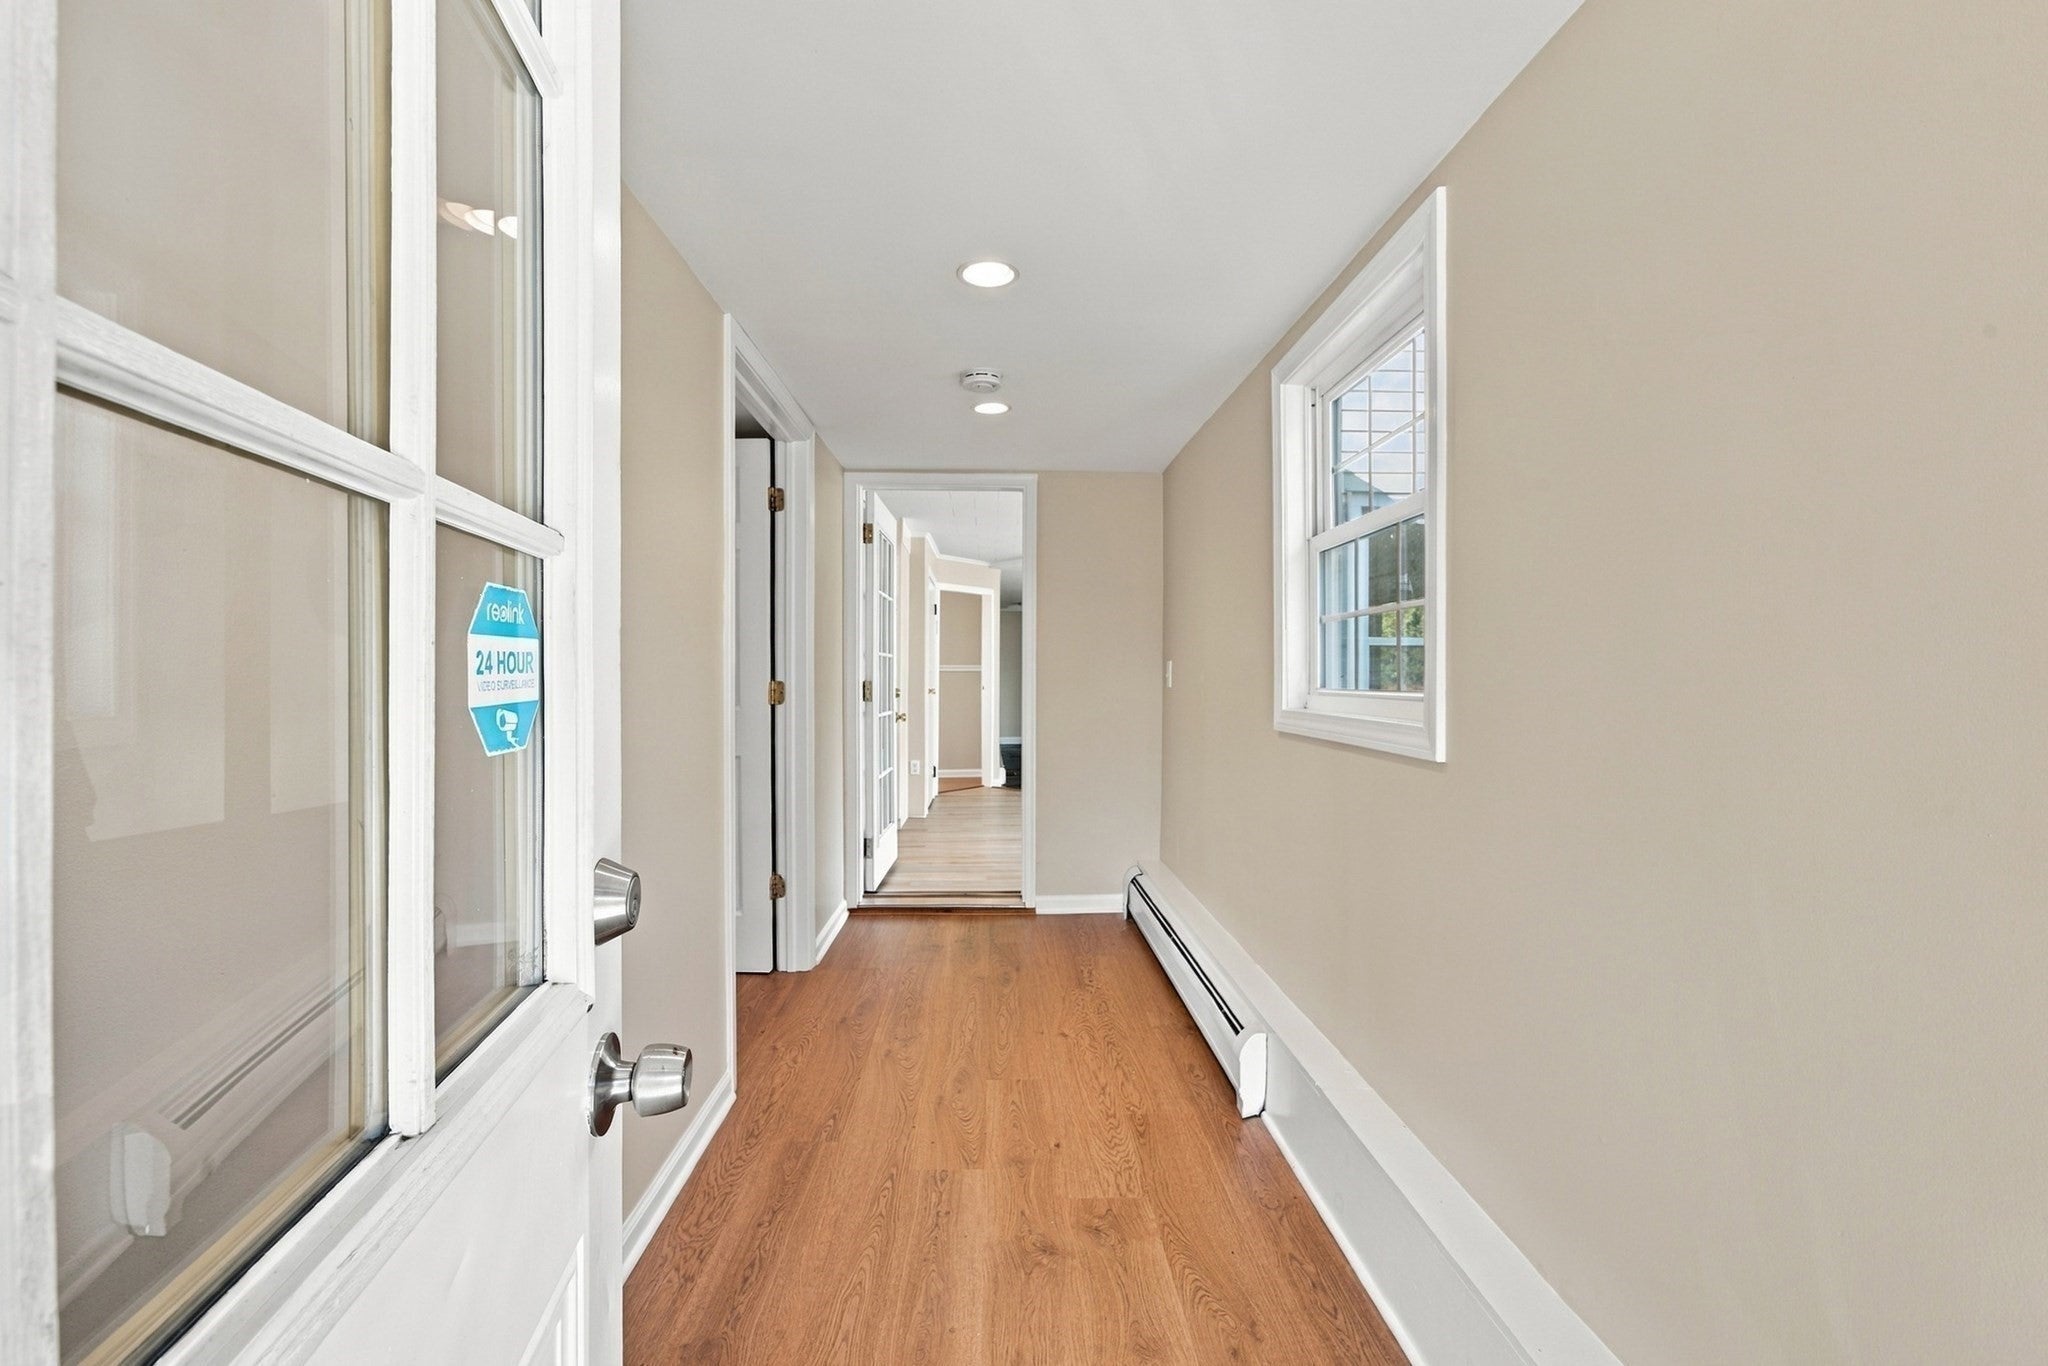
Hardwood
Heating 
BaseboardOil
Interior 
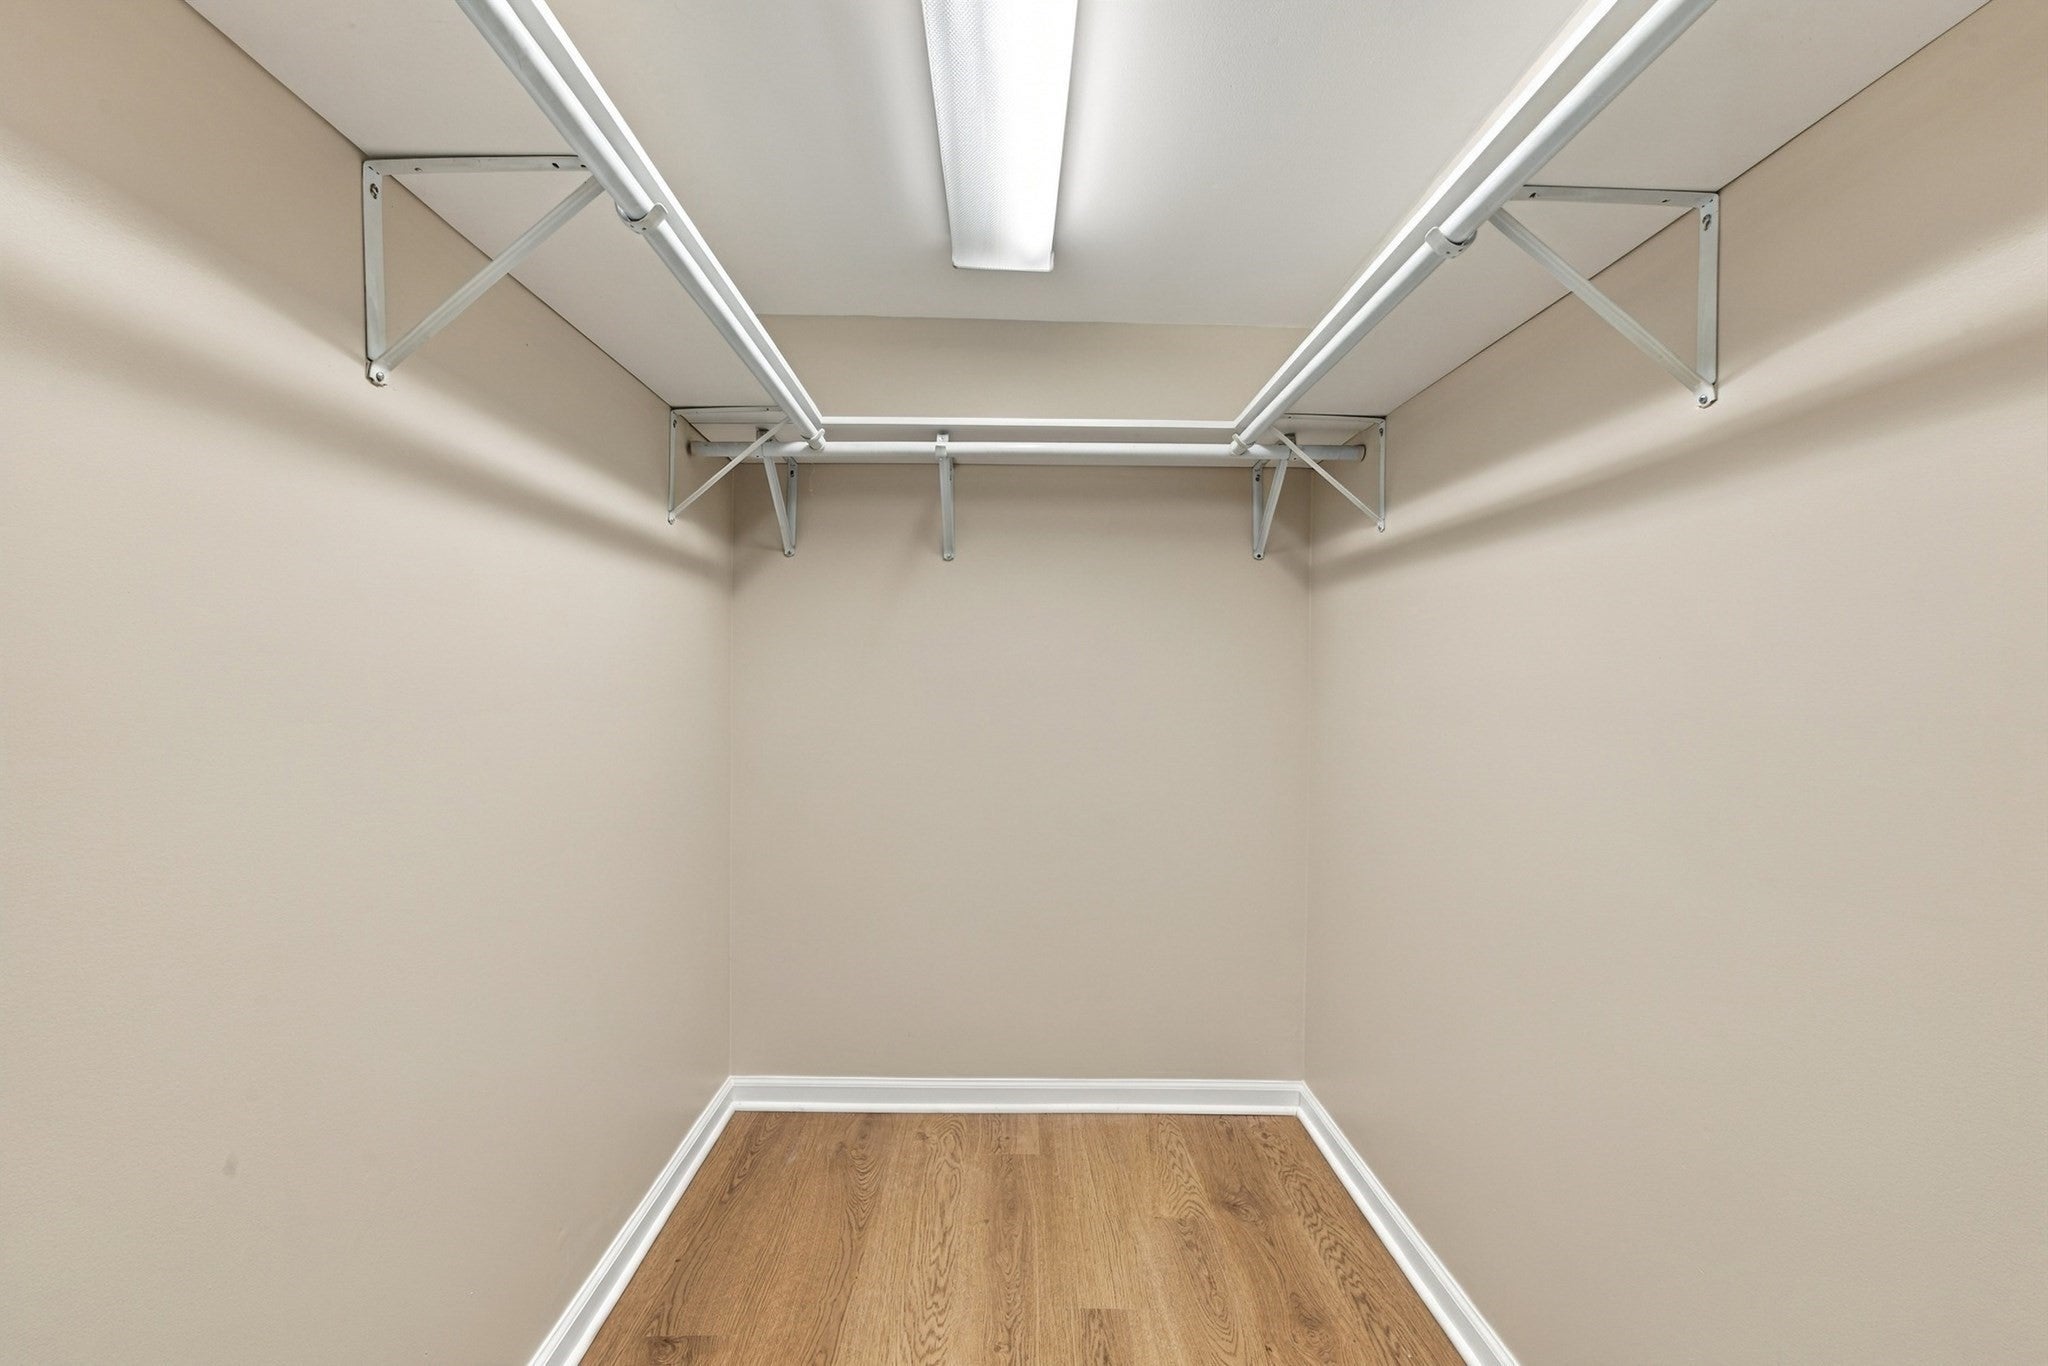
Entrance FoyerRecessed LightingMaster DownstairsPantryCeiling Fan(s)Open FloorplanWalk-In Closet(s)
Laundry Features 
Electric Dryer HookupIn Basement
Bedroom 2 
Dimensions - 13.916666666x19.5Level - FirstArea - 271
Bedroom 3 
Dimensions - 13.666666666x12.333333333Level - FirstArea - 168
Kitchen 
Dimensions - 7.75x10.5Level - FirstArea - 81
Living Room 
Dimensions - 18.333333333x14.666666666Level - FirstArea - 268
Master Bedroom 
Dimensions - 20.916666666x12.5Level - FirstArea - 261
Save
Ask
Tour
Hide
Share
Exterior Features
Exterior 
Rain GuttersStorage
Other Structures 
Storage
Patio And Porch 
Deck
Roof 
Shingle
View 
Scenic
Waterview 
Scenic
Community Features
Community Features 
Tennis Court(s)Stable(s)Golf
Listing courtesy of Allison Baker of Gallagher Real Estate


The property listing data and information, or the Images, set forth herein were provided to MLS Property Information Network, Inc. from third party sources, including sellers, lessors, landlords, and public records, and were compiled by MLS Property Information Network, Inc. The property listing data and information, and the Images, are for the personal, non-commercial use of consumers having a good faith interest in purchasing, leasing or renting listed properties of the type displayed to them and may not be used for any purpose other than to identify prospective properties which such consumers may have a good faith interest in purchasing, leasing or renting. MLS Property Information Network, Inc. and its subscribers disclaim any and all representations and warranties as to the accuracy of the property listing data and information, or as to the accuracy of any of the Images, set forth herein.

Last checked 2026-11-18 02:14 PM UTC

Neighborhood & Commute
Source: Walkscore
Disclosure: Community information and market data powered by Constellation Data Labs. Information is deemed reliable but not guaranteed.
Save
Ask
Tour
Hide
Share