
Copperwood Iv129 Copperwood Drive 129Stoughton, MA 02072
Due to Coronavirus health concerns, we're offering personal 1-1 online video walkthrough tours where possible.
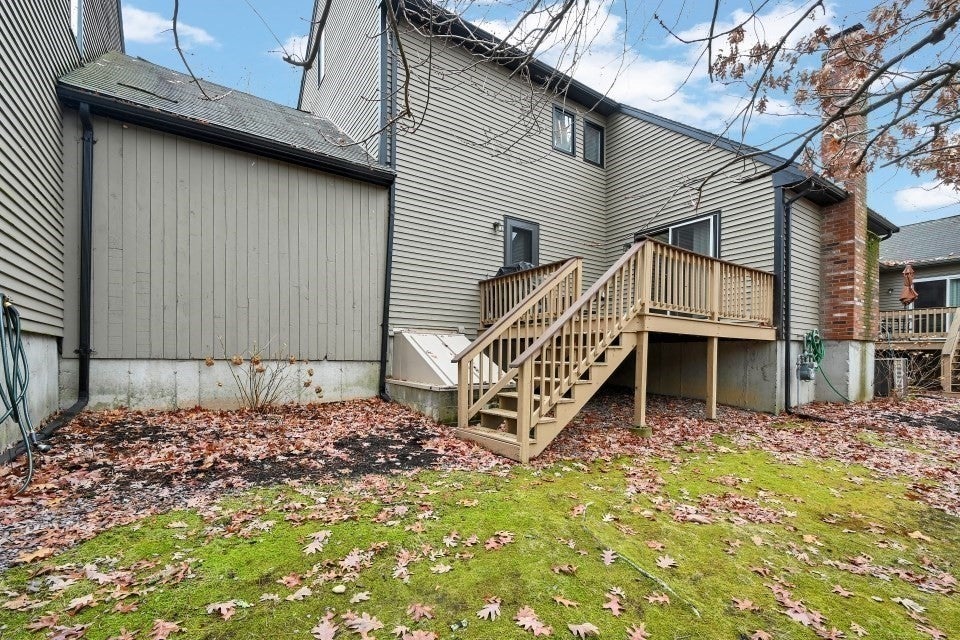
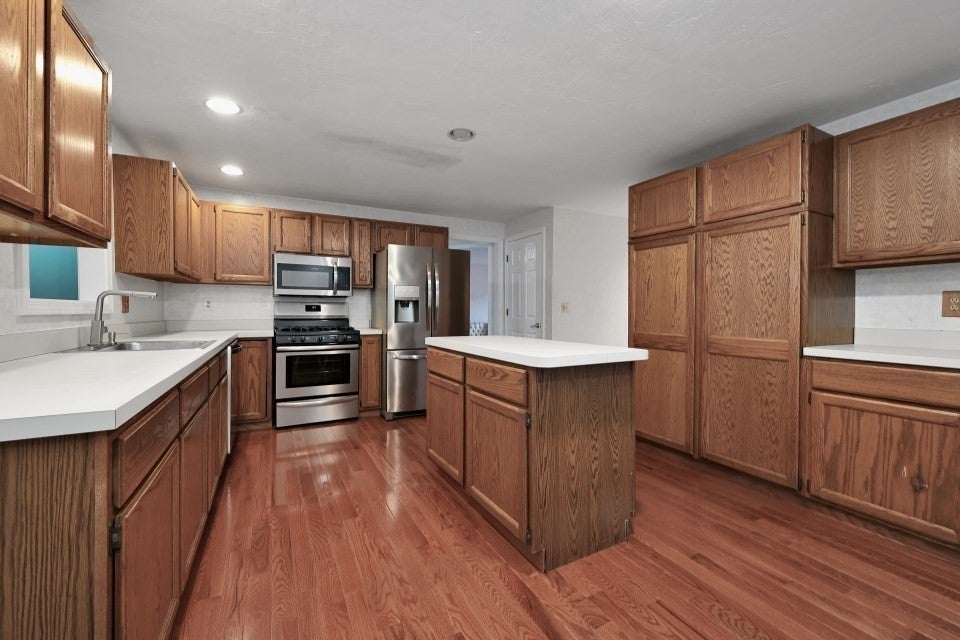
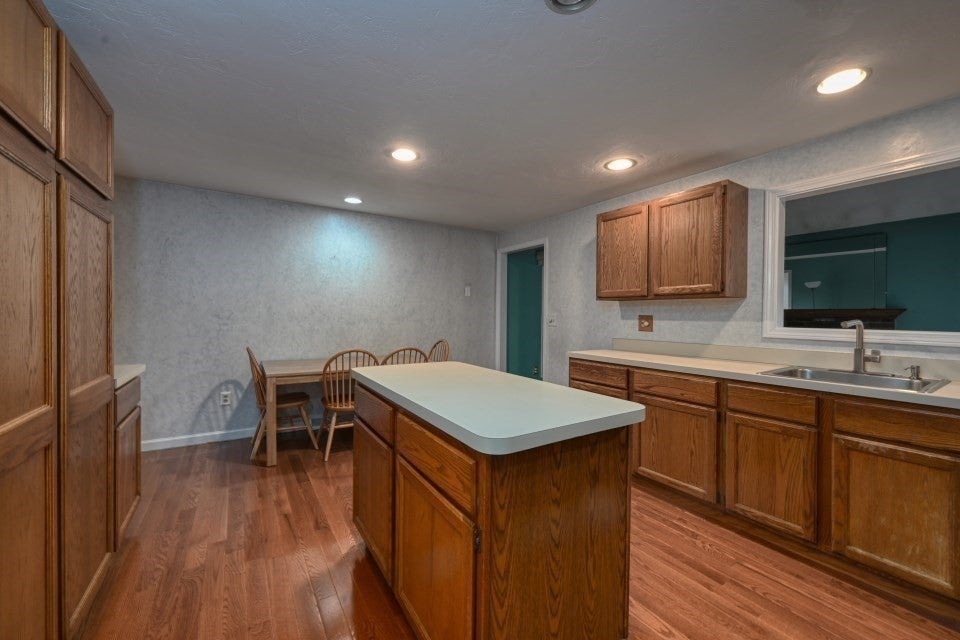
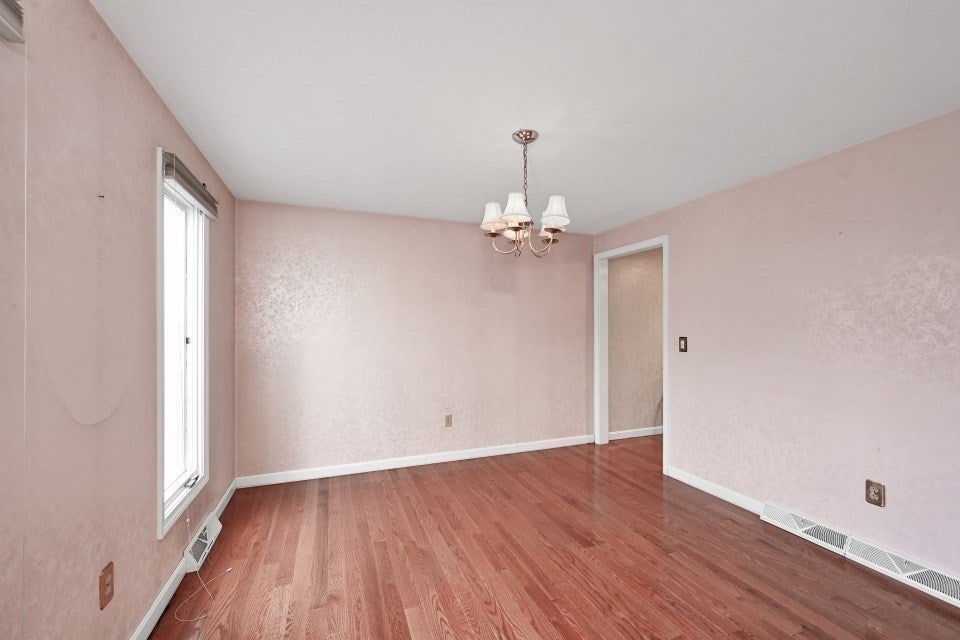
**Welcome to Copperwood!** Don't let the townhouse label fool you—there is space galore in this surprisingly spacious home! The second floor features a generous primary suite complete with a full bath, walk-in closet, and private loft—perfect for a home office, workout area, or cozy den. Just off the loft, you'll find additional unfinished attic space offering excellent storage or the potential to be finished for even more living space. Two additional bedrooms offer plenty of storage with multiple closets featuring built-in organizers, while a second full bath (with yet another walk-in closet!) completes this level. The first floor is designed for comfortable living and effortless entertaining, featuring an eat-in kitchen, separate dining room, large, sun-filled living room, and a cozy brick-fireplaced family room with sliders leading to the deck. A convenient half bath, laundry area, and direct access to the attached garage round out this level. And there's still more! The basement offers two finished rooms, each with its own walk-in closet, providing even more flexible space for a home office, study area, crafts, hobbies, or recreation. The unfinished portion houses the utilities while still offering ample room for a workshop and additional storage. And here's another bonus just in time for the changing seasons! Enjoy the convenience of condo living with exterior maintenance, landscaping, and snow removal taken care of for you. No more worrying about mowing the lawn in the summer or shoveling snow in the winter—just more time to enjoy your home and everything life has to offer! If space, storage, and flexibility are on your wish list, then Copperwood deserves a closer look!
| 6 hours ago | Listing updated with changes from the MLS | |
| 13 hours ago | Listing first seen on site |

The property listing data and information, or the Images, set forth herein were provided to MLS Property Information Network, Inc. from third party sources, including sellers, lessors, landlords, and public records, and were compiled by MLS Property Information Network, Inc. The property listing data and information, and the Images, are for the personal, non-commercial use of consumers having a good faith interest in purchasing, leasing or renting listed properties of the type displayed to them and may not be used for any purpose other than to identify prospective properties which such consumers may have a good faith interest in purchasing, leasing or renting. MLS Property Information Network, Inc. and its subscribers disclaim any and all representations and warranties as to the accuracy of the property listing data and information, or as to the accuracy of any of the Images, set forth herein.
Last checked 2026-11-18 02:14 PM UTC