
24 New York StreetWorcester, MA 01603
Due to Coronavirus health concerns, we're offering personal 1-1 online video walkthrough tours where possible.
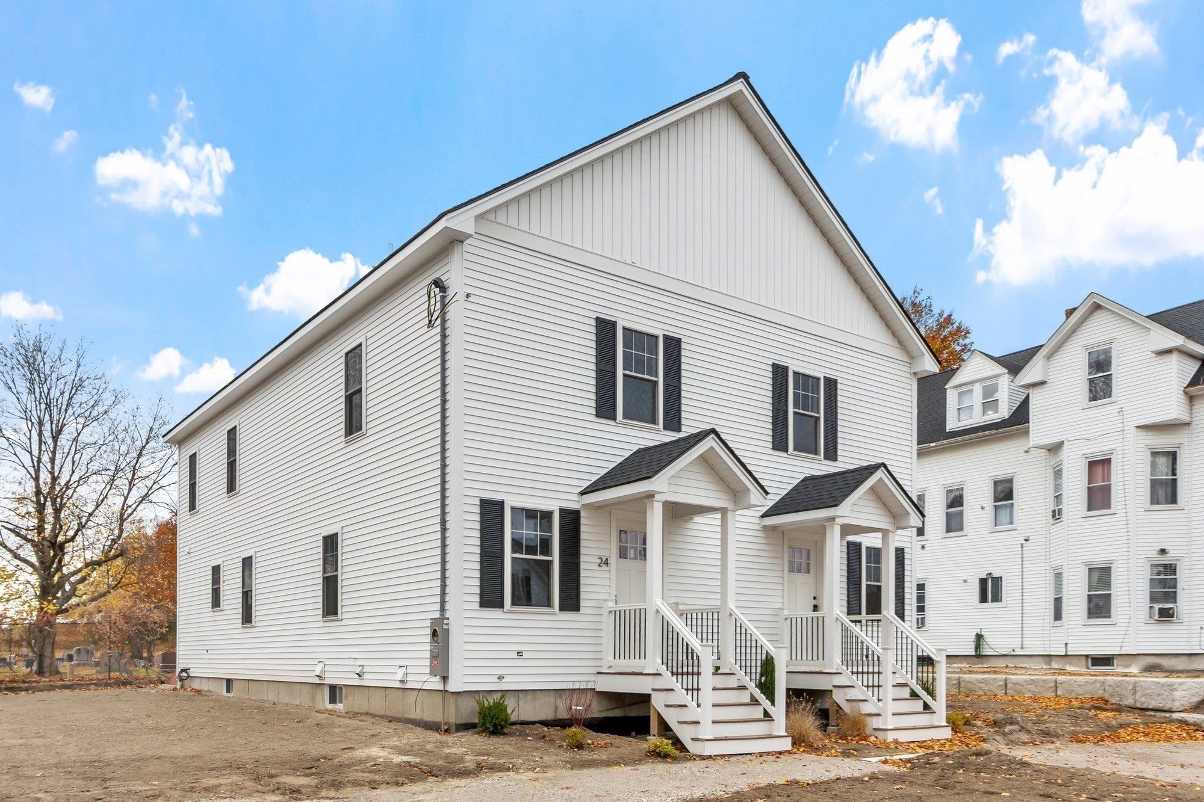
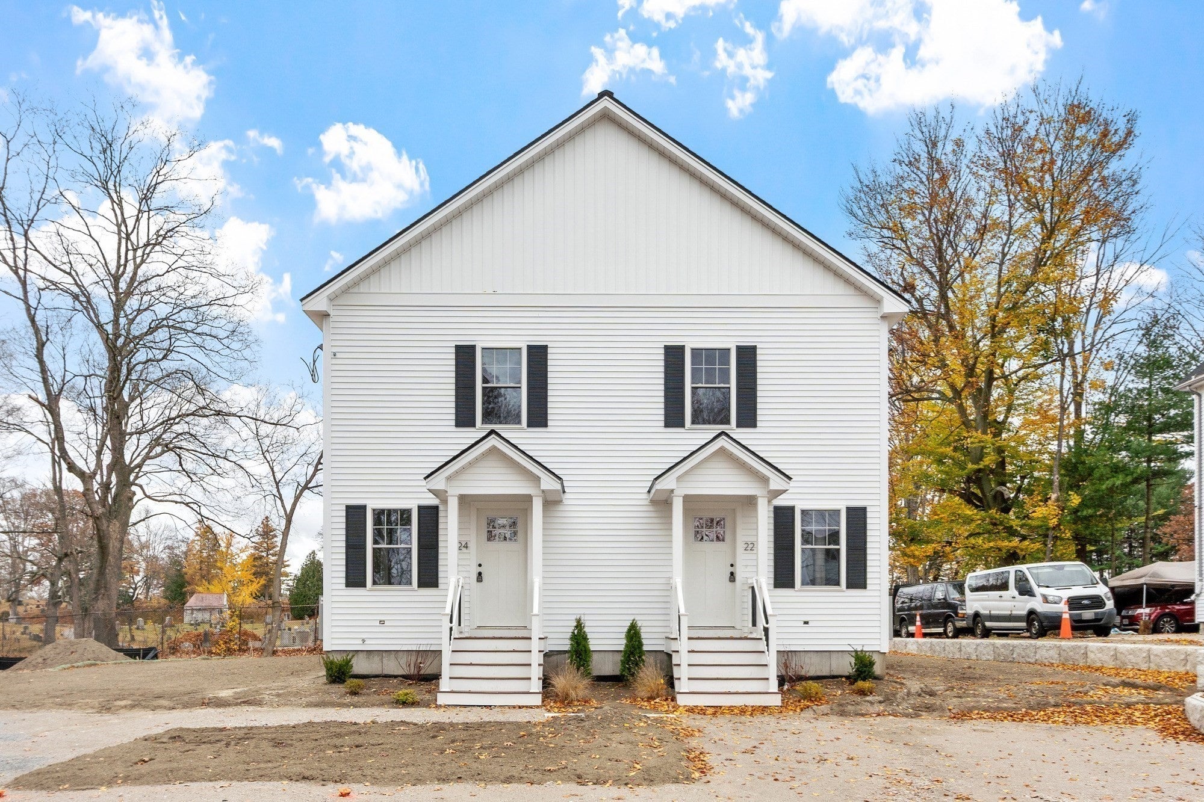
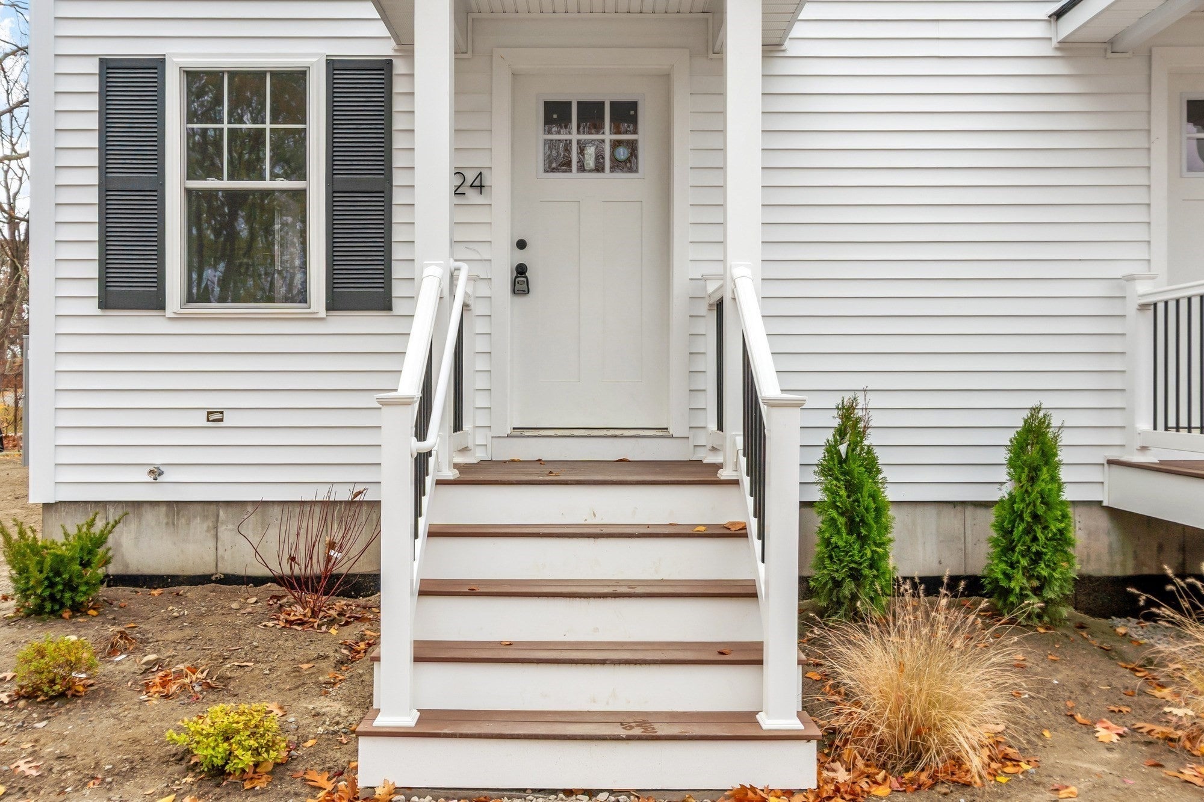
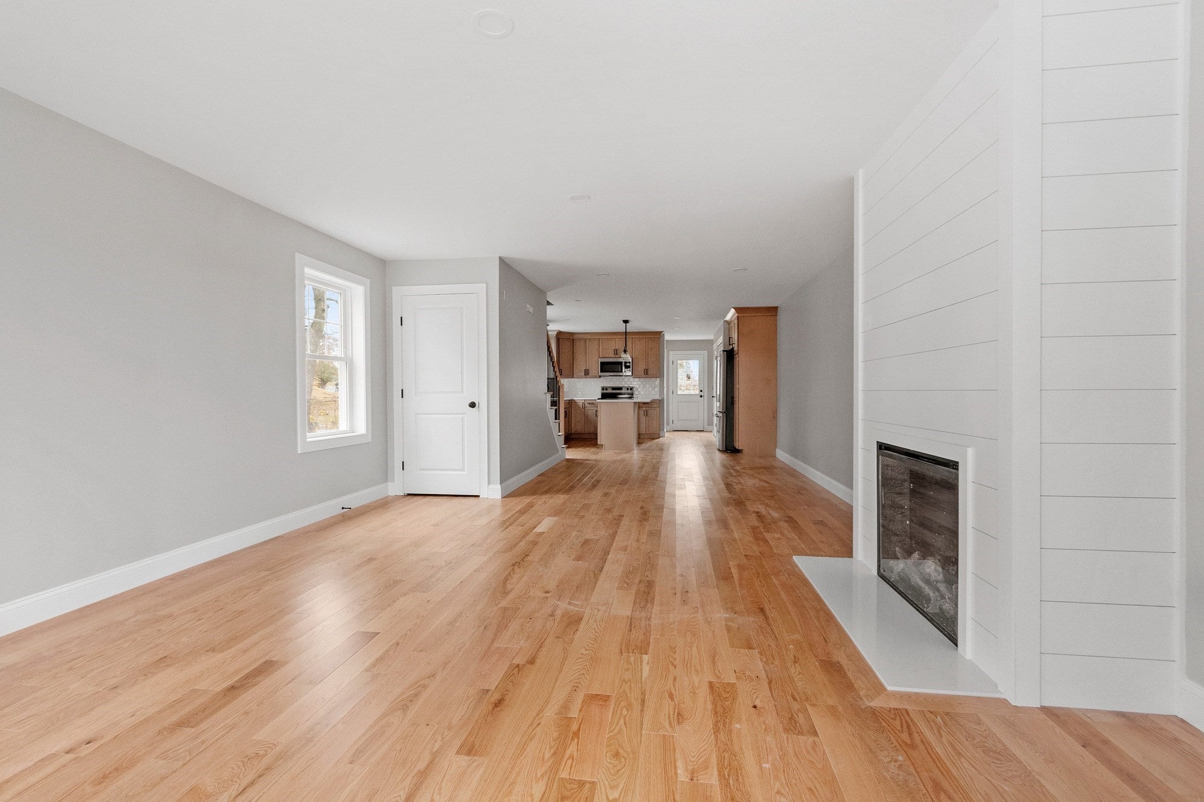
Check it out! This nearly completed new construction attached home offers three levels of finished living space, with photos showing the actual property. The approximately 2,000 square feet of finished space includes three bedrooms and a 500+ square foot finished basement, ideal for an office, home gym, or additional flexible space. The main level features 8-foot ceilings, hardwood flooring throughout the common areas, and a cozy living room fireplace. The kitchen is equipped with a 5-foot seating island, granite countertops, and GE appliances, including a refrigerator, electric range, dishwasher, and microwave. Granite countertops continue into the bathrooms. Enjoy year-round comfort with an energy-efficient heating and cooling system. Outside, you'll find low-maintenance vinyl siding, vinyl windows, a front deck with a covered porch roof, and the convenience of public water and sewer. Almost ready for its new owner, this home is available to tour!
| 6 hours ago | Listing updated with changes from the MLS | |
| 13 hours ago | Listing first seen on site |

The property listing data and information, or the Images, set forth herein were provided to MLS Property Information Network, Inc. from third party sources, including sellers, lessors, landlords, and public records, and were compiled by MLS Property Information Network, Inc. The property listing data and information, and the Images, are for the personal, non-commercial use of consumers having a good faith interest in purchasing, leasing or renting listed properties of the type displayed to them and may not be used for any purpose other than to identify prospective properties which such consumers may have a good faith interest in purchasing, leasing or renting. MLS Property Information Network, Inc. and its subscribers disclaim any and all representations and warranties as to the accuracy of the property listing data and information, or as to the accuracy of any of the Images, set forth herein.
Last checked 2026-11-18 02:14 PM UTC