Save
Ask
Tour
Hide
Share
$599,900
New Listing

45 Friend Street
Weymouth, MA 02189

For Sale|Single Family Residence|Active
3
Beds
3
Total Baths
3
Full Baths
1,415
SqFt
$424
/SqFt
1948
Built
County:
Norfolk

Due to Coronavirus health concerns, we're offering personal 1-1 online video walkthrough tours where possible.
Upcoming Open Houses
Due to COVID-19, we recommend you verify Open Houses before attending.
Thu, Nov 19, 5:30 PM - 6:30 PM
Sat, Nov 21, 12:00 PM - 2:00 PM
Sun, Nov 22, 12:00 PM - 2:00 PM
45 Friend Street45 Friend Street45 Friend Street45 Friend Street
Save
Ask
Tour
Hide
Share

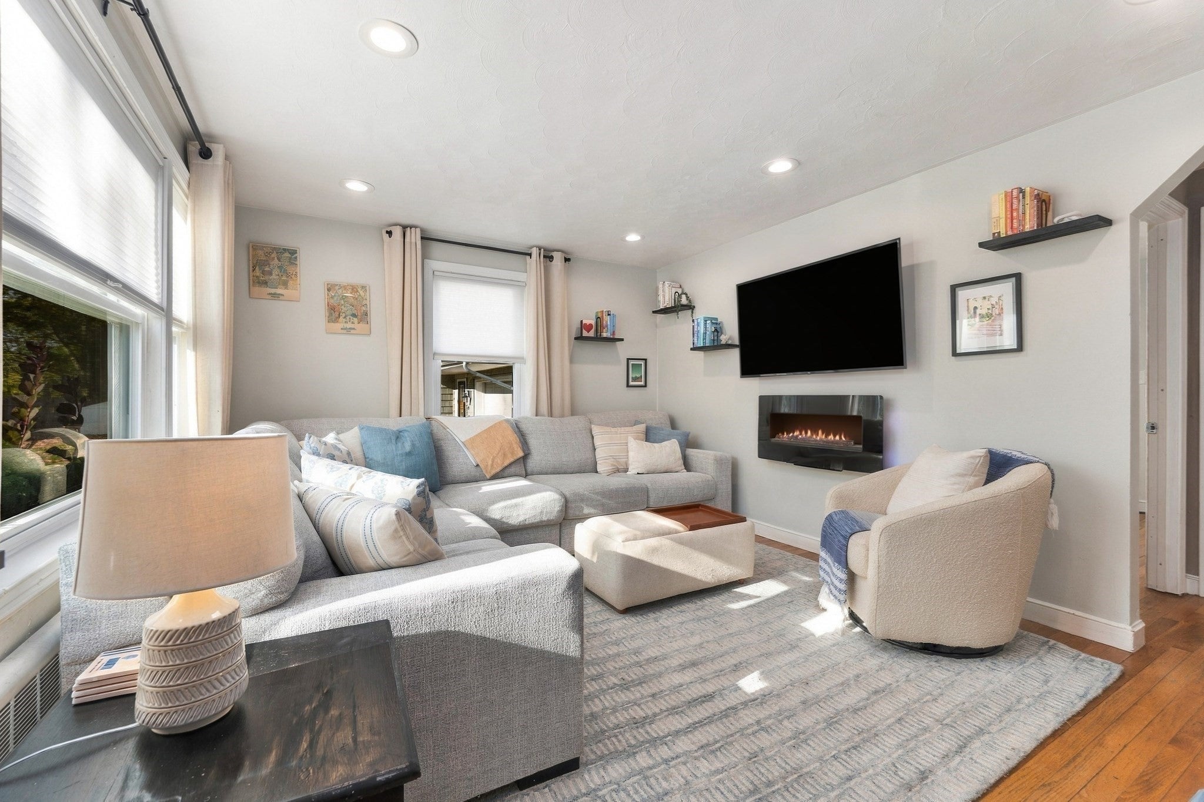
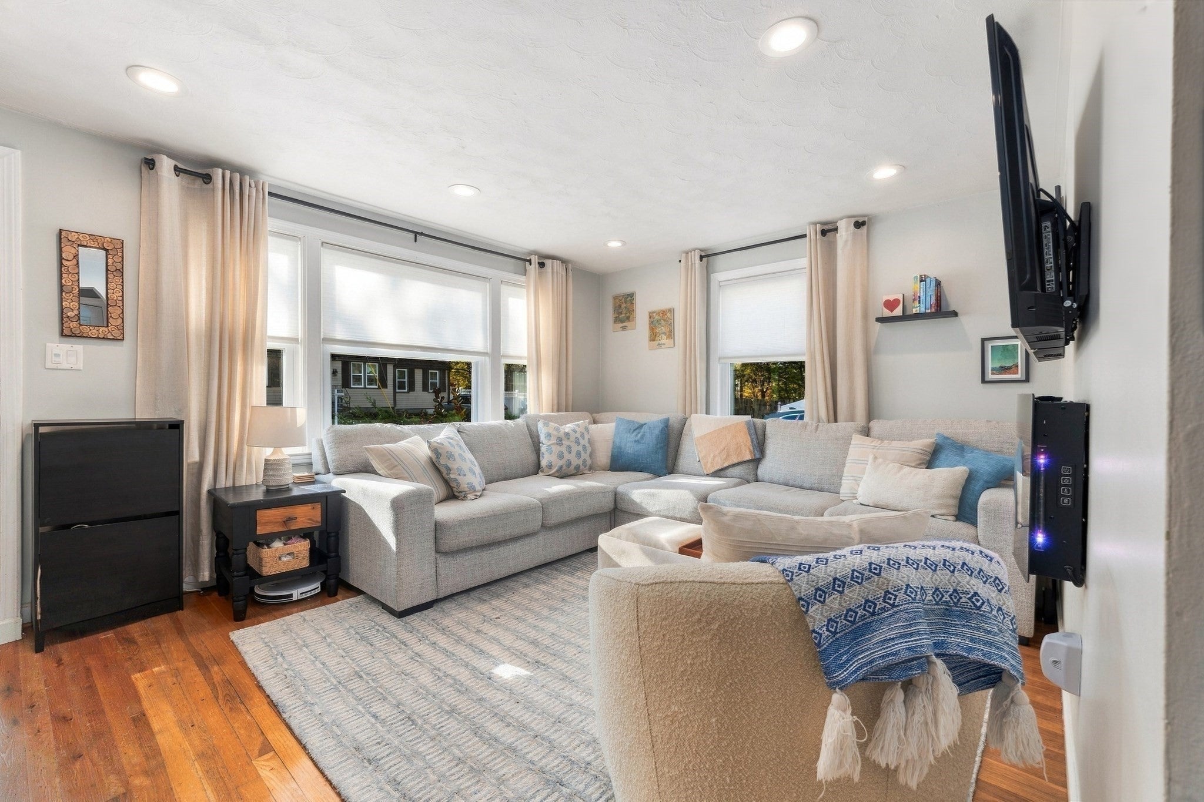
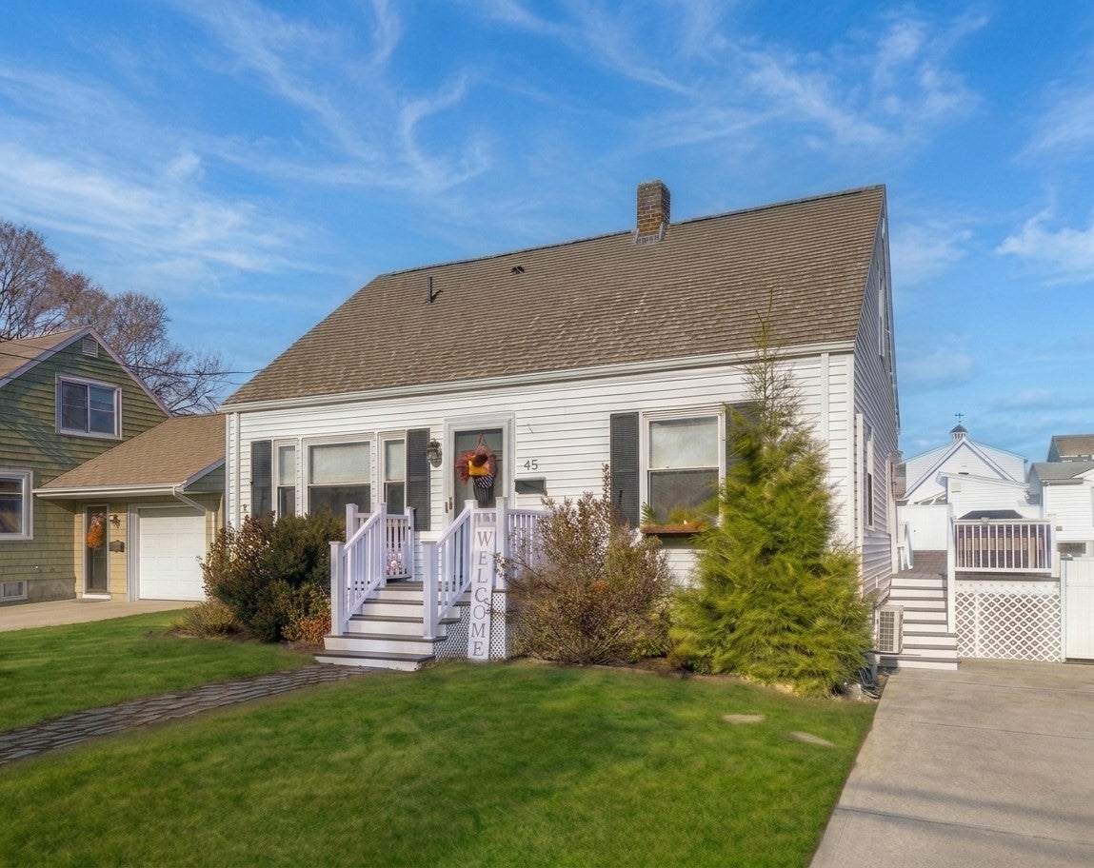
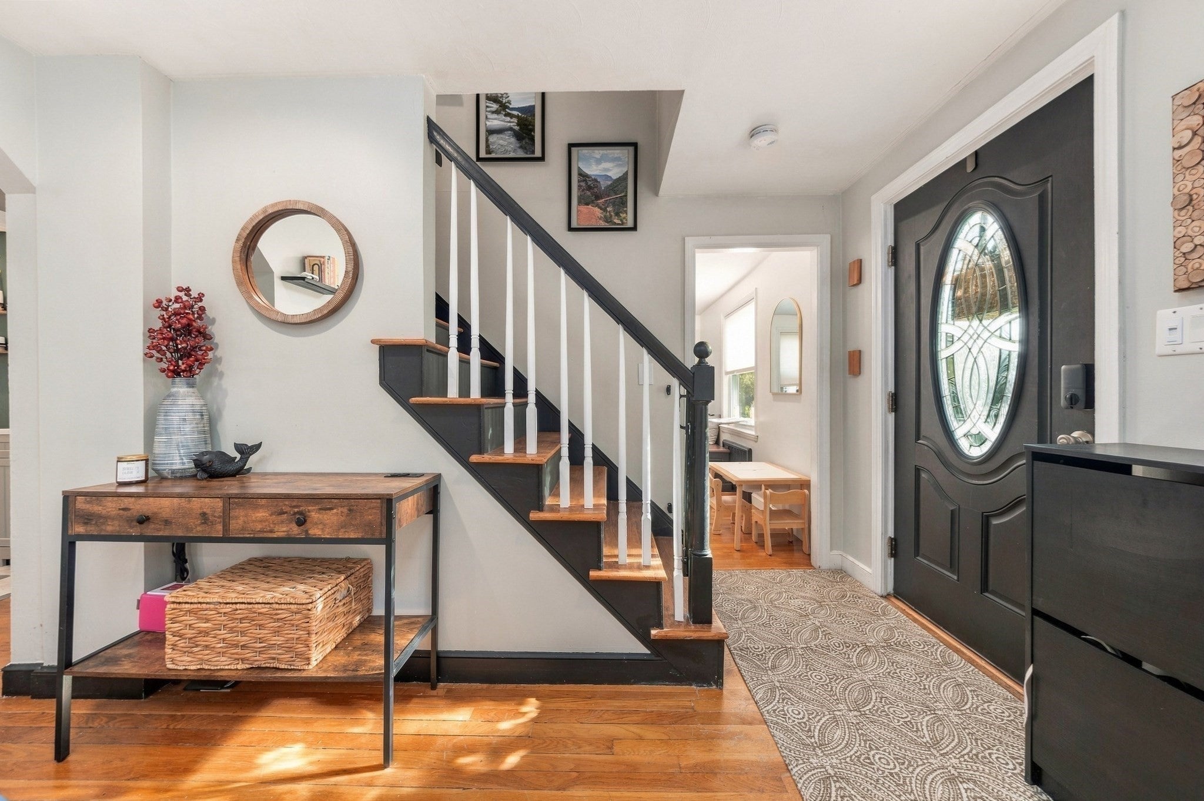
Nestled on a quiet side street in one of Weymouth's most desirable neighborhoods, this beautifully maintained Cape offers the perfect balance of charm, functionality, and outdoor living. The sun-filled kitchen and dining area flow effortlessly into the inviting living room, creating a warm and welcoming space ideal for both everyday living and entertaining. A convenient first-floor primary bedroom and full bath provide the ease of one-level living, with direct access to one of two expansive decks overlooking the private backyard retreat. Upstairs, you'll find two bedrooms and a beautiful full bath, offering comfortable accommodations for family and guests. The finished lower level expands the home's versatility with a spacious family room, home office, additional full bath, and workshop/storage area, providing flexible space to suit your lifestyle. Gas heat and a mini-split cooling system ensure year-round comfort. Step outside and discover your own backyard oasis. The fully fenced yard features a fire pit gathering area, a solar-powered above-ground pool surrounded by a private deck, a storage shed, and great space for entertaining, gardening, or play. Conveniently located near shopping, dining, schools, and major commuter routes.

Save
Ask
Tour
Hide
Share
Listing Snapshot
Price 
$599,900
Days On Site 
0 Days
Bedrooms 
3
Inside Area (SqFt) 
1,415 sqft
Total Baths 
3
Full Baths 
3
Partial Baths 
N/A
Lot Size 
0.11 Acres
Year Built 
1948
MLS Number 
73603068
Status 
Active
Property Tax 
$4,841
HOA/Condo/Coop Fees 
N/A
Sq Ft Source 
Public Records
Friends & Family
Recent Activity
an hour agoListing updated with changes from the MLS
13 hours agoListing first seen on site
General Features
Acres 
0.11
Disclosures 
Some windows have a broken sealheating system older (working - just had a tune-up)sun shade remote not workingroof aprox. 2012pool 2016 - motor 2025sand filter 2026mini split 2024new hardwood kitchen 2025dishwasher 2024w/d 2022back deck new boards & rail 2025retaining wall 2022
Foundation 
Concrete Perimeter
Parking 
Off StreetPaved
Parking Spaces 
2
Property Sub Type 
Single Family Residence
Sewer 
Public Sewer
SqFt Above 
1080
SqFt Below 
335
SqFt Total 
1415
Style 
Cape
Water Source 
Public
Zoning 
R-2
Interior Features
Appliances 
Water HeaterRangeDishwasherMicrowaveRefrigeratorWasherDryer
Basement 
FullPartially Finished
Cooling 
Ductless
Electric 
Circuit Breakers
Flooring 
WoodTile
Heating 
Natural GasBaseboardDuctlessZoned
Interior 
Master Downstairs
Laundry Features 
In BasementWasher Hookup
Bathroom 1 
Level - First
Bathroom 2 
Level - Second
Bathroom 3 
Level - Basement
Bedroom 2 
Level - Second
Bedroom 3 
Level - Second
Dining Room 
Level - First
Family Room 
Level - Basement
Kitchen 
Level - First
Living Room 
Level - First
Master Bedroom 
Level - First
Office 
Level - Basement
Save
Ask
Tour
Hide
Share
Exterior Features
Construction Details 
Frame
Exterior 
Rain GuttersStorageOther
Fencing 
Fenced
Other Structures 
Storage
Patio And Porch 
Deck
Pool Features 
Above GroundPrivate
Private Pool 
Yes
Roof 
Shingle
Community Features
Community Features 
Tennis Court(s)Park
MLS Area 
East Weymouth
Schools
School District
Unknown
Elementary School
Wessagussett
Middle School
Chapman
High School
Weymouth High
Listing courtesy of Alysa O'Hara of Coldwell Banker Realty - Norwell - Hanover Regional Office


The property listing data and information, or the Images, set forth herein were provided to MLS Property Information Network, Inc. from third party sources, including sellers, lessors, landlords, and public records, and were compiled by MLS Property Information Network, Inc. The property listing data and information, and the Images, are for the personal, non-commercial use of consumers having a good faith interest in purchasing, leasing or renting listed properties of the type displayed to them and may not be used for any purpose other than to identify prospective properties which such consumers may have a good faith interest in purchasing, leasing or renting. MLS Property Information Network, Inc. and its subscribers disclaim any and all representations and warranties as to the accuracy of the property listing data and information, or as to the accuracy of any of the Images, set forth herein.

Last checked 2026-11-18 02:14 PM UTC

Neighborhood & Commute
Source: Walkscore
Disclosure: Community information and market data powered by Constellation Data Labs. Information is deemed reliable but not guaranteed.
Save
Ask
Tour
Hide
Share