Save
Ask
Tour
Hide
Share
$649,900
New Listing

60 Central St
North Reading, MA 01864

For Sale|Single Family Residence|Active
3
Beds
2
Total Baths
2
Full Baths
1,700
SqFt
$382
/SqFt
1960
Built
County:
Middlesex

Due to Coronavirus health concerns, we're offering personal 1-1 online video walkthrough tours where possible.
60 Central St60 Central St60 Central St60 Central St
Save
Ask
Tour
Hide
Share

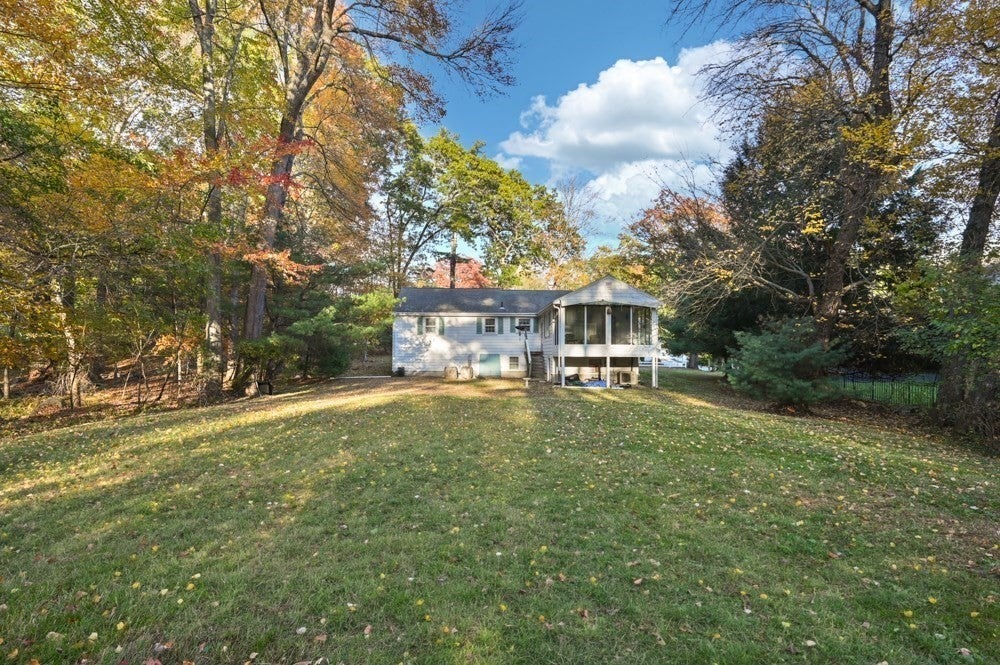
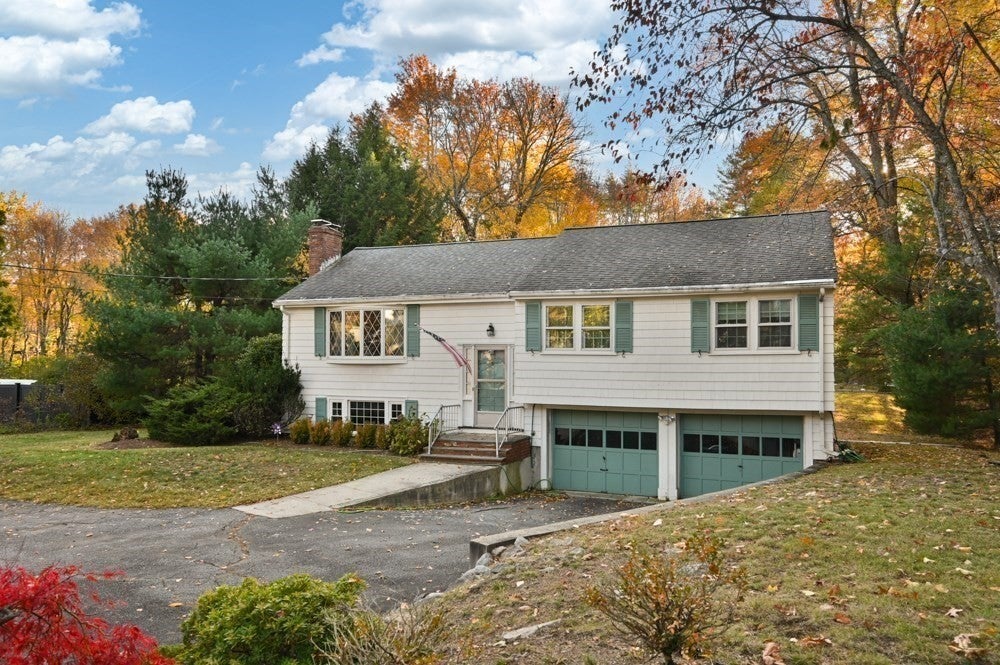
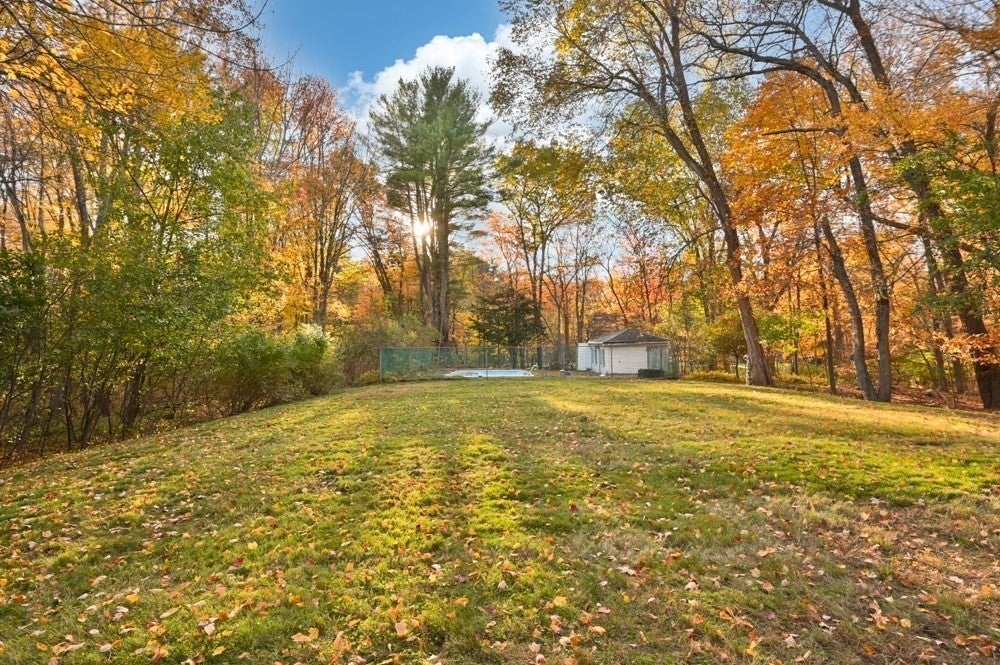
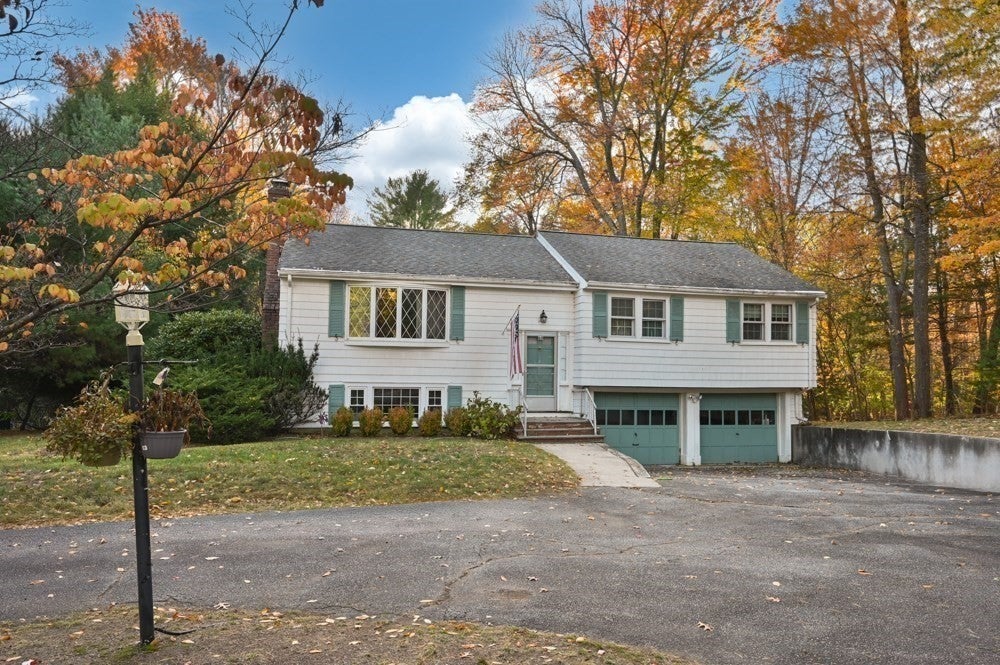
OPPORTUNITY KNOCKS! DON'T WAIT or you'll MISS OUT on this solid 1,700-square-foot home sitting on a SPRAWLING LEVEL ONE ACRE LOT offering a exceptional opportunity to step into a DESIRABLE COMMUNITY and build immediate SWEAT EQUITY. Inside, you will find HARDWOOD FLOORS under carpets flowing throughout this functional layout. The FIRST FLOOR FAMILY ROOM serves as a cozy gathering space, framed by views of the EXPANSIVE, LEVEL BACK YARD that holds endless possibilities for outdoor living, gardening, or future expansion. While the home could benefit from cosmetic updates to match your personal style, its STRONG BONES and PRIME LOCATION make it a STANDOUT INVENTMENT and SUPERB OPPORTUNITY to live in this SOUGHT AFTER COMMUNITY. Perfectly situated just minutes from IPSWICH RIVER PARK, TOP RATED LOCAL SCHOOLS, and the TOWN CENTER, this property combines EVERYDAY CONVENIENCE with UNLIMITED POTENTIAL!

Save
Ask
Tour
Hide
Share
Listing Snapshot
Price 
$649,900
Days On Site 
0 Days
Bedrooms 
3
Inside Area (SqFt) 
1,700 sqft
Total Baths 
2
Full Baths 
2
Partial Baths 
N/A
Lot Size 
1 Acre
Year Built 
1960
MLS Number 
73603069
Status 
Active
Property Tax 
$9,463
HOA/Condo/Coop Fees 
N/A
Sq Ft Source 
Public Records
Friends & Family
Recent Activity
6 hours agoListing updated with changes from the MLS
13 hours agoListing first seen on site
General Features
Acres 
1
Attached Garage 
Yes
Disclosures 
Pool is not functional.
Foundation 
Concrete Perimeter
Garage 
Yes
Garage Spaces 
2
Parking 
PavedAttachedGarage
Parking Spaces 
12
Property Sub Type 
Single Family Residence
Sewer 
Private Sewer
SqFt Above 
1430
SqFt Below 
270
SqFt Total 
1700
Style 
Split Entry
Water Source 
Public
Zoning 
RA
Interior Features
Appliances 
RangeDishwasherMicrowaveRefrigerator
Basement 
FullPartially Finished
Cooling 
Ductless
Electric 
Circuit Breakers
Fireplace 
Yes
Fireplace Features 
Living Room
Fireplaces 
2
Flooring 
VinylCarpetHardwoodLaminate
Heating 
BaseboardOilFireplace(s)Zoned
Interior 
Recessed LightingMaster DownstairsOpen Floorplan
Laundry Features 
In Basement
Window Features 
Insulated Windows
Bathroom 1 
Level - First
Bathroom 2 
Level - Basement
Bedroom 2 
Dimensions - 12x9Level - FirstArea - 108
Bedroom 3 
Dimensions - 14x10Level - FirstArea - 140
Dining Room 
Dimensions - 11x10Level - FirstArea - 110
Family Room 
Dimensions - 16x15Level - FirstArea - 240
Kitchen 
Dimensions - 13x10Level - FirstArea - 130
Living Room 
Dimensions - 20x13Level - FirstArea - 260
Master Bedroom 
Dimensions - 15x11Level - FirstArea - 165
Save
Ask
Tour
Hide
Share
Exterior Features
Construction Details 
Frame
Exterior 
Rain GuttersStorage
Lot Features 
Level
Other Structures 
CabanaStorage
Patio And Porch 
ScreenedPorch
Pool Features 
In GroundPrivate
Private Pool 
Yes
Roof 
Shingle
Windows/Doors 
Insulated Windows
Community Features
Community Features 
Tennis Court(s)ParkStable(s)Golf
Roads 
Paved
Schools
School District
Unknown
Elementary School
Ee Little School
Middle School
Nr Middle School
High School
Nr High School
Listing courtesy of The Janice Sullivan Team of LAER Realty Partners


The property listing data and information, or the Images, set forth herein were provided to MLS Property Information Network, Inc. from third party sources, including sellers, lessors, landlords, and public records, and were compiled by MLS Property Information Network, Inc. The property listing data and information, and the Images, are for the personal, non-commercial use of consumers having a good faith interest in purchasing, leasing or renting listed properties of the type displayed to them and may not be used for any purpose other than to identify prospective properties which such consumers may have a good faith interest in purchasing, leasing or renting. MLS Property Information Network, Inc. and its subscribers disclaim any and all representations and warranties as to the accuracy of the property listing data and information, or as to the accuracy of any of the Images, set forth herein.

Last checked 2026-11-18 02:14 PM UTC

Neighborhood & Commute
Source: Walkscore
Disclosure: Community information and market data powered by Constellation Data Labs. Information is deemed reliable but not guaranteed.
Save
Ask
Tour
Hide
Share