Save
Ask
Tour
Hide
Share
$399,900
New Listing

Michael's Landing
205 Comfort St 205
Bridgewater, MA 02324

For Sale|Condominium|Active
2
Beds
3
Total Baths
2
Full Baths
1
Partial Bath
2,119
SqFt
$189
/SqFt
1985
Built
County:
Plymouth

Due to Coronavirus health concerns, we're offering personal 1-1 online video walkthrough tours where possible.
205 Comfort St 205205 Comfort St 205205 Comfort St 205205 Comfort St 205
Save
Ask
Tour
Hide
Share

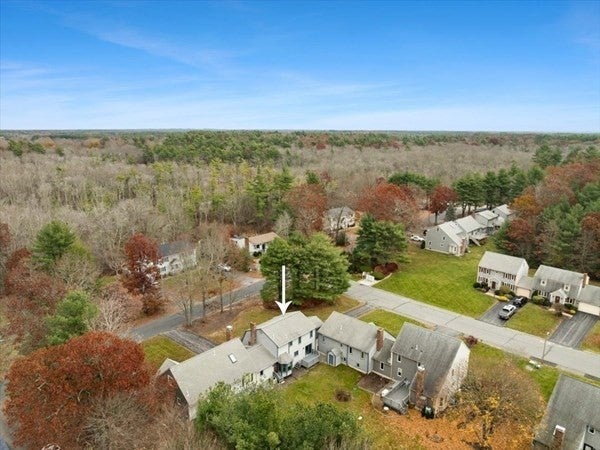
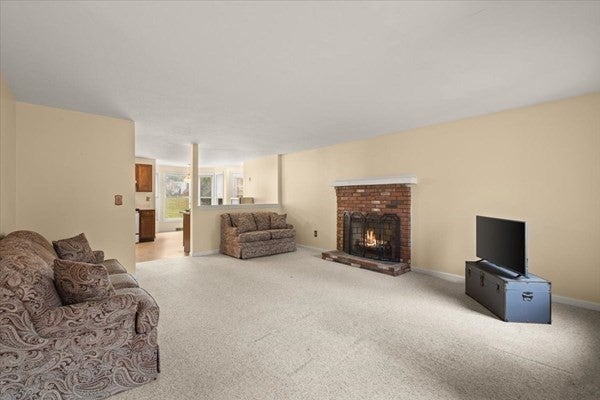
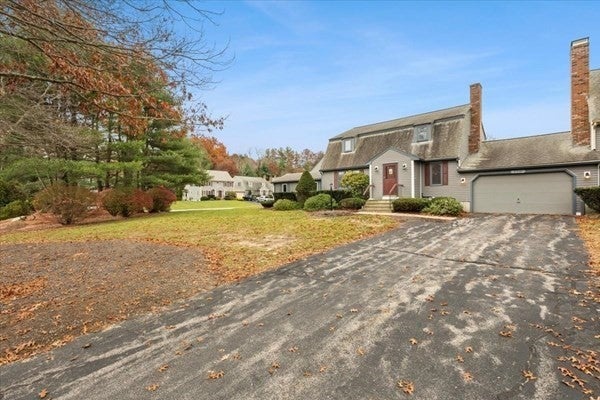
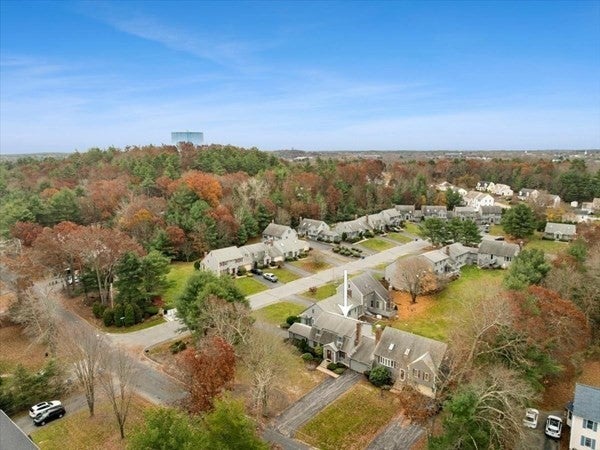
Spacious Gambrel Colonial in an Exceptional Location at Michael's Landing! Offering over 2,100 square feet of living space, this home features a one-car attached garage and an additional 1,100+ square feet of unfinished basement space, ideal for storage or potential future expansion.The first floor offers a convenient half bath, a laundry room, and spacious eat in kitchen featuring a peninsula breakfast bar, separate bump out dining area, plenty of extra cabinet space and all stainless steel apliances stay with home including the refrigerator. The open, flowing layout continues into a formal dining room with sliding glass doors leading to a balcony deck, a large living room, and a fireplaced family room providing plenty of space for both everyday living and entertaining.Upstairs, you'll find an enormous primary suite complete with a private full bath, an additional large bedroom, and a second full bathroom.Location is conveniently situated near downtown, the commuter rail T station, and major highways, offering easy access to shopping, dining, and commuting routes. Enjoy all this, along with the amenities of association living. With its generous living space, versatile floor plan, and outstanding location, this home offers a great opportunity you don't want to miss! Easy to show make an appointment today.

Save
Ask
Tour
Hide
Share
Listing Snapshot
Price 
$399,900
Days On Site 
0 Days
Bedrooms 
2
Inside Area (SqFt) 
2,119 sqft
Total Baths 
3
Full Baths 
2
Partial Baths 
1
Lot Size 
N/A
Year Built 
1985
MLS Number 
73603095
Status 
Active
Property Tax 
$5,436
HOA/Condo/Coop Fees 
$789.29 monthly
Sq Ft Source 
Public Records
Friends & Family
Recent Activity
6 hours agoListing updated with changes from the MLS
11 hours agoListing first seen on site
General Features
Attached Garage 
Yes
Disclosures 
Buyer and buyer's agent to perform own due diligence. Some photos virtually staged.
Garage 
Yes
Garage Spaces 
1
Number Of Stories 
3
Parking 
AttachedOff StreetPavedGarage
Parking Spaces 
4
Property Sub Type 
Condominium
Sewer 
Private Sewer
SqFt Above 
2119
SqFt Total 
2119
Style 
Other (See Remarks)
Water Source 
Public
Zoning 
RC
Interior Features
Appliances 
RangeDishwasherMicrowaveRefrigerator
Cooling 
Central Air
Electric 
Circuit Breakers150 Amp Service
Fireplace 
Yes
Fireplace Features 
Living Room
Fireplaces 
1
Flooring 
TileVinylCarpet
Heating 
Forced Air
Laundry Features 
Electric Dryer HookupWasher HookupIn Unit
Window Features 
Insulated Windows
Bathroom 1 
Dimensions - 9.166666666x7.5Level - FirstArea - 68
Bathroom 2 
Dimensions - 7.916666666x4.583333333Level - SecondArea - 36
Bathroom 3 
Dimensions - 11.416666666x5.75Level - SecondArea - 65
Bedroom 2 
Dimensions - 19.416666666x10Level - SecondArea - 194
Dining Room 
Dimensions - 10.333333333x14Level - MainArea - 144
Family Room 
Dimensions - 15.75x15.083333333Level - MainArea - 237
Kitchen 
Dimensions - 13.75x14Level - MainArea - 192
Living Room 
Dimensions - 15.333333333x15.083333333Level - MainArea - 231
Master Bedroom 
Dimensions - 29x17Level - SecondArea - 493
Save
Ask
Tour
Hide
Share
Exterior Features
Construction Details 
Frame
Exterior 
Rain Gutters
Lot Features 
Landscaped
Patio And Porch 
PorchDeck
Roof 
Shingle
Windows/Doors 
Insulated Windows
Community Features
Association Fee 
$789.29
Association Fee Frequency 
Monthly
Building Access 
Unit Placement(Ground)
Schools
School District
Unknown
Elementary School
Unknown
Middle School
Unknown
High School
Bridgewater Raynham
Listing courtesy of Nicholas Medis of RE/MAX Synergy


The property listing data and information, or the Images, set forth herein were provided to MLS Property Information Network, Inc. from third party sources, including sellers, lessors, landlords, and public records, and were compiled by MLS Property Information Network, Inc. The property listing data and information, and the Images, are for the personal, non-commercial use of consumers having a good faith interest in purchasing, leasing or renting listed properties of the type displayed to them and may not be used for any purpose other than to identify prospective properties which such consumers may have a good faith interest in purchasing, leasing or renting. MLS Property Information Network, Inc. and its subscribers disclaim any and all representations and warranties as to the accuracy of the property listing data and information, or as to the accuracy of any of the Images, set forth herein.

Last checked 2026-11-18 02:14 PM UTC

Neighborhood & Commute
Source: Walkscore
Disclosure: Community information and market data powered by Constellation Data Labs. Information is deemed reliable but not guaranteed.
Save
Ask
Tour
Hide
Share