
35A Catherine DriveAttleboro, MA 02703
Due to Coronavirus health concerns, we're offering personal 1-1 online video walkthrough tours where possible.
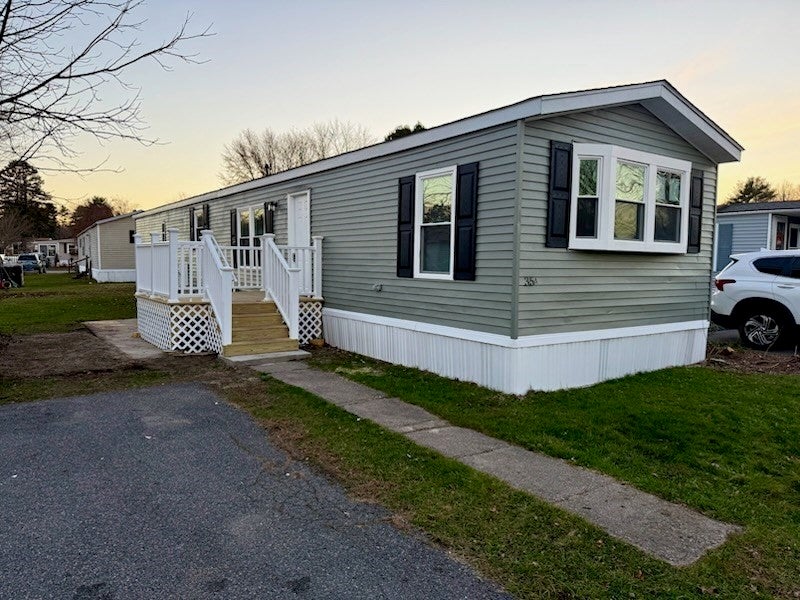
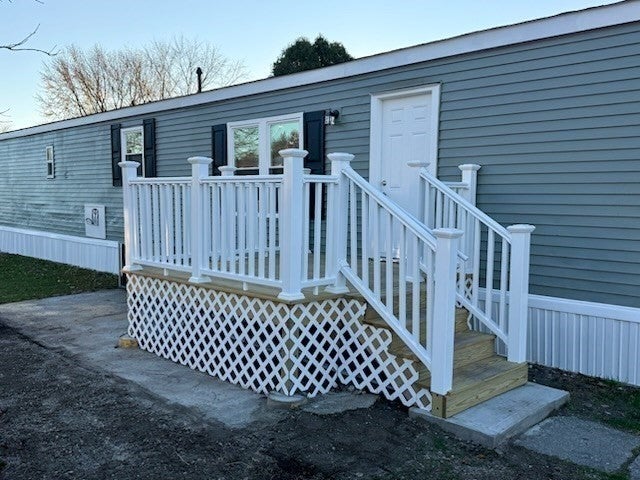
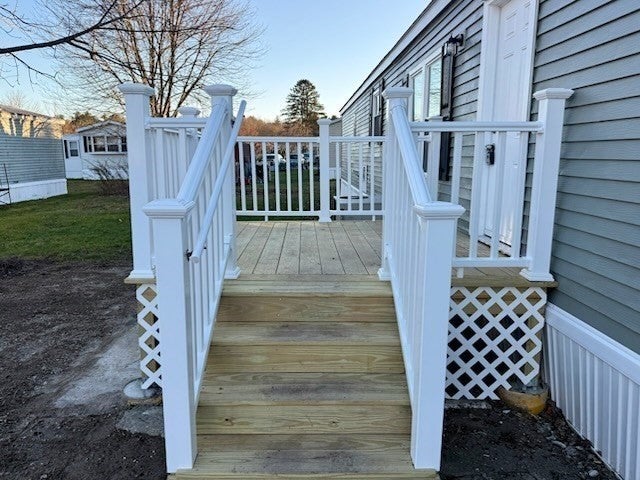
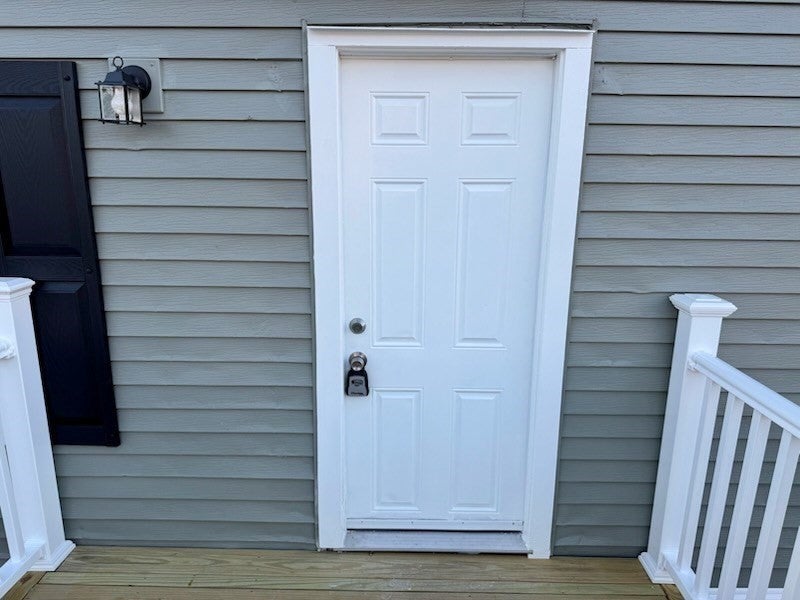
Welcome to 35A Catherine Drive, located in desirable, all-ages Oak Hill Community in Attleboro! This tastefully updated, move-in-ready manufactured home offers 2 bedrooms and 1.5 bathrooms, featuring a bright and inviting open-concept kitchen and living area with vaulted ceilings and an abundance of natural light. The tastefully updated kitchen features new cabinets, countertops, SS appliances, and a convenient eat-in peninsula, perfect for casual dining and entertaining. Recent improvements throughout the home include stylish vinyl plank flooring, lighting, paint, faucets and sinks. Additional upgrades include a new roof, replacement windows, electric water heater, and a new deck, providing added comfort and peace of mind. With so many improvements already completed, all that's left to do is move in and enjoy! Situated on leased land, the monthly HOA fee of $748.92 which includes land lease, water, trash removal, and taxes. Sale is subject to Oak Hill Community approval. Don't miss this wonderful opportunity to enjoy comfortable, low-maintenance living in a welcoming, all-ages community!
| 11 hours ago | Listing updated with changes from the MLS | |
| 11 hours ago | Listing first seen on site |

The property listing data and information, or the Images, set forth herein were provided to MLS Property Information Network, Inc. from third party sources, including sellers, lessors, landlords, and public records, and were compiled by MLS Property Information Network, Inc. The property listing data and information, and the Images, are for the personal, non-commercial use of consumers having a good faith interest in purchasing, leasing or renting listed properties of the type displayed to them and may not be used for any purpose other than to identify prospective properties which such consumers may have a good faith interest in purchasing, leasing or renting. MLS Property Information Network, Inc. and its subscribers disclaim any and all representations and warranties as to the accuracy of the property listing data and information, or as to the accuracy of any of the Images, set forth herein.
Last checked 2026-11-18 02:14 PM UTC