
1004 Pheasant LnMiddleboro, MA 02346
Due to Coronavirus health concerns, we're offering personal 1-1 online video walkthrough tours where possible.
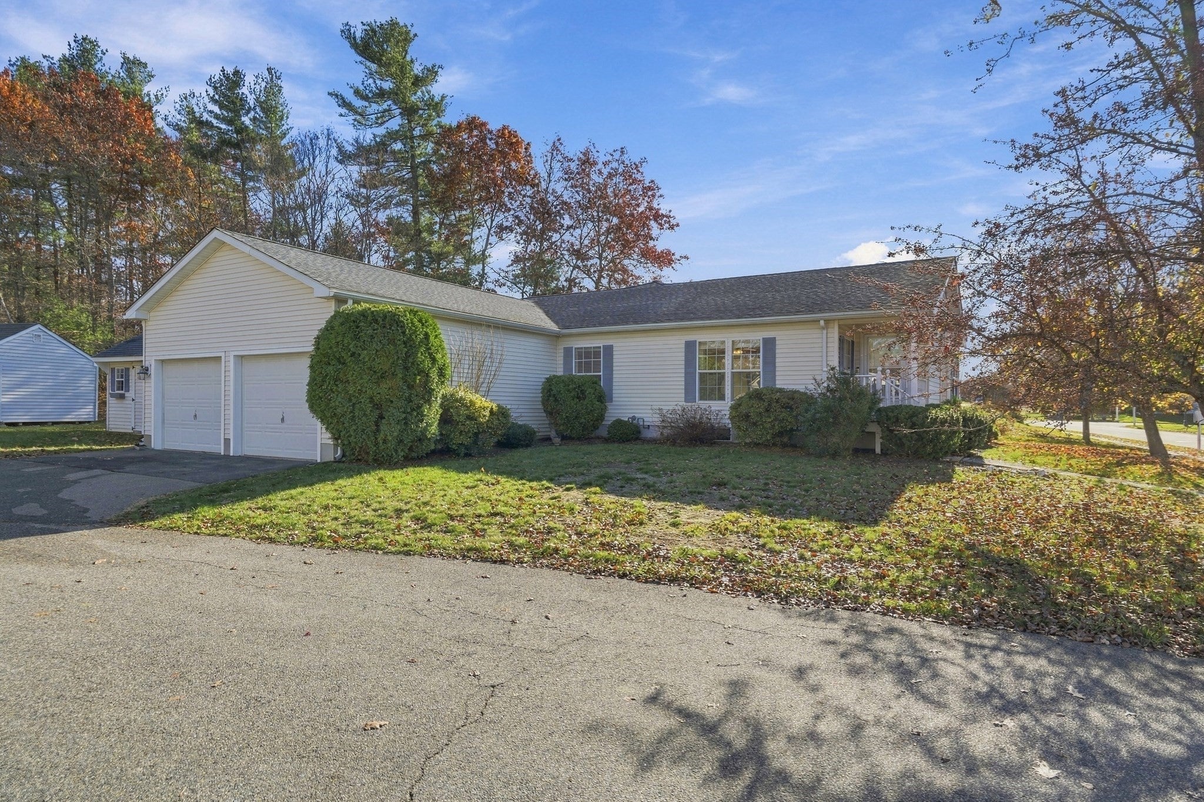
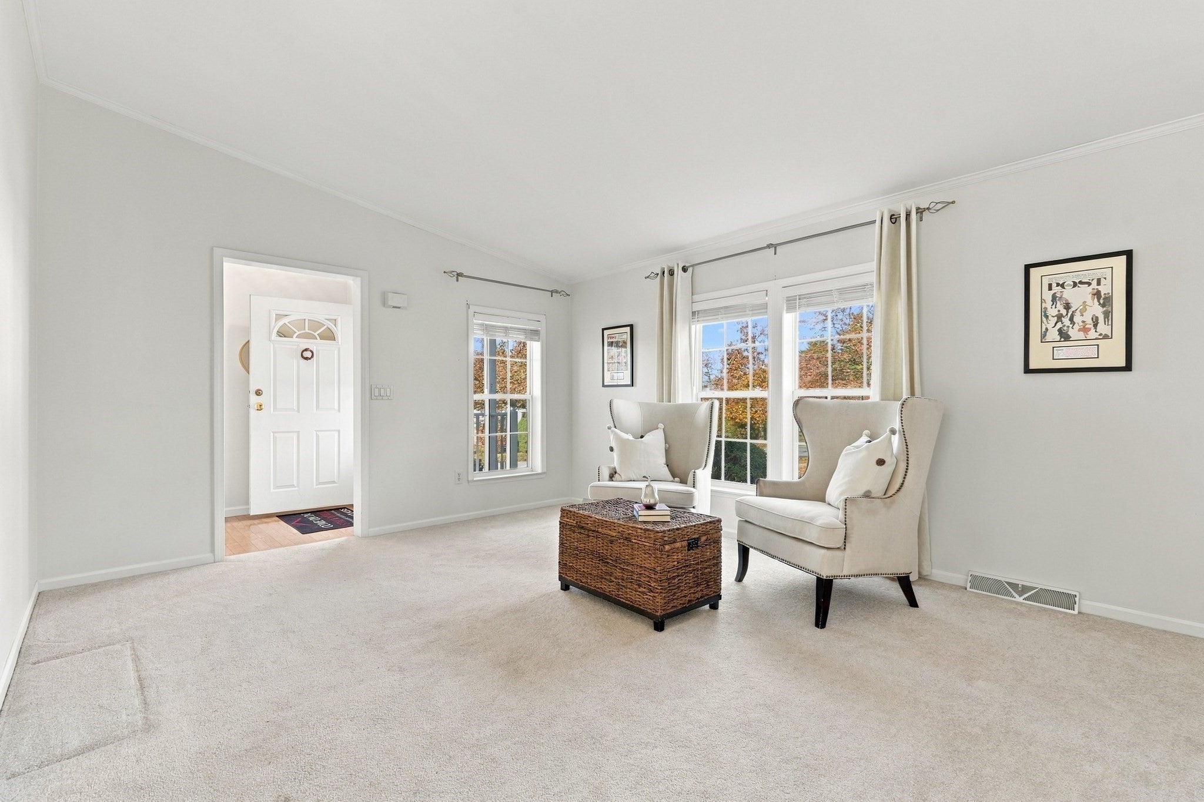
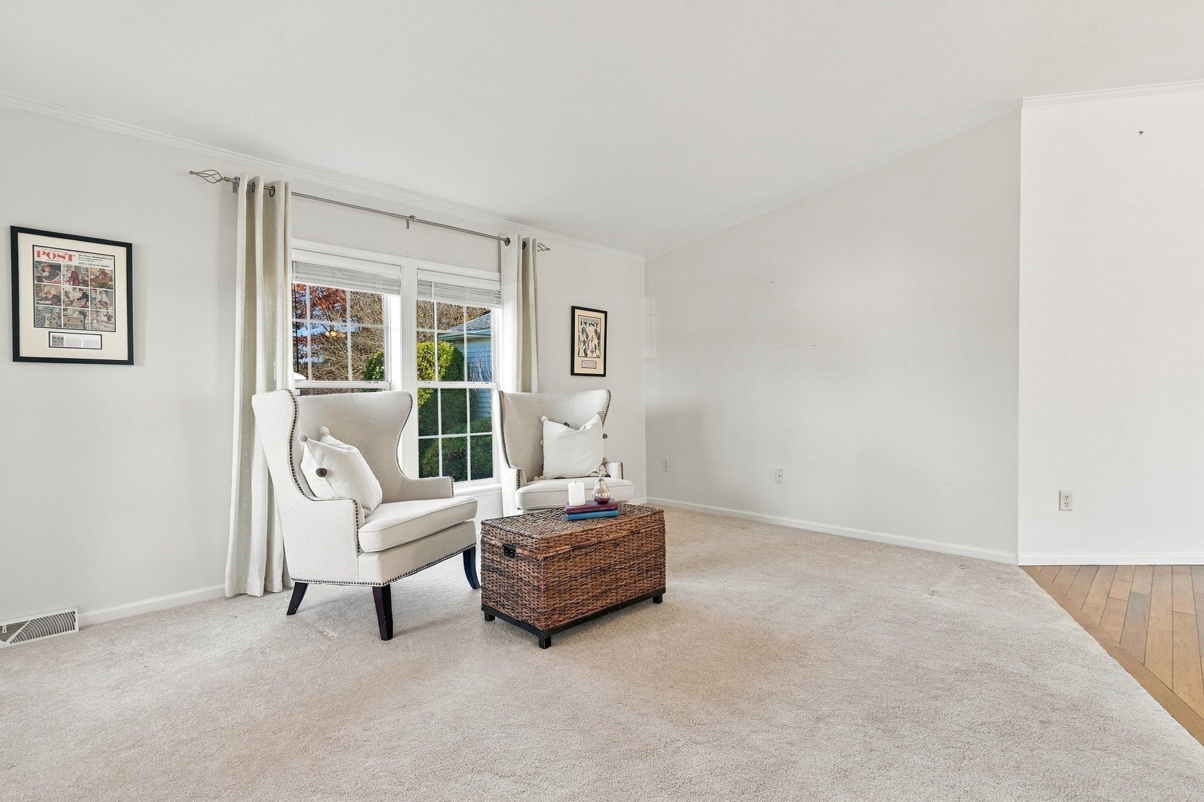
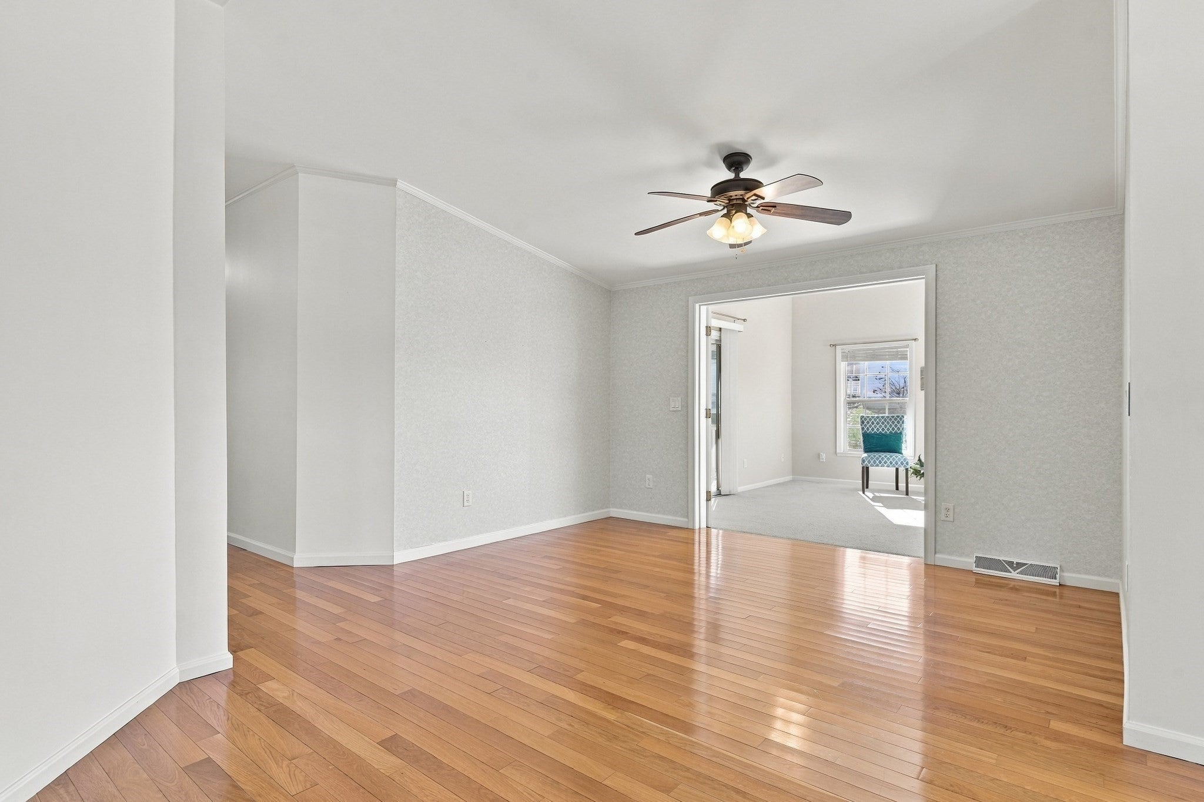
Single-level, 3-bedroom, 2-bath turnkey home on an oversized 10,765 sq ft corner lot in Oak Point, New England's largest 55+ community in Middleborough, MA. Cathedral ceilings fill the home with light, and hardwood floors run through the dining room, family room, and hall. The sunny eat-in kitchen, with a skylight, recessed lighting, tile floors, granite counters, and a stainless gas range, microwave, and refrigerator, looks out on evening sunsets. Mature trees surround the corner lot for privacy. Outdoor living is the standout here, with three distinct spaces: a full-size, four-season sunroom with skylights, a ceiling fan, French doors, and a slider to the deck; a covered screened porch; and an open, sunny deck perfect for grilling. The large attached 2-car garage and big garden shed add storage that is rare in Oak Point today. The primary suite offers a walk-in closet and an updated bath with granite and a walk-in accessible shower with a rain head, handheld shower, and grab bars. Two more bedrooms, one with a walk-in closet, work for guests, hobbies, or a home office, and the second bath is updated with granite counters and a skylight. Every bedroom has a ceiling fan. Accessible features include an elevator lift from the garage, wide hallways, an accessible primary shower, and single-level living throughout. You also get a spacious laundry room with plenty of storage, a newer LG washer and dryer, 200-amp electrical service, and central air. One of the larger homes in Oak Point, close to the clubhouse, indoor and outdoor pools, fitness center, tennis, pickleball, and bocce. Non-traditional HOA includes road maintenance, landscaping, snow & trash removal, land lease fees, sewer services, and all amenities, including multiple heated pools, a hot tub, tennis, pickleball, bocce, shuffleboard, billiards, a fitness center, a clubhouse, and a library. Bright, cheerful, and move-in-ready, conveniently located on the South Shore. Live here and your social calendar will always be full!
| 3 hours ago | Listing updated with changes from the MLS | |
| 6 hours ago | Status changed to Active | |
| 11 hours ago | Listing first seen on site |

The property listing data and information, or the Images, set forth herein were provided to MLS Property Information Network, Inc. from third party sources, including sellers, lessors, landlords, and public records, and were compiled by MLS Property Information Network, Inc. The property listing data and information, and the Images, are for the personal, non-commercial use of consumers having a good faith interest in purchasing, leasing or renting listed properties of the type displayed to them and may not be used for any purpose other than to identify prospective properties which such consumers may have a good faith interest in purchasing, leasing or renting. MLS Property Information Network, Inc. and its subscribers disclaim any and all representations and warranties as to the accuracy of the property listing data and information, or as to the accuracy of any of the Images, set forth herein.
Last checked 2026-11-18 02:14 PM UTC