
20 Kenrick TerNewton, MA 02458
Due to Coronavirus health concerns, we're offering personal 1-1 online video walkthrough tours where possible.

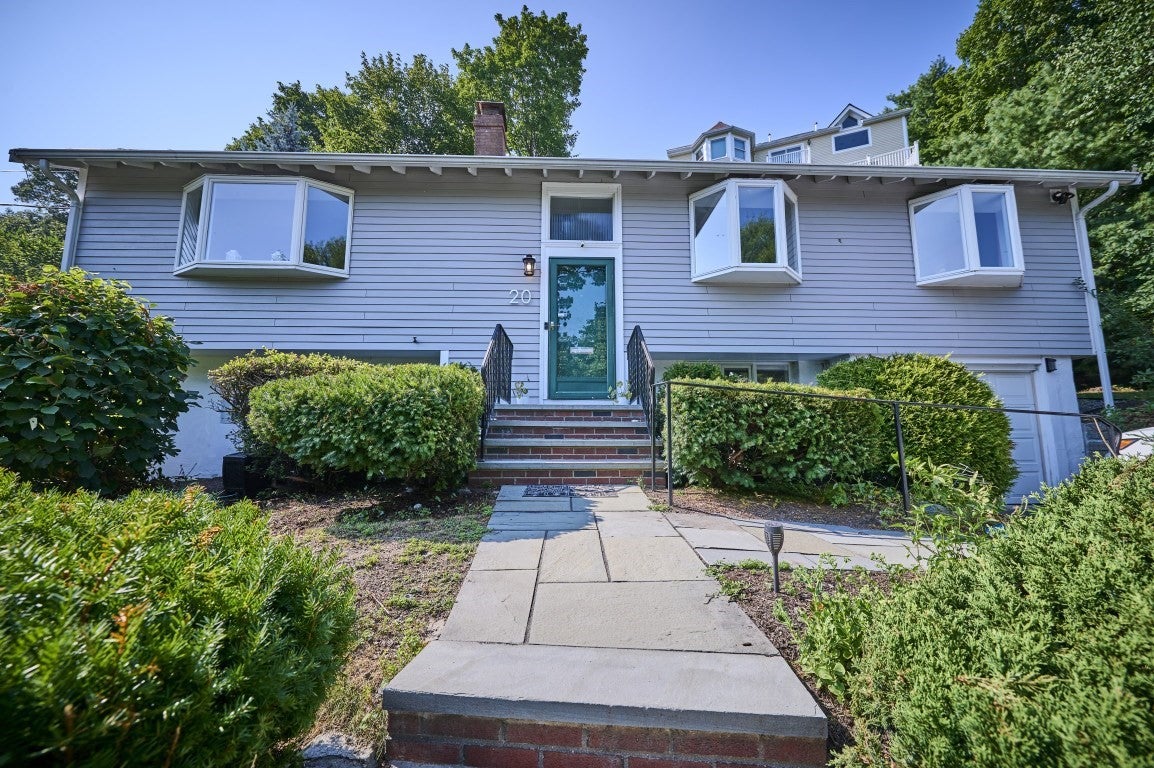
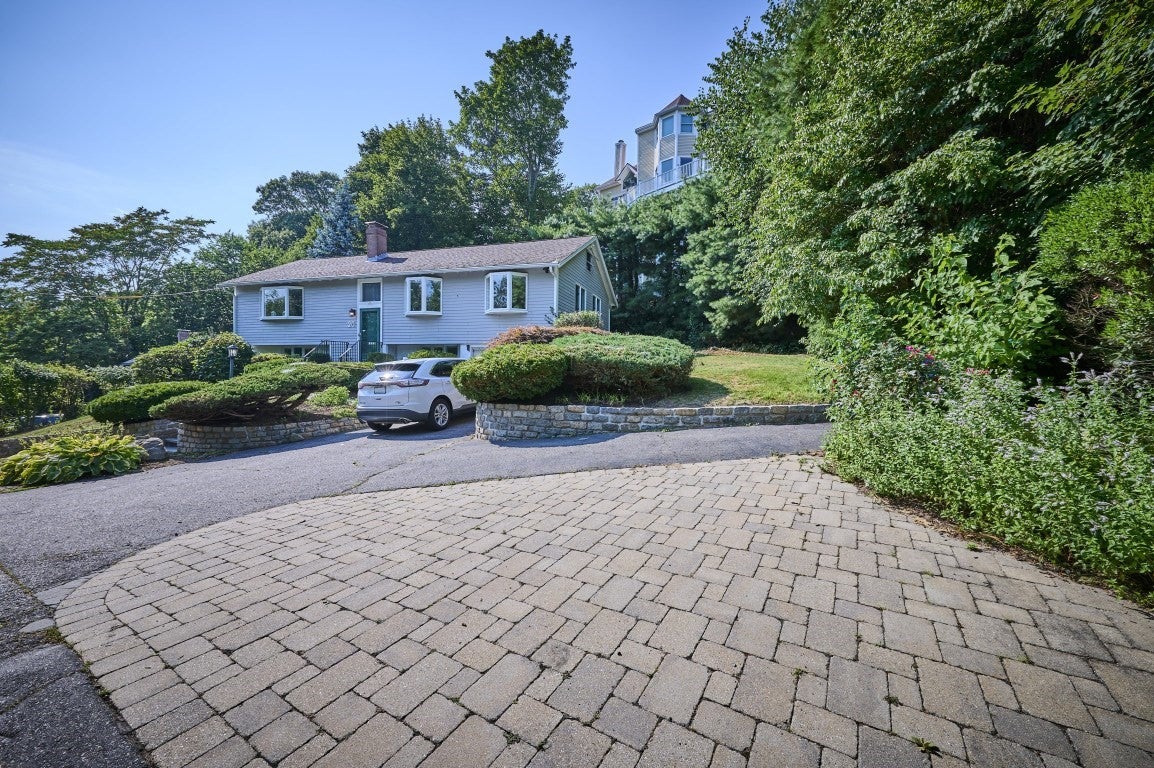
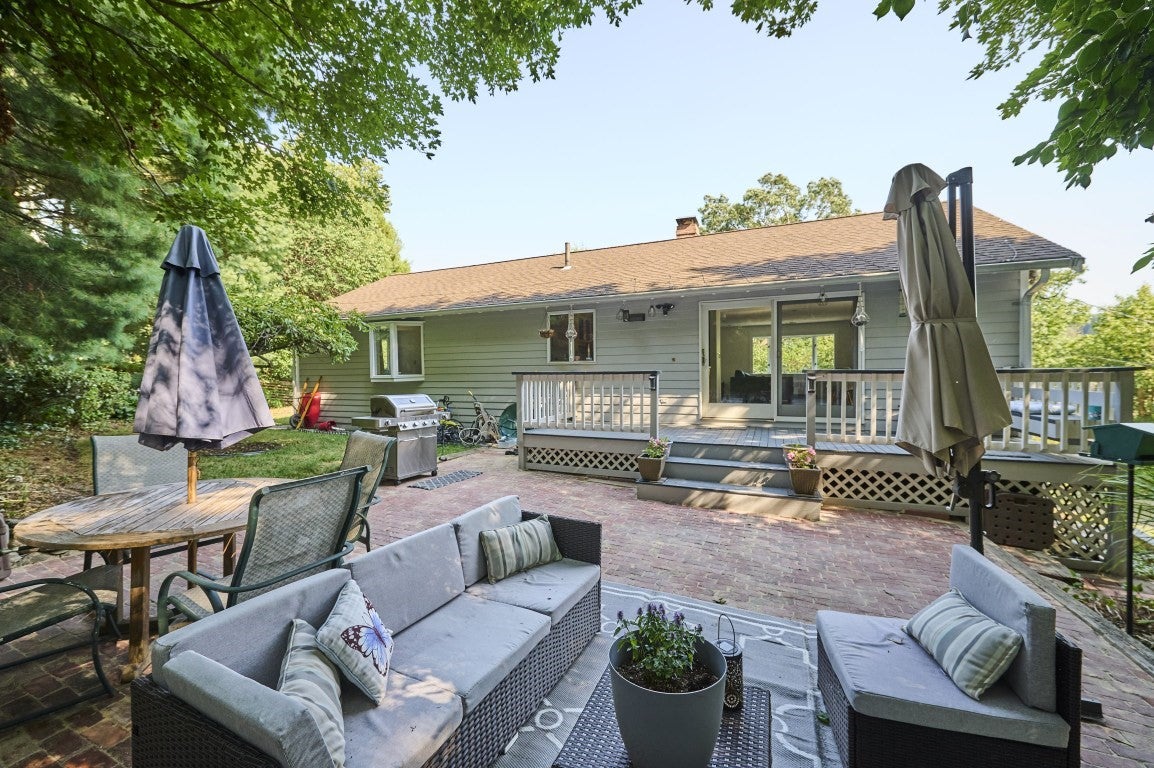
DESIRABLE NEWTON LOCATION! Welcome to 20 Kenrick Terrace, a sun-filled, beautifully maintained single-family home offering an exceptional combination of space, comfort, and convenience in one of Newton’s sought-after residential neighborhoods! Built in 1954, this inviting residence offers 2,346 square feet of living space with a versatile, open floor plan designed for today's lifestyle. Featuring three generously sized bedrooms and two full bathrooms, the home offers wonderful flexibility, including a bonus room complete with a closet and Murphy bed—ideal for a home office, guest accommodations, or potential fourth bedroom. Warm and welcoming interiors showcase two fireplaces, renovated bathroom, multiple beautiful bow windows that fill the home with natural light, and thoughtfully designed spaces perfect for everyday living and entertaining. The living room is complemented with pantry and second refrigerator, while the dedicated laundry room features a utility sink, folding counters, and a charming barn door. Enjoy seamless indoor-outdoor living with direct access to the deck, patio, and spacious backyard. Situated on a generous 8,170-square-foot lot, the property offers wonderful opportunities for outdoor entertaining, gardening, recreation, and relaxation. An attached one-car garage adds everyday convenience and valuable storage. LOCATION, LOCATION, LOCATION! Enjoy easy access to major highways, Newton's charming villages, shopping, restaurants, public transportation, parks, and everything this vibrant community has to offer.A fantastic opportunity to enjoy spacious, comfortable living in a highly desirable Newton location. Welcome home!
| 10 hours ago | Listing updated with changes from the MLS | |
| 10 hours ago | Listing first seen on site |

The property listing data and information, or the Images, set forth herein were provided to MLS Property Information Network, Inc. from third party sources, including sellers, lessors, landlords, and public records, and were compiled by MLS Property Information Network, Inc. The property listing data and information, and the Images, are for the personal, non-commercial use of consumers having a good faith interest in purchasing, leasing or renting listed properties of the type displayed to them and may not be used for any purpose other than to identify prospective properties which such consumers may have a good faith interest in purchasing, leasing or renting. MLS Property Information Network, Inc. and its subscribers disclaim any and all representations and warranties as to the accuracy of the property listing data and information, or as to the accuracy of any of the Images, set forth herein.
Last checked 2026-11-18 02:14 PM UTC