Save
Ask
Tour
Hide
Share
$1,400,000
New Listing

8 Hyacinth Dr
Westford, MA 01886

Single Family Residence|Coming Soon
4
Beds
5
Total Baths
3
Full Baths
2
Partial Baths
4,197
SqFt
$334
/SqFt
1996
Built
Subdivision:
Hyacinth Common
County:
Middlesex

Due to Coronavirus health concerns, we're offering personal 1-1 online video walkthrough tours where possible.
8 Hyacinth Dr8 Hyacinth Dr8 Hyacinth Dr8 Hyacinth Dr
Save
Ask
Tour
Hide
Share

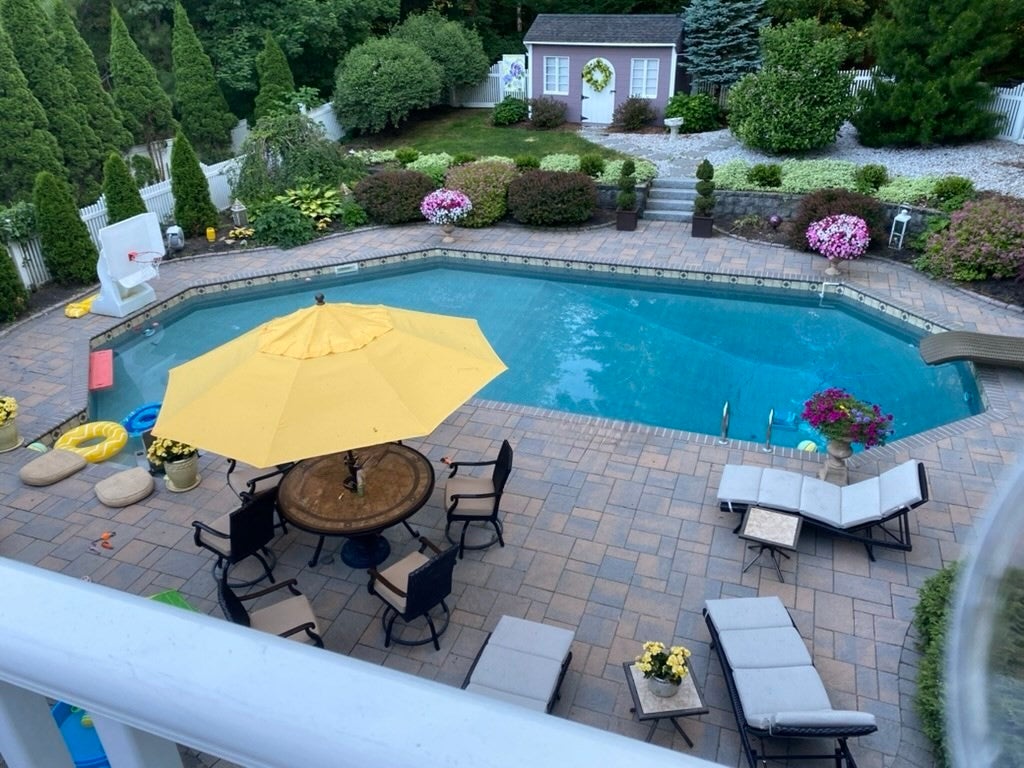
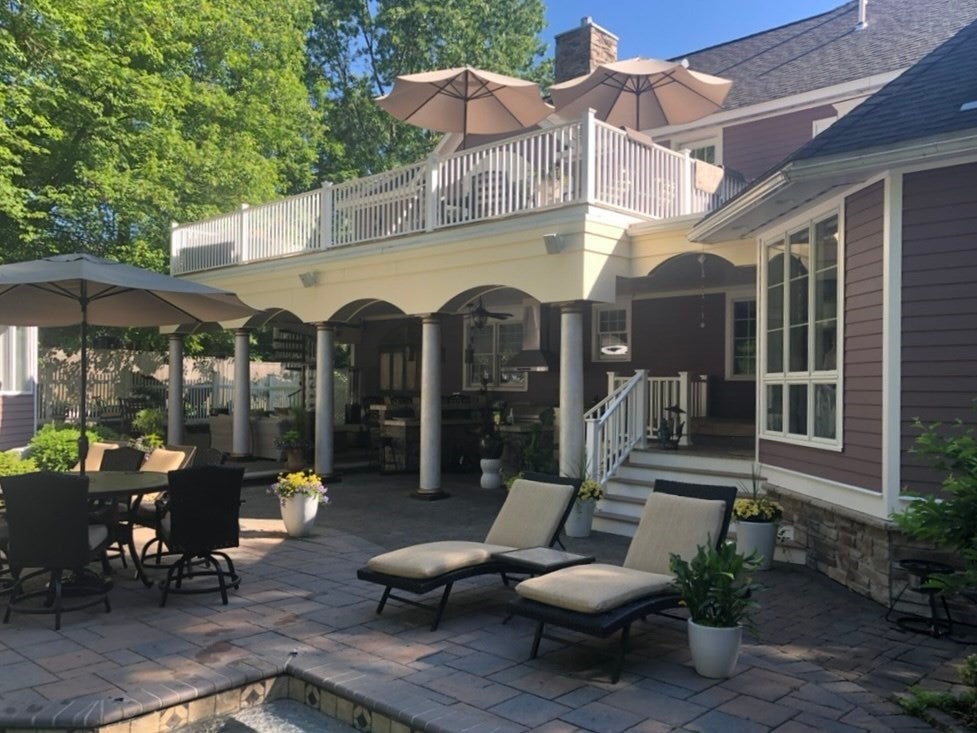
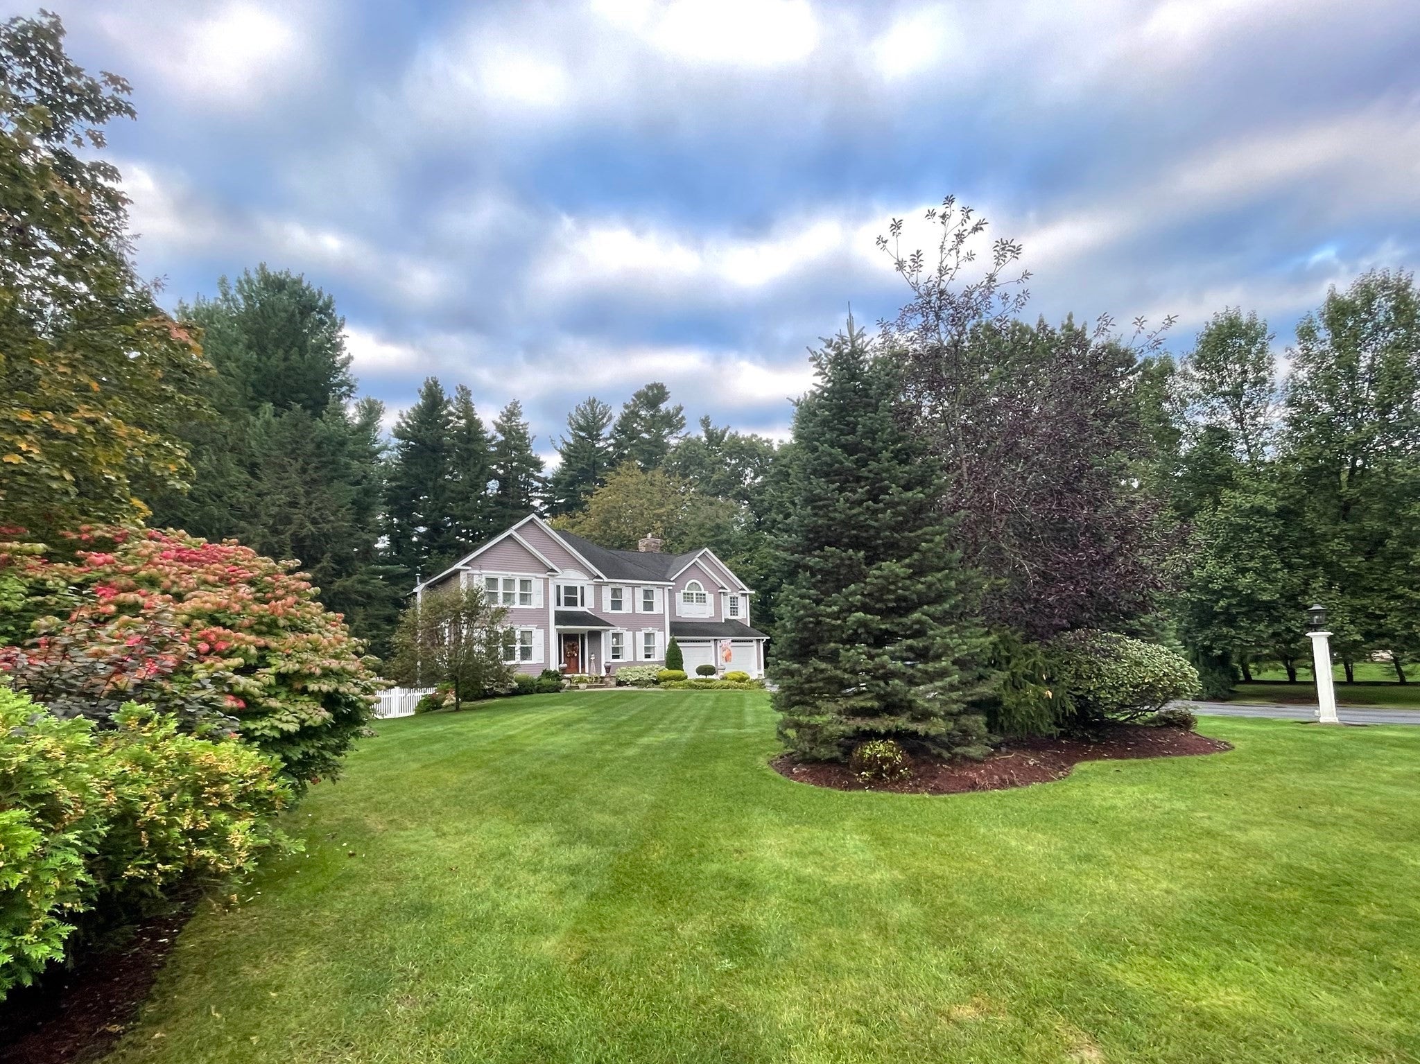
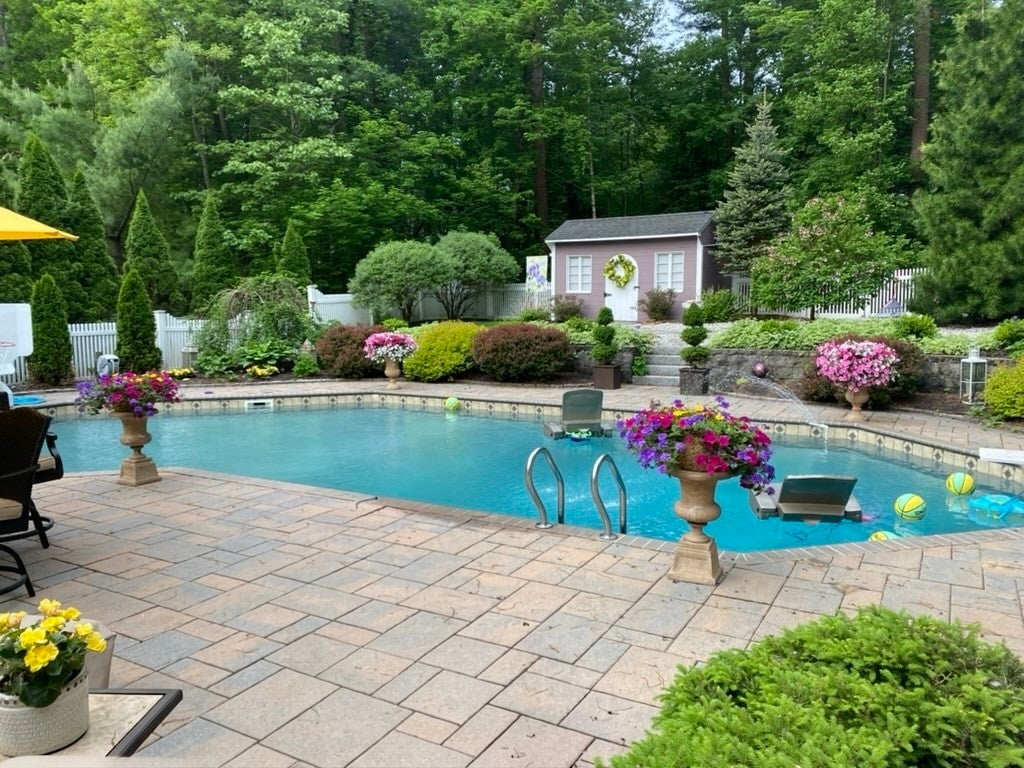
RESORT-STYLE LIVING AT HOME!Experience luxury living with an exceptional blend of refined interiors and resort-style outdoor amenities. The private, fenced backyard features an inground pool, and air-conditioned cabana, appointed with True commercial-grade refrigeration, a professional-style bar, and bathroom. The covered outdoor living area with television, hot tub and fully equipped kitchen completes this impressive outdoor retreat. Inside, upscale details include a living room with gas fireplace and Bose sound system, custom kitchen cabinetry, and high-end appliances. The primary suite offers a private sanctuary, highlighted by double-sided gas fireplace shared between the bedroom and spa-inspired bath, complete with a multi-head steam shower and jetted soaking tub. A second primary suite offers additional flexibility for guests or extended living. Additional amenities include a mirrored fitness room with rubber flooring and an upper-level deck overlooking the private backyard.A distinctive offering for those seeking comfort, sophistication, and exceptional entertaining spaces.

Save
Ask
Tour
Hide
Share
Listing Snapshot
Price 
$1,400,000
Days On Site 
0 Days
Bedrooms 
4
Inside Area (SqFt) 
4,197 sqft
Total Baths 
5
Full Baths 
3
Partial Baths 
2
Lot Size 
0.56 Acres
Year Built 
1996
MLS Number 
73603112
Status 
Coming Soon
Property Tax 
$15,480
HOA/Condo/Coop Fees 
$25 monthly
Sq Ft Source 
Appraiser
Friends & Family
Recent Activity
an hour agoListing updated with changes from the MLS
10 hours agoListing first seen on site
General Features
Acres 
0.56
Attached Garage 
Yes
Disclosures 
Pool table to remain as a gift to Buyers. Listing agent resides at the property but is not an owner.
Foundation 
Concrete Perimeter
Garage 
Yes
Garage Spaces 
2
Parking 
PavedAttachedGarage Door OpenerStorageOff StreetGarage
Parking Spaces 
8
Property Sub Type 
Single Family Residence
Sewer 
Private Sewer
SqFt Above 
3038
SqFt Below 
1159
SqFt Total 
4197
Style 
Colonial
Water Source 
Public
Zoning 
RA
Interior Features
Appliances 
Gas Water HeaterRangeOvenDishwasherDisposalRefrigeratorWasherDryerWine RefrigeratorRange HoodPlumbed For Ice Maker
Basement 
Partially Finished
Cooling 
Central AirDual
Electric 
Circuit Breakers200+ Amp Service
Fireplace 
Yes
Fireplace Features 
Living RoomMaster Bedroom
Fireplaces 
2
Flooring 
TileCarpetHardwood
Heating 
Natural GasForced AirZoned
Interior 
Wired for SoundHigh Speed InternetPantryWalk-In Closet(s)Cathedral Ceiling(s)Recessed Lighting
Laundry Features 
Electric Dryer HookupWasher HookupSink
Spa 
Yes
Window Features 
Insulated WindowsScreens
Bathroom 1 
Level - First
Bathroom 2 
Level - Second
Bathroom 3 
Level - Second
Bedroom 2 
Level - Second
Bedroom 3 
Level - Second
Bedroom 4 
Level - Second
Dining Room 
Level - First
Family Room 
Level - Basement
Kitchen 
Level - First
Living Room 
Level - First
Master Bedroom 
Level - Second
Office 
Level - First
Save
Ask
Tour
Hide
Share
Exterior Features
Construction Details 
Frame
Exterior 
BalconyStorageGardenOutdoor GrillGas GrillLighting
Fencing 
Fenced
Lot Features 
Cul-De-SacWoodedLandscaped
Other Structures 
CabanaStorage
Patio And Porch 
PatioCoveredDeck
Pool Features 
In GroundPrivate
Private Pool 
Yes
Roof 
Shingle
Spa 
Yes
Spa Features 
Private
Windows/Doors 
Insulated WindowsScreens
Community Features
Association Fee 
$300.0
Association Fee Frequency 
Annually
Community Features 
Tennis Court(s)GolfSidewalks
Roads 
Paved
Schools
School District
Unknown
Elementary School
Nabnasset/Abbot
Middle School
Stony Brook
High School
Westford Academy
Listing courtesy of Heidi Unger of Gibson Sotheby's International Realty


The property listing data and information, or the Images, set forth herein were provided to MLS Property Information Network, Inc. from third party sources, including sellers, lessors, landlords, and public records, and were compiled by MLS Property Information Network, Inc. The property listing data and information, and the Images, are for the personal, non-commercial use of consumers having a good faith interest in purchasing, leasing or renting listed properties of the type displayed to them and may not be used for any purpose other than to identify prospective properties which such consumers may have a good faith interest in purchasing, leasing or renting. MLS Property Information Network, Inc. and its subscribers disclaim any and all representations and warranties as to the accuracy of the property listing data and information, or as to the accuracy of any of the Images, set forth herein.

Last checked 2026-11-18 02:14 PM UTC

Neighborhood & Commute
Source: Walkscore
Disclosure: Community information and market data powered by Constellation Data Labs. Information is deemed reliable but not guaranteed.
Save
Ask
Tour
Hide
Share