Save
Ask
Tour
Hide
Share
$399,900
1 Day On Site

132 Osborne Road
Ware, MA 01082

For Sale|Single Family Residence|Active
3
Beds
1
Total Bath
1
Full Bath
1,152
SqFt
$347
/SqFt
1988
Built
County:
Hampshire

Due to Coronavirus health concerns, we're offering personal 1-1 online video walkthrough tours where possible.
Upcoming Open Houses
Due to COVID-19, we recommend you verify Open Houses before attending.
Sat, Nov 21, 11:00 AM - 1:00 PM
Sun, Nov 22, 12:00 PM - 2:00 PM
132 Osborne Road132 Osborne Road132 Osborne Road132 Osborne Road
Save
Ask
Tour
Hide
Share

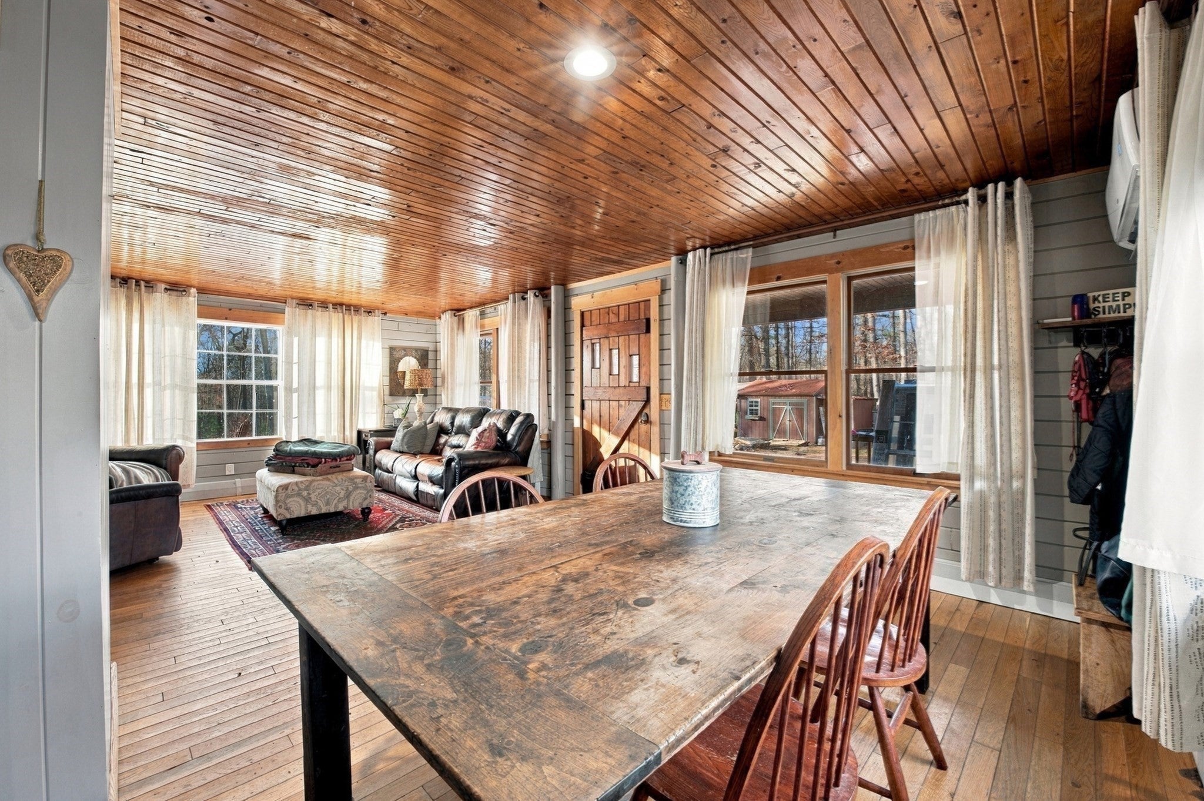
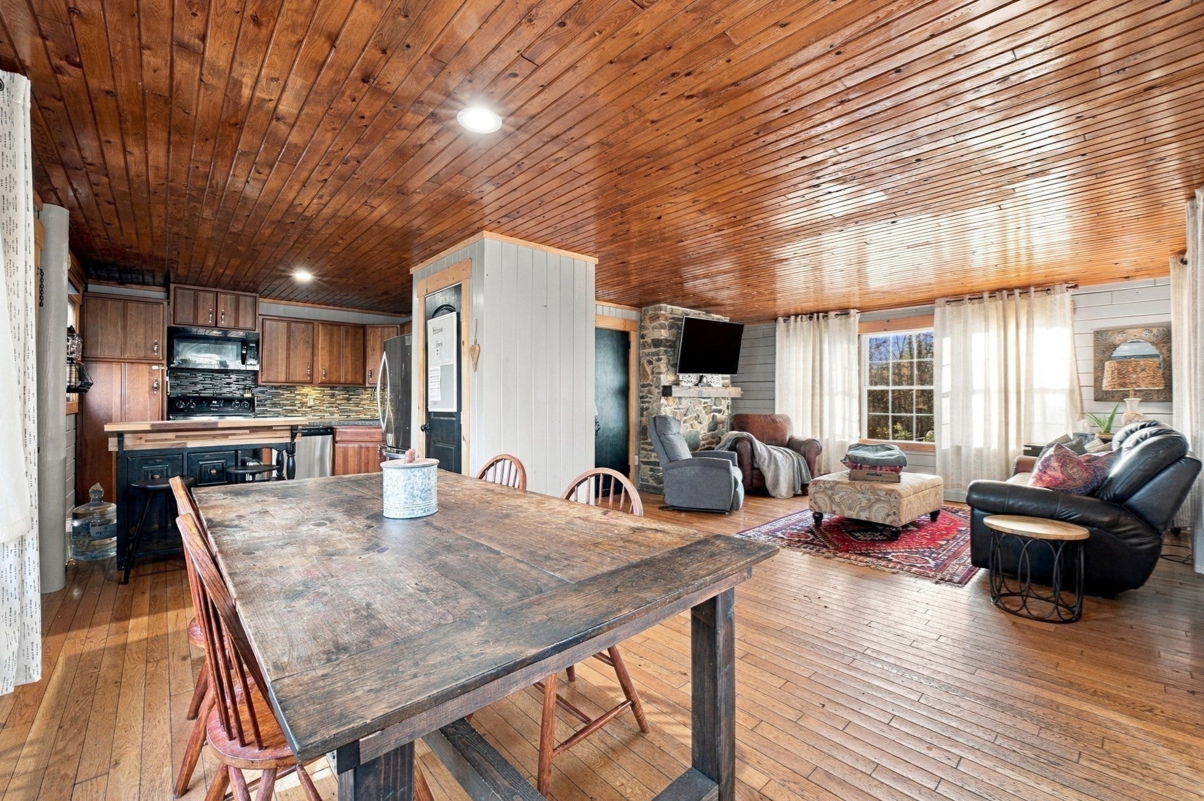
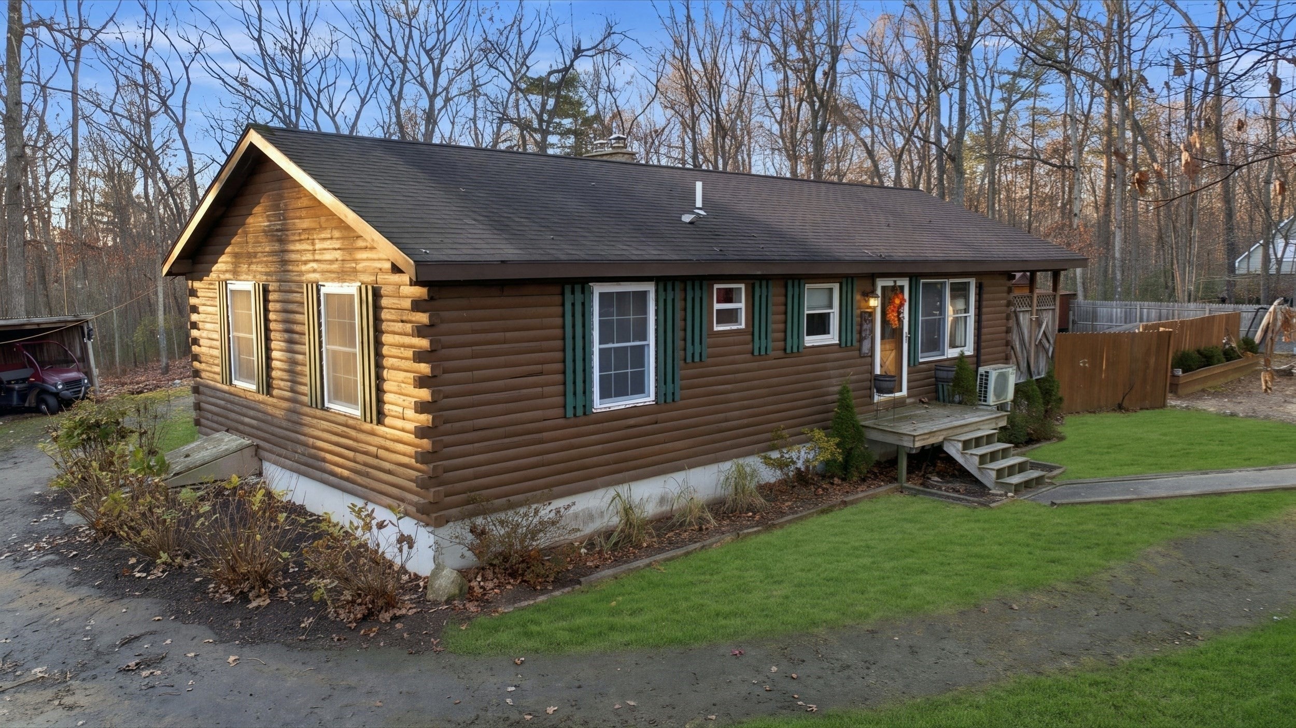
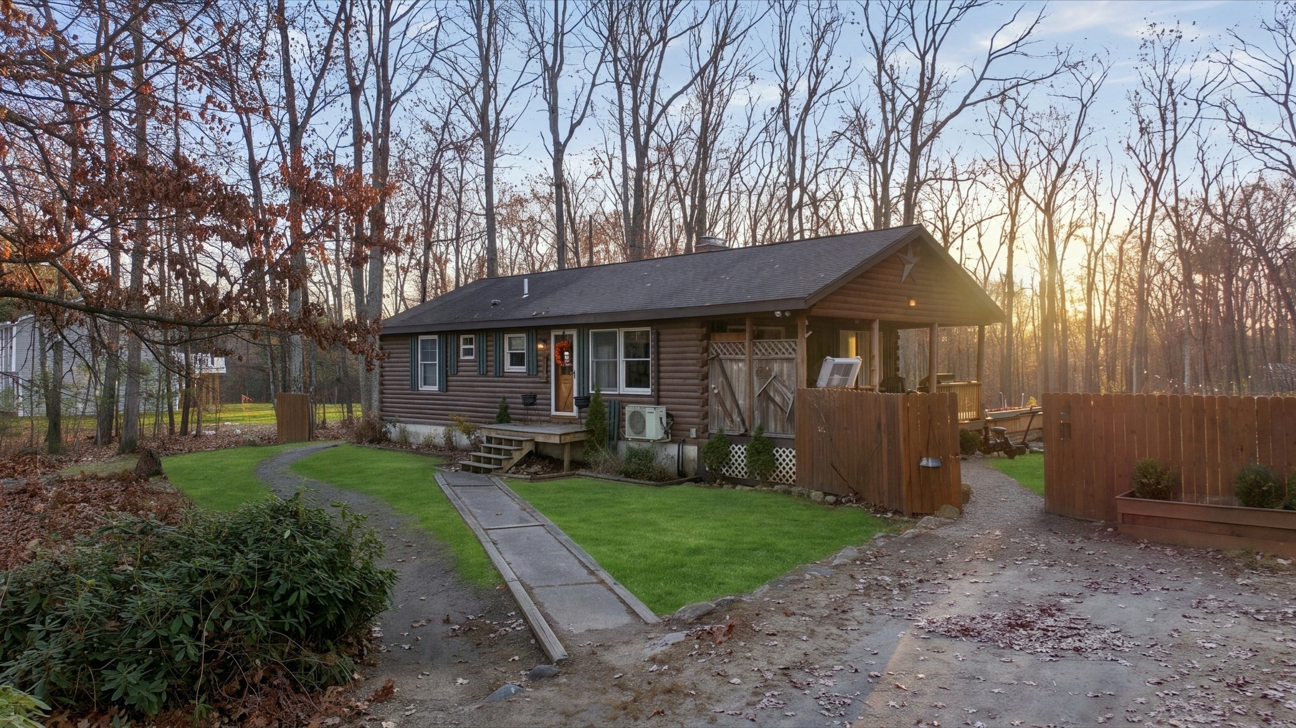
Experience the charm of cabin living with modern updates at 132 Osborne Road. Set on 1.38 acres, this inviting 3-bedroom log home offers an open-concept layout with hardwood floors, an updated kitchen featuring cherry cabinetry, a custom glass backsplash, and butcher block island. Recent improvements include new windows in 2026, a new wood stove, updated tile shower, and more! The basement provides additional bonus space, a workshop, and dedicated laundry area. Step outside and discover what makes this property truly special. Enjoy evenings around the firepit, relax on the new composite deck, or take advantage of the expansive yard featuring established blueberry and blackberry bushes, garden areas, and multiple storage sheds. Explore the established trails out back, with space to enjoy ATV riding and outdoor adventures. Whether entertaining, gardening, or exploring the outdoors, this property offers a peaceful retreat in every season. Why escape for the weekend when you can come home to it every day?

Save
Ask
Tour
Hide
Share
Listing Snapshot
Price 
$399,900
Days On Site 
1 Day
Bedrooms 
3
Inside Area (SqFt) 
1,152 sqft
Total Baths 
1
Full Baths 
1
Partial Baths 
N/A
Lot Size 
1.38 Acres
Year Built 
1988
MLS Number 
73604043
Status 
Active
Property Tax 
$4,416.55
HOA/Condo/Coop Fees 
N/A
Sq Ft Source 
Public Records
Friends & Family
Recent Activity
22 hours agoListing updated with changes from the MLS
yesterdayListing first seen on site
General Features
Acres 
1.38
Disclosures 
Buyer & Buyer agent to do due diligence & verify all info. Chickens on propertycoup will remain. Remaining 4 windows will be replaced ASAP along with trim on windows. Wood stove to be connected prior to closing. Some Exterior photos digitally enhanced.
Foundation 
Concrete Perimeter
Parking Spaces 
8
Property Sub Type 
Single Family Residence
Sewer 
Private Sewer
SqFt Above 
1152
SqFt Below 
350
SqFt Total 
1152
Style 
RanchLog
Water Source 
Private
Zoning 
RR
Interior Features
Appliances 
Water HeaterRangeDishwasherMicrowaveRefrigeratorWasherDryer
Basement 
FullPartially Finished
Cooling 
Ductless
Electric 
100 Amp Service
Flooring 
Hardwood
Heating 
Hot WaterOil
Interior 
Master DownstairsPantryOpen FloorplanRecessed Lighting
Laundry Features 
Electric Dryer HookupWasher HookupIn Basement
Window Features 
Insulated Windows
Bedroom 2 
Level - First
Bedroom 3 
Level - First
Dining Room 
Level - First
Kitchen 
Level - First
Living Room 
Level - First
Master Bedroom 
Level - First
Save
Ask
Tour
Hide
Share
Exterior Features
Exterior 
StorageGardenOutdoor Shower
Fencing 
Fenced
Lot Features 
Wooded
Other Structures 
Storage
Patio And Porch 
PorchCoveredPatioDeck
Roof 
Shingle
Windows/Doors 
Insulated Windows
Listing courtesy of Samantha Cortes of Lock and Key Realty Inc.


The property listing data and information, or the Images, set forth herein were provided to MLS Property Information Network, Inc. from third party sources, including sellers, lessors, landlords, and public records, and were compiled by MLS Property Information Network, Inc. The property listing data and information, and the Images, are for the personal, non-commercial use of consumers having a good faith interest in purchasing, leasing or renting listed properties of the type displayed to them and may not be used for any purpose other than to identify prospective properties which such consumers may have a good faith interest in purchasing, leasing or renting. MLS Property Information Network, Inc. and its subscribers disclaim any and all representations and warranties as to the accuracy of the property listing data and information, or as to the accuracy of any of the Images, set forth herein.

Last checked 2026-11-21 06:04 AM UTC

Neighborhood & Commute
Source: Walkscore
Disclosure: Community information and market data powered by Constellation Data Labs. Information is deemed reliable but not guaranteed.
Save
Ask
Tour
Hide
Share