Save
Ask
Tour
Hide
Share
$599,900
New Listing

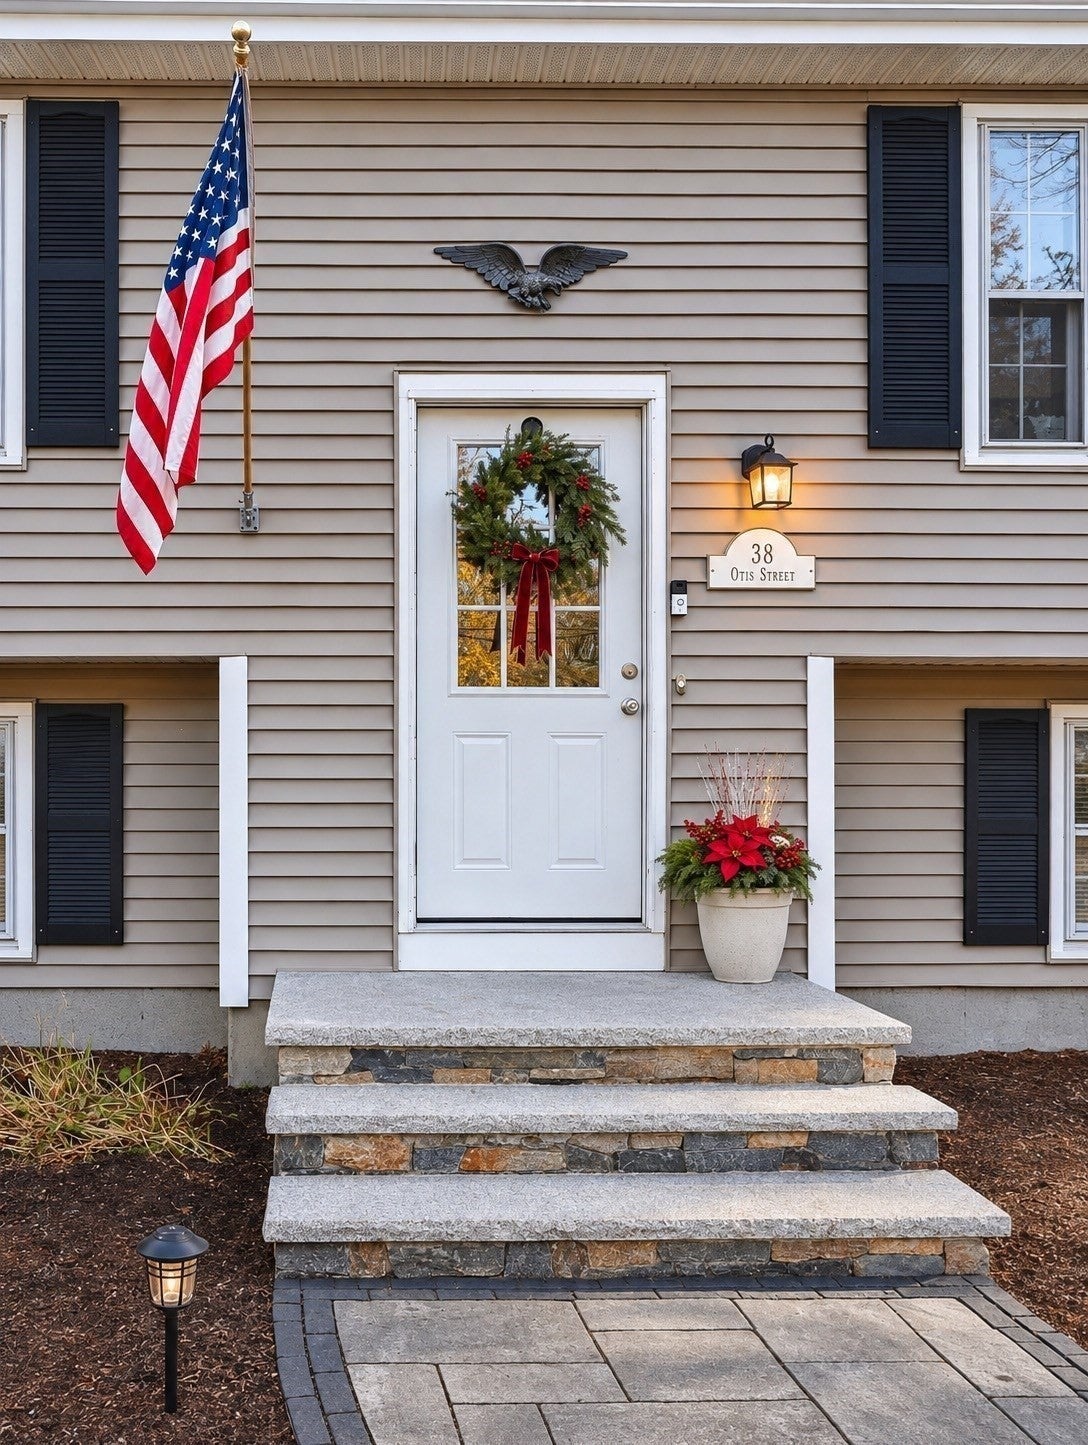
38 Otis Street
Mansfield, MA 02048

For Sale|Single Family Residence|Active
3
Beds
2
Total Baths
2
Full Baths
1,656
SqFt
$362
/SqFt
1979
Built
Subdivision:
West Mansfield
County:
Bristol

Due to Coronavirus health concerns, we're offering personal 1-1 online video walkthrough tours where possible.
Upcoming Open Houses
Due to COVID-19, we recommend you verify Open Houses before attending.
Sat, Nov 21, 11:00 AM - 1:00 PM
Sun, Nov 22, 11:00 AM - 1:00 PM
38 Otis Street38 Otis Street38 Otis Street38 Otis Street
Save
Ask
Tour
Hide
Share

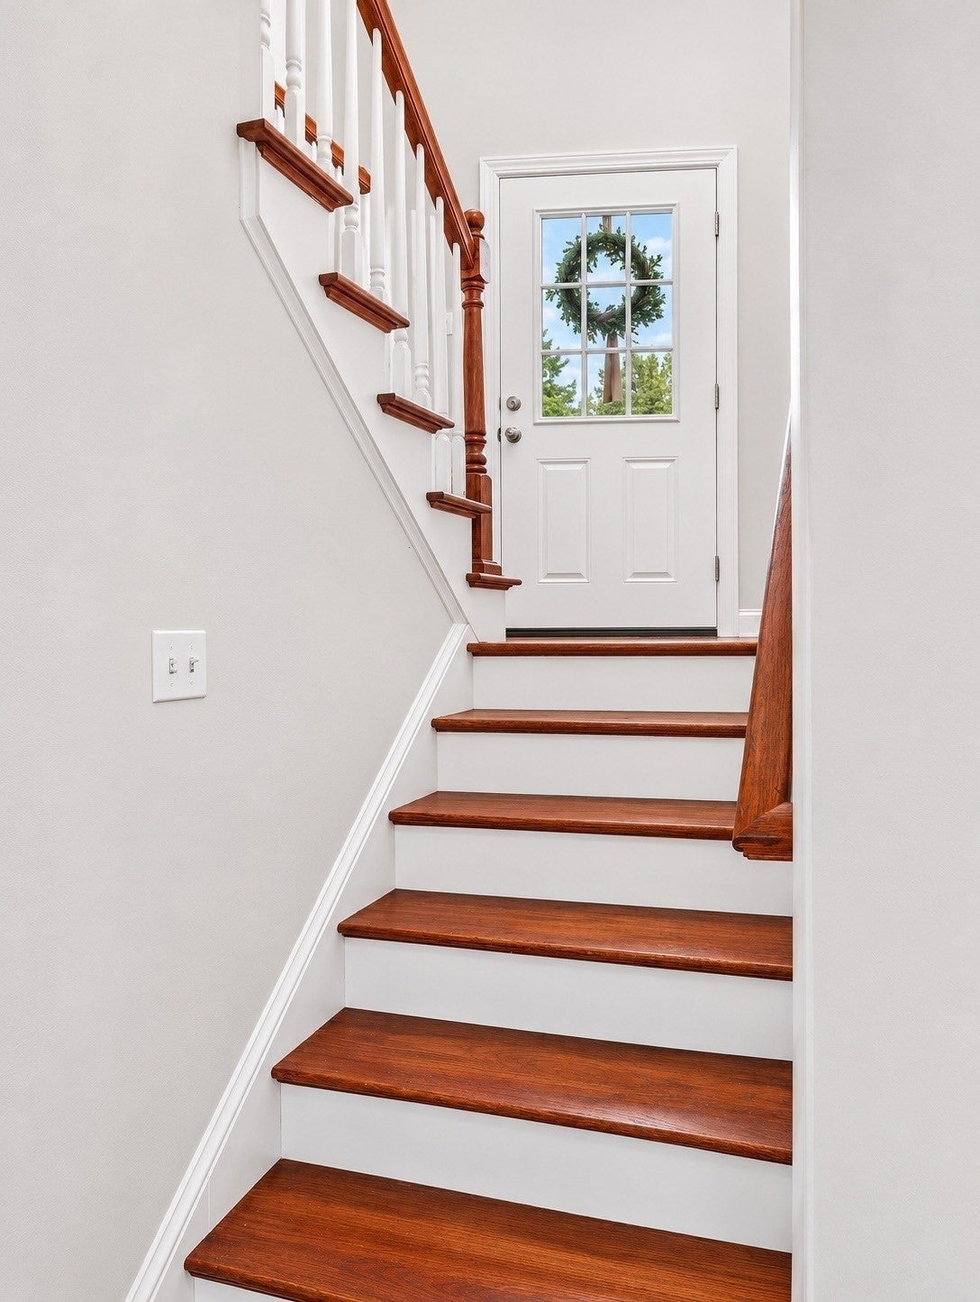
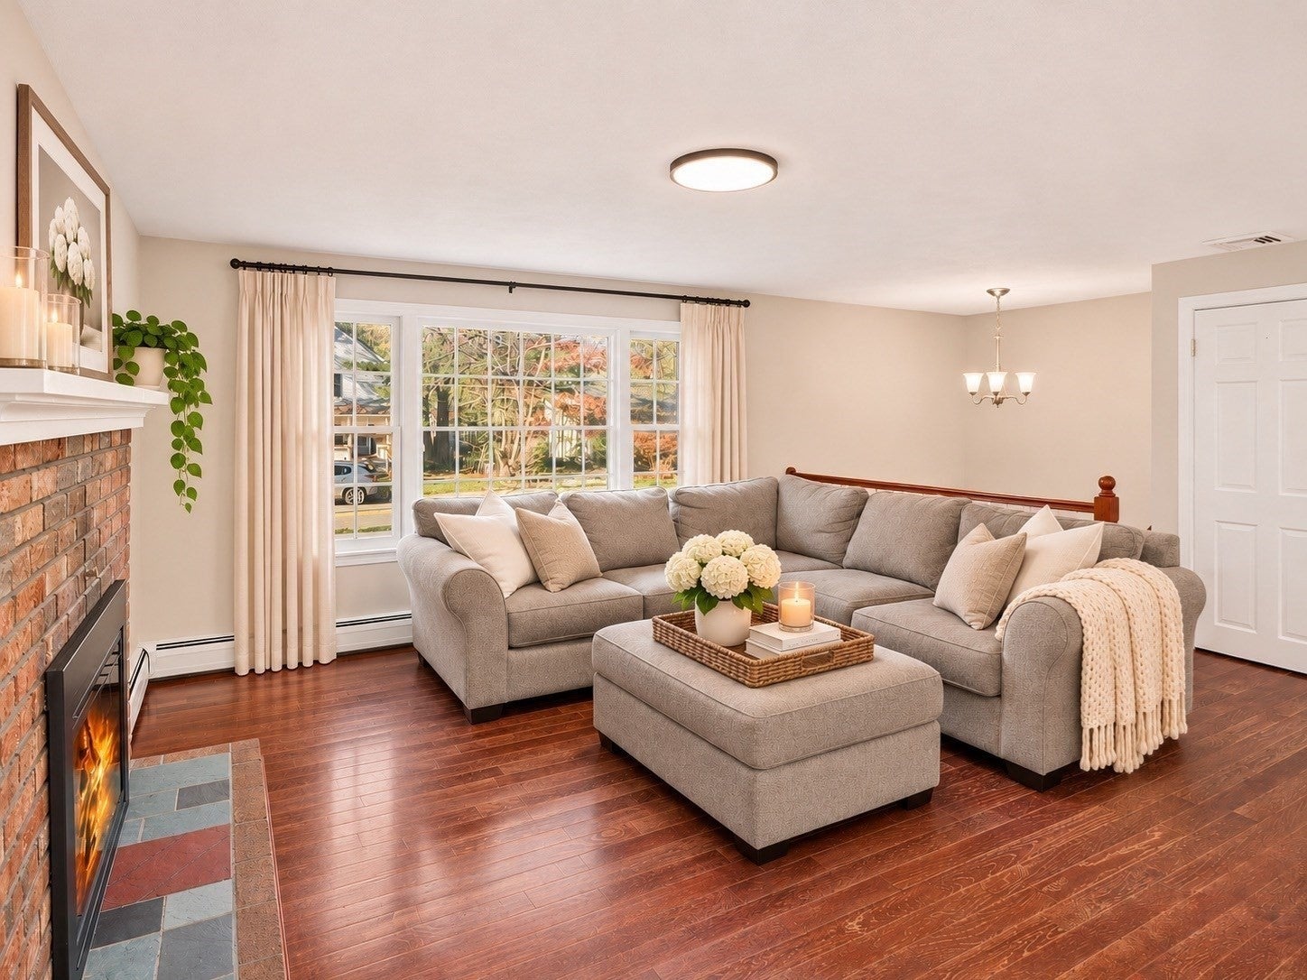
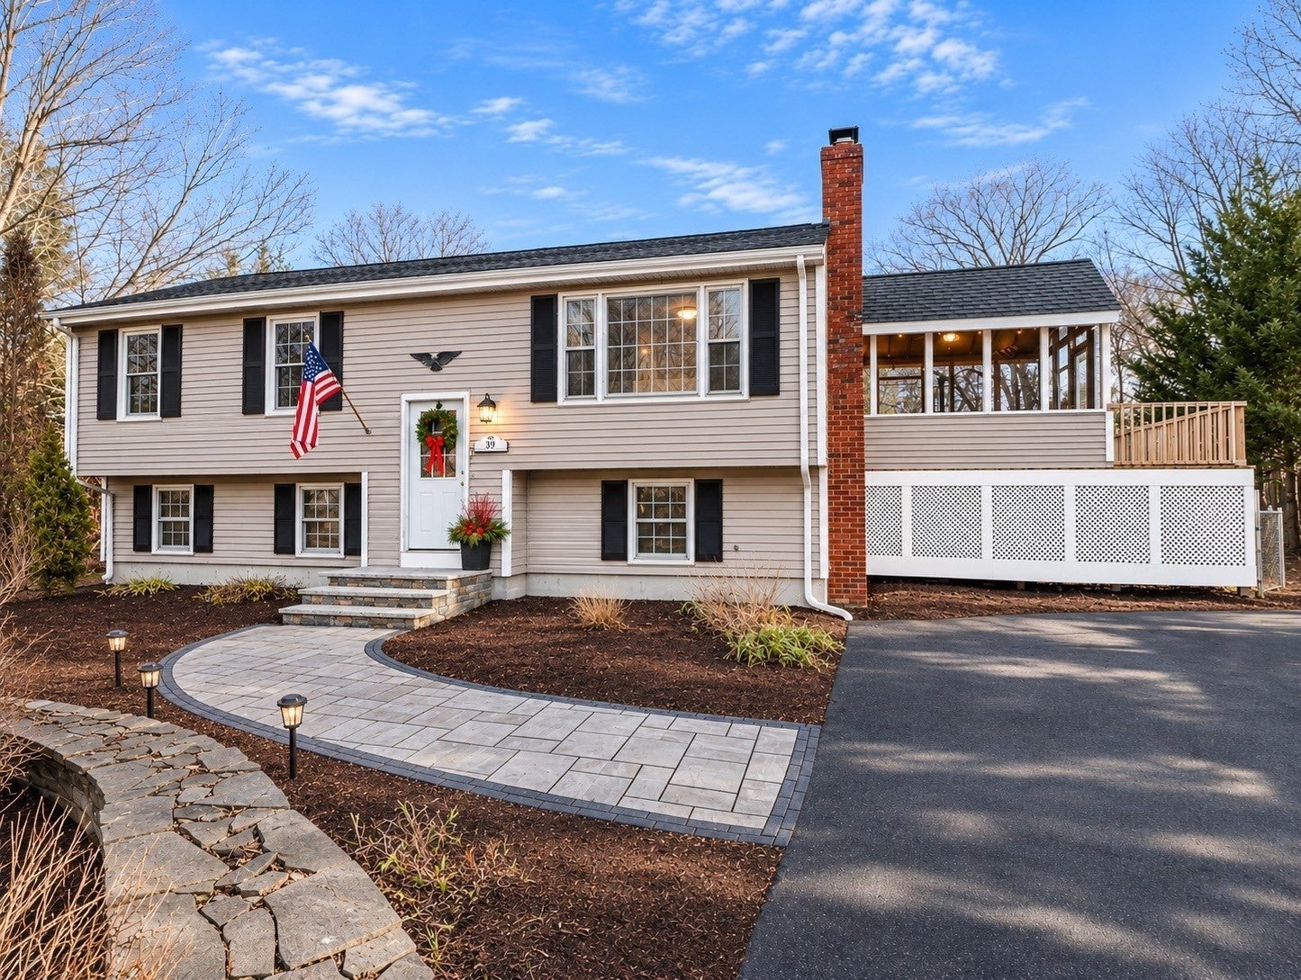
**OH Sat & Sun 11/21-11/22 11am-1pm** Here's your chance to get into a lovely West Mansfield home before the New Year! Well maintained 3/4 bedroom Split Entry with 2 full baths (1656 sq ft) Open concept kitchen area with Granite Counters SS Appliances & White Cabinetry leading to a tranquil Living Room w hardwood flooring and fireplace for those cozy movie nights / 3 Bedrooms complete the main floor with updated full bathroom. Pella windows (newer except LL) Lower Level features an amazing family room w Bar / renovated bathroom (2017) to host game night or sleepovers for extended family in the bonus room / 4th bedroom; exceptional large private level fenced lot (.4 acres) w newer patio & firepit and landscaped grounds w many perennials throughout / updates include AC / Electric Panel / Bathrooms / some Windows/ Newer Navion gas heating and newly painted interior. Close to Rte 95/495 / shopping restaurants walking trails/parks & commuter rail! Professional pics coming!

Save
Ask
Tour
Hide
Share
Listing Snapshot
Price 
$599,900
Days On Site 
0 Days
Bedrooms 
3
Inside Area (SqFt) 
1,656 sqft
Total Baths 
2
Full Baths 
2
Partial Baths 
N/A
Lot Size 
0.4 Acres
Year Built 
1979
MLS Number 
73604051
Status 
Active
Property Tax 
$6,787
HOA/Condo/Coop Fees 
N/A
Sq Ft Source 
Public Records
Friends & Family
Recent Activity
5 hours agoListing updated with changes from the MLS
6 hours agoListing first seen on site
General Features
Acres 
0.4
Disclosures 
SOLD AS IS / Some rear window sills need replacement / Title V reports 3 bedroom septic system / Fireplace has not been used in couple of years
Foundation 
Concrete Perimeter
Parking 
PavedOff Street
Parking Spaces 
5
Property Sub Type 
Single Family Residence
Sewer 
Private Sewer
SqFt Above 
960
SqFt Below 
696
SqFt Total 
1656
Style 
Raised Ranch
Water Source 
Public
Zoning 
R
Interior Features
Appliances 
RangeDishwasherRefrigeratorWasherDryer
Basement 
Partially Finished
Cooling 
Central Air
Electric 
200+ Amp Service
Fireplace 
Yes
Fireplace Features 
Living Room
Fireplaces 
1
Flooring 
WoodTile
Heating 
Natural GasBaseboard
Interior 
Master DownstairsOpen FloorplanVaulted Ceiling(s)
Laundry Features 
In Basement
Bathroom 1 
Level - First
Bathroom 2 
Level - Basement
Bedroom 2 
Dimensions - 9x14Level - FirstArea - 126
Bedroom 3 
Dimensions - 9x10Level - FirstArea - 90
Bedroom 4 
Dimensions - 14x11Level - BasementArea - 154
Dining Room 
Dimensions - 9x10Level - FirstArea - 90
Family Room 
Dimensions - 18x11Level - BasementArea - 198
Kitchen 
Dimensions - 9x9Level - FirstArea - 81
Living Room 
Dimensions - 13x14Level - FirstArea - 182
Master Bedroom 
Dimensions - 13x9Level - FirstArea - 117
Save
Ask
Tour
Hide
Share
Exterior Features
Construction Details 
Frame
Fencing 
Fenced
Lot Features 
Wooded
Patio And Porch 
ScreenedPatioPorch
Roof 
Shingle
Community Features
Community Features 
Tennis Court(s)Golf
Financing Terms Available 
Contract
Schools
School District
Unknown
Elementary School
Rob/Jj
Middle School
Qms
High School
Mhs
Listing courtesy of Marie Ward McCabe of Keller Williams Elite


The property listing data and information, or the Images, set forth herein were provided to MLS Property Information Network, Inc. from third party sources, including sellers, lessors, landlords, and public records, and were compiled by MLS Property Information Network, Inc. The property listing data and information, and the Images, are for the personal, non-commercial use of consumers having a good faith interest in purchasing, leasing or renting listed properties of the type displayed to them and may not be used for any purpose other than to identify prospective properties which such consumers may have a good faith interest in purchasing, leasing or renting. MLS Property Information Network, Inc. and its subscribers disclaim any and all representations and warranties as to the accuracy of the property listing data and information, or as to the accuracy of any of the Images, set forth herein.

Last checked 2026-11-20 05:21 AM UTC

Neighborhood & Commute
Source: Walkscore
Disclosure: Community information and market data powered by Constellation Data Labs. Information is deemed reliable but not guaranteed.
Save
Ask
Tour
Hide
Share