Save
Ask
Tour
Hide
Share
$629,900
New Listing

680 Ware St
Mansfield, MA 02048

For Sale|Single Family Residence|Active
3
Beds
2
Total Baths
2
Full Baths
2,500
SqFt
$252
/SqFt
1979
Built
County:
Bristol

Due to Coronavirus health concerns, we're offering personal 1-1 online video walkthrough tours where possible.
Upcoming Open Houses
Due to COVID-19, we recommend you verify Open Houses before attending.
Sun, Nov 22, 12:00 PM - 2:00 PM
680 Ware St680 Ware St680 Ware St680 Ware St
Save
Ask
Tour
Hide
Share

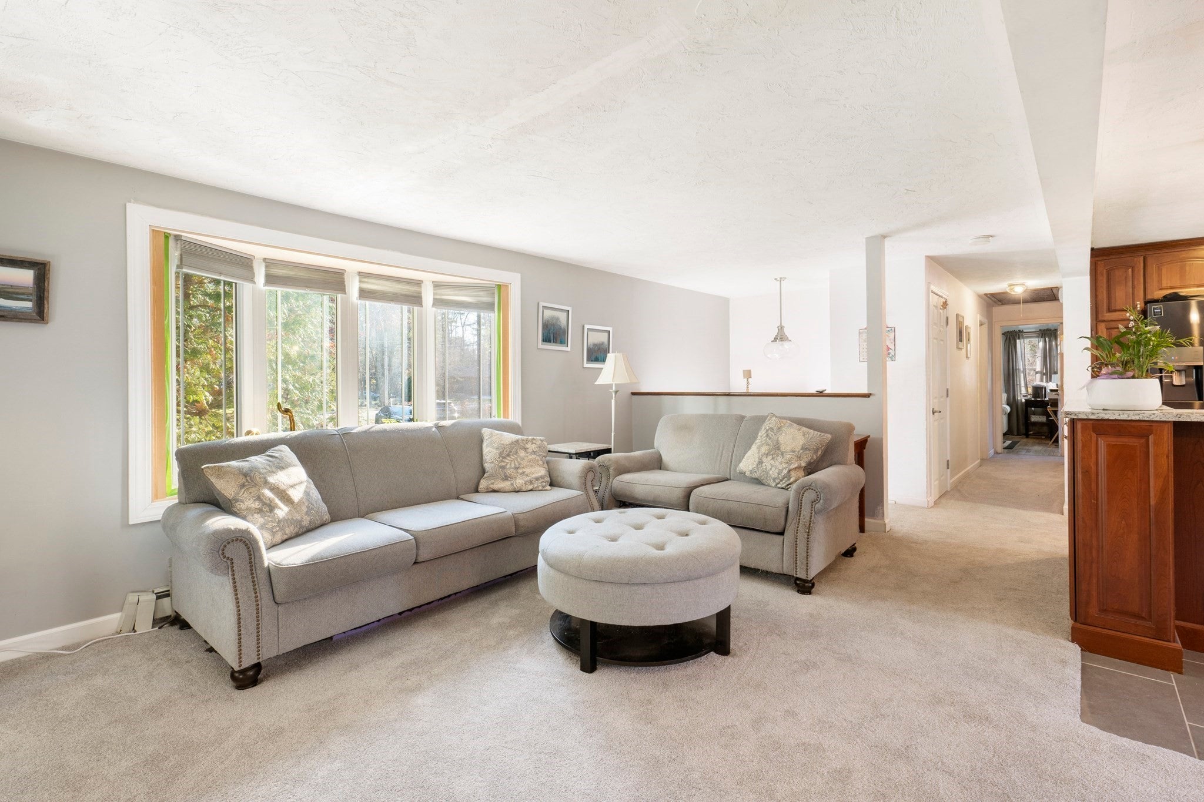
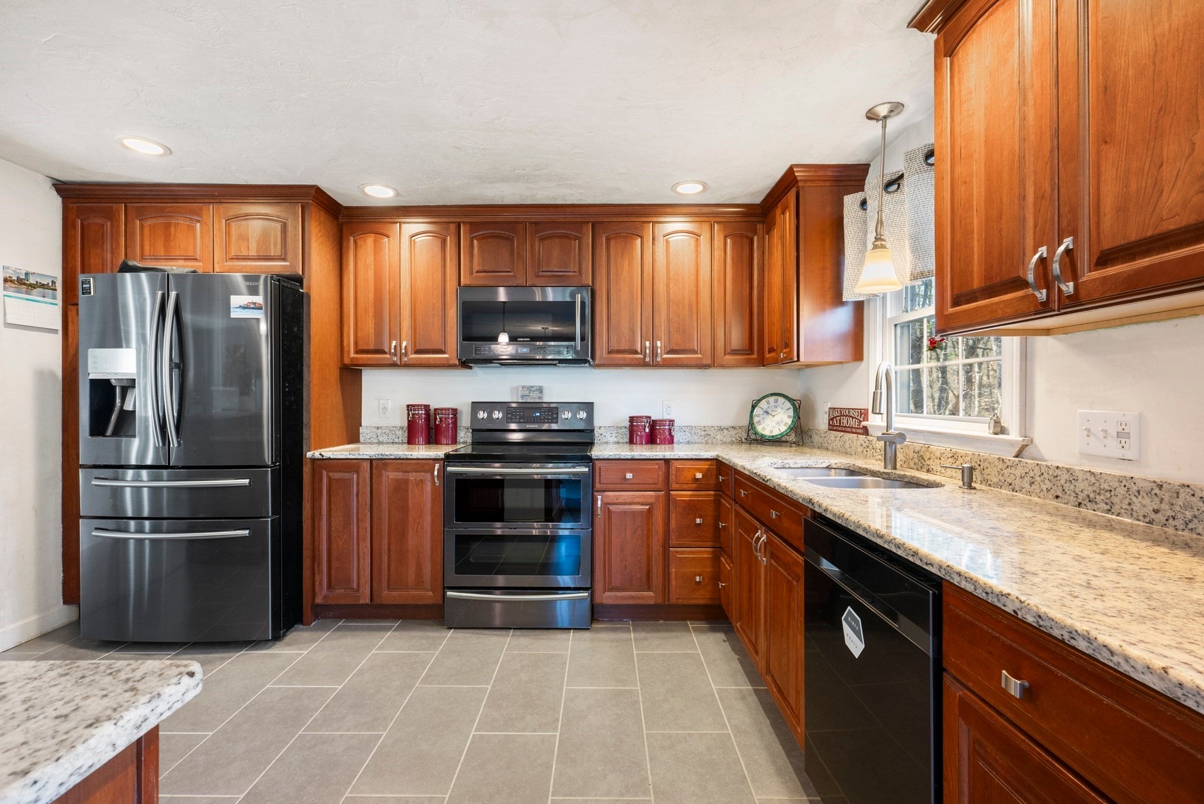
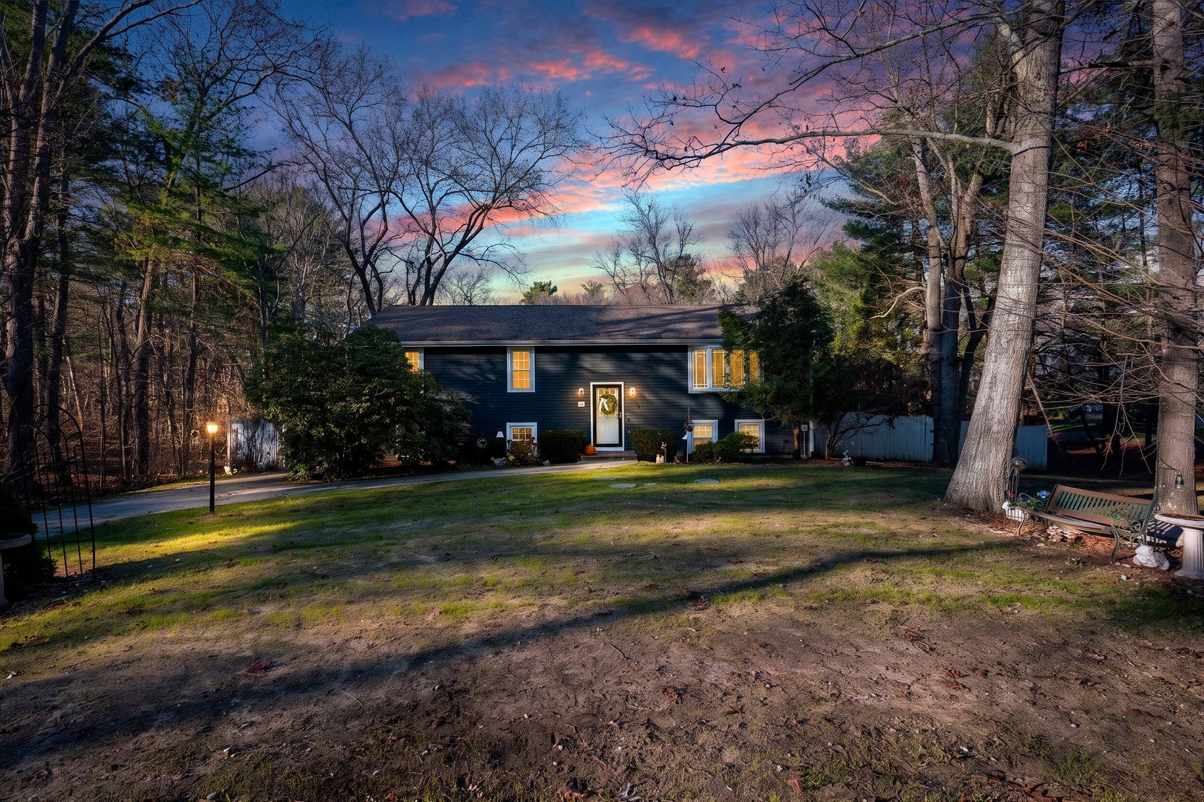
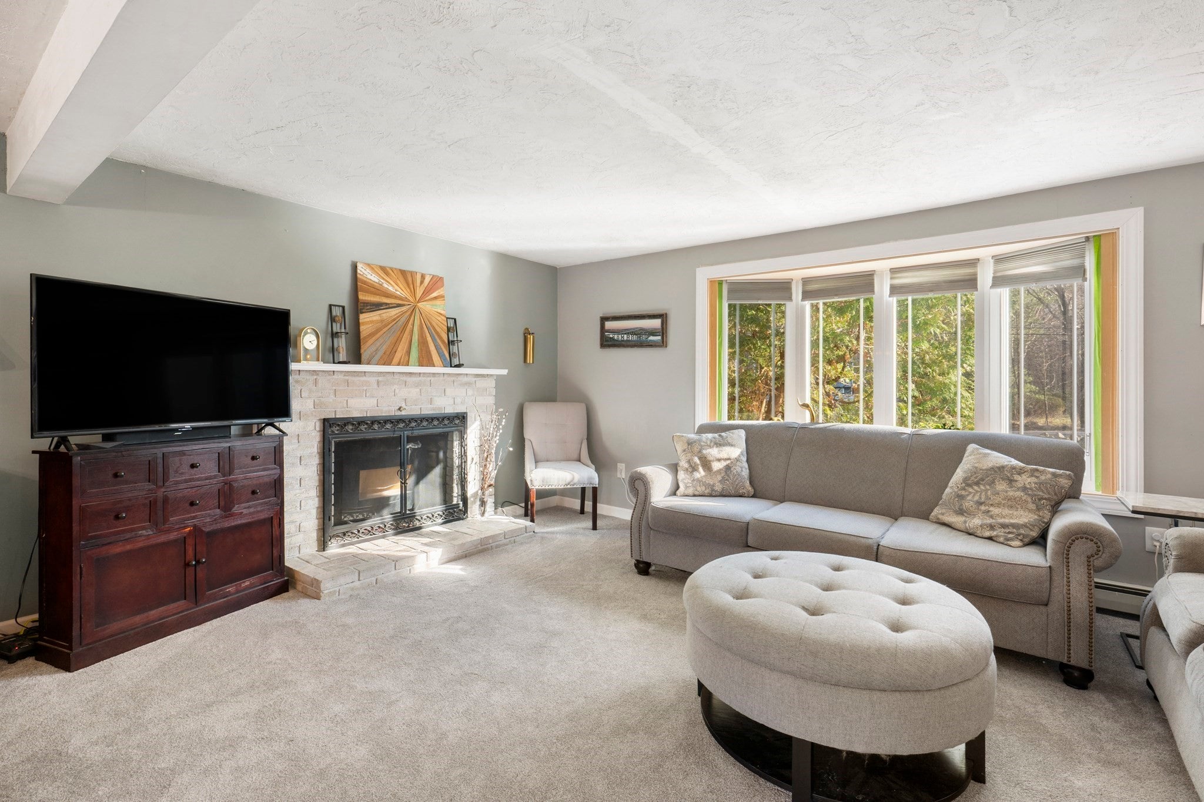
Welcome to 680 Ware St, Mansfield. This attractive, over sized split entry home constructed in 1979 offers 2,500 square feet of thoughtfully utilized space. The kitchen serves as the social anchor of the home, featuring an open-concept layout that flows seamlessly into the living room and dining room. Designed for functionality, the space is equipped with modern stainless steel appliances and a central island that facilitates both daily meal preparation and casual entertaining. Adjacent to the kitchen, the living room is a refined retreat, with a fireplace acting as the room’s focal point. The home includes hardwood flooring, air conditioning, possible in-law, above ground pool, over sized deck and much more. The exterior grounds reflect a commitment to leisure and privacy, encompassing a large lot. You will be able to enjoy the pool and deck all within the confines of a secluded yard. This property offers an exceptional blend of functional interior design and outdoor amenities, representing a compelling choice for those seeking a well-appointed home.

Save
Ask
Tour
Hide
Share
Listing Snapshot
Price 
$629,900
Days On Site 
0 Days
Bedrooms 
3
Inside Area (SqFt) 
2,500 sqft
Total Baths 
2
Full Baths 
2
Partial Baths 
N/A
Lot Size 
0.71 Acres
Year Built 
1979
MLS Number 
73604056
Status 
Active
Property Tax 
$7,565
HOA/Condo/Coop Fees 
N/A
Sq Ft Source 
Public Records
Friends & Family
Recent Activity
2 hours agoListing updated with changes from the MLS
6 hours agoListing first seen on site
General Features
Acres 
0.71
Disclosures 
Public record shows the home as a 4 bed. New septic installed is for a 3 bedroom
Foundation 
Concrete Perimeter
Parking 
PavedOff Street
Parking Spaces 
4
Property Sub Type 
Single Family Residence
Sewer 
Private Sewer
SqFt Above 
1300
SqFt Below 
1200
SqFt Total 
2500
Style 
Split Entry
Water Source 
Public
Zoning 
RES
Interior Features
Appliances 
Trash CompactorGas Water HeaterRangeDishwasherMicrowaveRefrigerator
Basement 
FullFinishedWalk-Out Access
Cooling 
Central AirDualDuctlessZoned
Electric 
Circuit Breakers
Fireplace 
Yes
Fireplace Features 
Living Room
Fireplaces 
1
Flooring 
WoodTileVinylCarpet
Heating 
Natural GasBaseboardZoned
Interior 
Master Downstairs
Laundry Features 
In Basement
Window Features 
Insulated Windows
Bathroom 1 
Level - First
Bathroom 2 
Level - Second
Bedroom 2 
Level - First
Bedroom 3 
Level - First
Dining Room 
Level - First
Family Room 
Level - Basement
Kitchen 
Level - First
Living Room 
Level - First
Master Bedroom 
Level - First
Office 
Level - Basement
Save
Ask
Tour
Hide
Share
Exterior Features
Construction Details 
Frame
Exterior 
Storage
Lot Features 
Wooded
Other Structures 
Storage
Patio And Porch 
Deck
Pool Features 
Above GroundPrivate
Private Pool 
Yes
Roof 
Shingle
Windows/Doors 
Insulated Windows
Community Features
Community Features 
Park
Listing courtesy of Alan Yanofsky of RE/MAX Real Estate Center


The property listing data and information, or the Images, set forth herein were provided to MLS Property Information Network, Inc. from third party sources, including sellers, lessors, landlords, and public records, and were compiled by MLS Property Information Network, Inc. The property listing data and information, and the Images, are for the personal, non-commercial use of consumers having a good faith interest in purchasing, leasing or renting listed properties of the type displayed to them and may not be used for any purpose other than to identify prospective properties which such consumers may have a good faith interest in purchasing, leasing or renting. MLS Property Information Network, Inc. and its subscribers disclaim any and all representations and warranties as to the accuracy of the property listing data and information, or as to the accuracy of any of the Images, set forth herein.

Last checked 2026-11-20 05:21 AM UTC

Neighborhood & Commute
Source: Walkscore
Disclosure: Community information and market data powered by Constellation Data Labs. Information is deemed reliable but not guaranteed.
Save
Ask
Tour
Hide
Share