
873 Tradewind StNew Bedford, MA 02740
Due to Coronavirus health concerns, we're offering personal 1-1 online video walkthrough tours where possible.
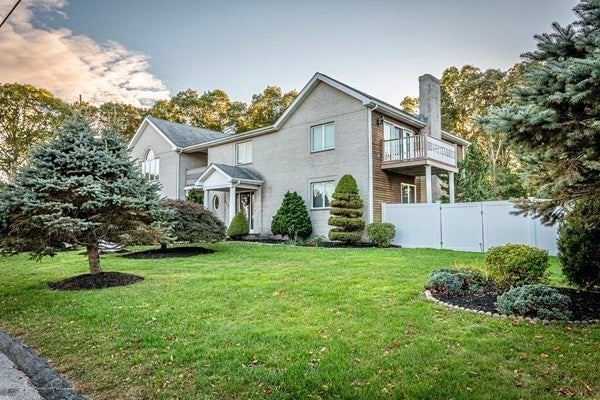
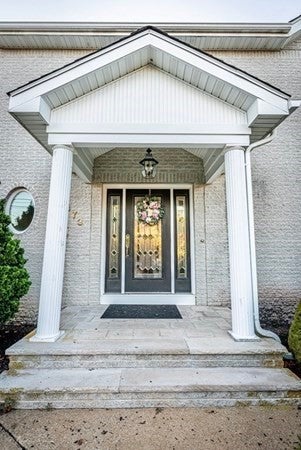
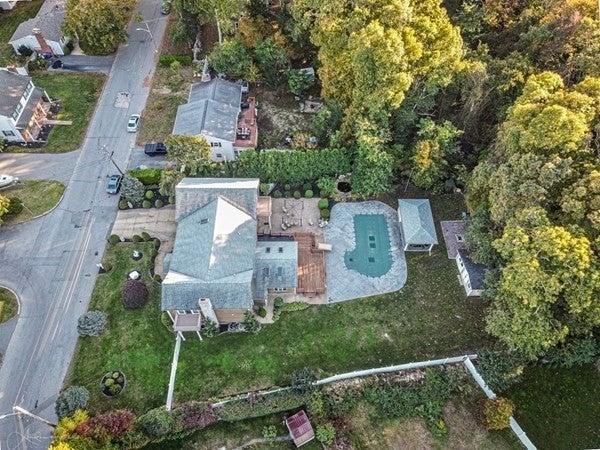
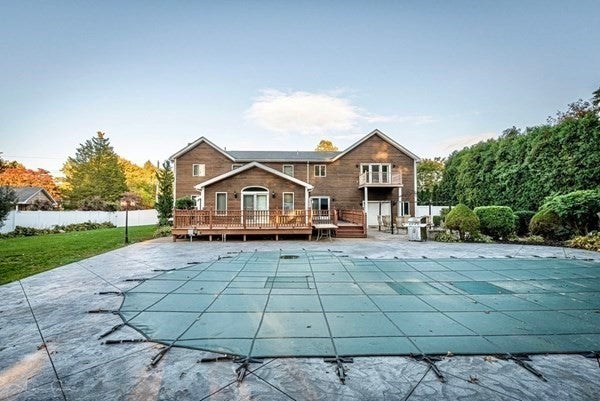
Welcome to this stunning custom-built home offering over 4,200 sq. ft. of living space, perfectly situated on a beautifully landscaped half-acre lot in a desirable New Bedford neighborhood. This spacious residence features 5 large bedrooms, 3 full bathrooms, hardwood flooring, central air, and an inviting open layout designed for comfortable living and entertaining. The eat-in kitchen offers granite countertops, stainless steel appliances, and a center island overlooking the living room. French doors lead to an impressive family room with cathedral ceilings, skylights, and direct access to the backyard. The primary suite features a private bath, sitting area, and charming Juliette balconies. Additional highlights include a finished lower level with media room and an oversized garage. Step outside to your own private retreat, complete with a one year old saltwater in-ground pool, cabana, custom outdoor bar, built-in grill, fire pit, and expansive deck and patio. A truly exceptional property offering space, comfort, and resort-style living!
| 5 hours ago | Listing updated with changes from the MLS | |
| 6 hours ago | Listing first seen on site |

The property listing data and information, or the Images, set forth herein were provided to MLS Property Information Network, Inc. from third party sources, including sellers, lessors, landlords, and public records, and were compiled by MLS Property Information Network, Inc. The property listing data and information, and the Images, are for the personal, non-commercial use of consumers having a good faith interest in purchasing, leasing or renting listed properties of the type displayed to them and may not be used for any purpose other than to identify prospective properties which such consumers may have a good faith interest in purchasing, leasing or renting. MLS Property Information Network, Inc. and its subscribers disclaim any and all representations and warranties as to the accuracy of the property listing data and information, or as to the accuracy of any of the Images, set forth herein.
Last checked 2026-11-20 05:21 AM UTC