
Overlook Estates142 Autumn Street IAgawam, MA 01001
Due to Coronavirus health concerns, we're offering personal 1-1 online video walkthrough tours where possible.
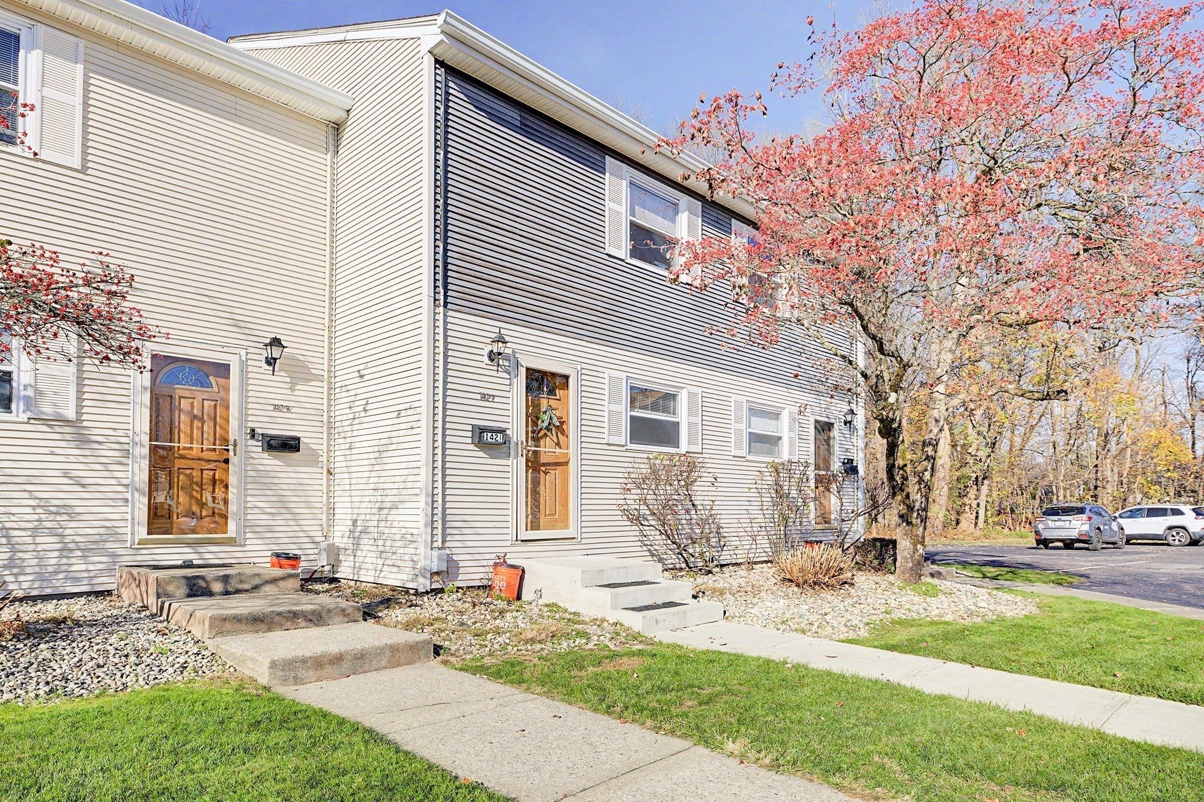
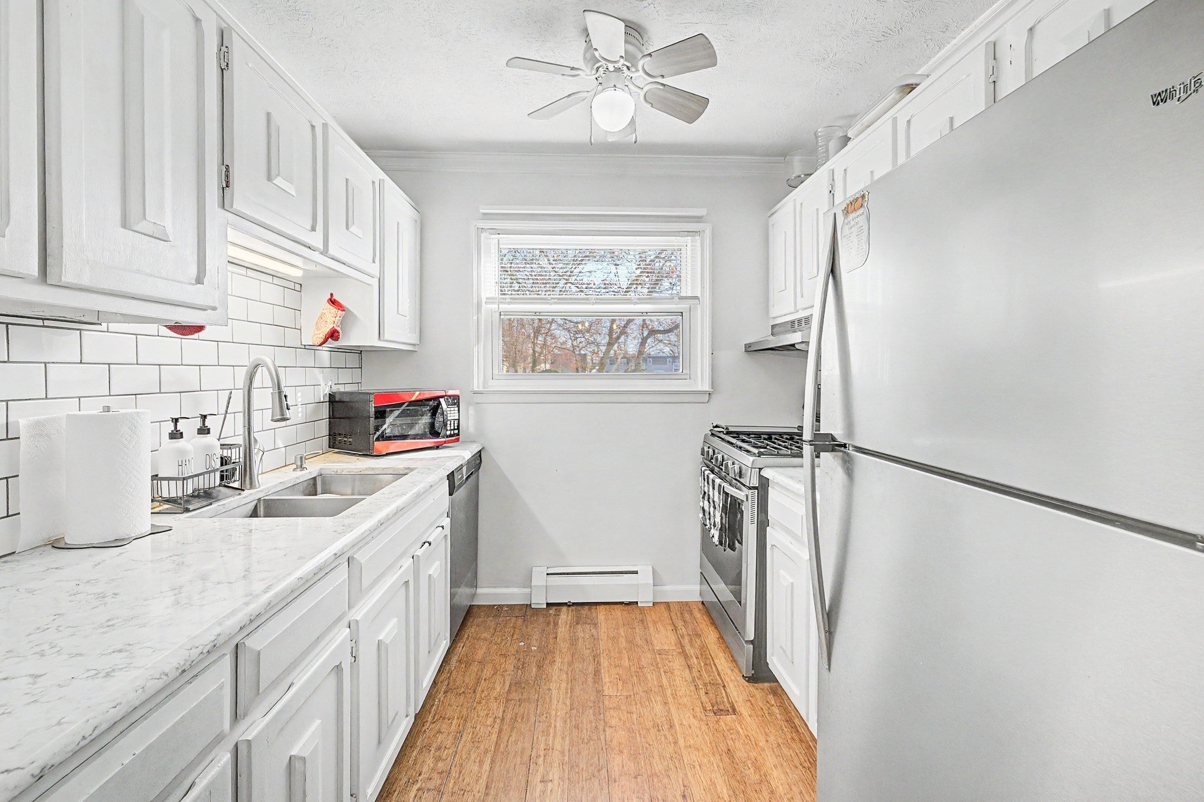
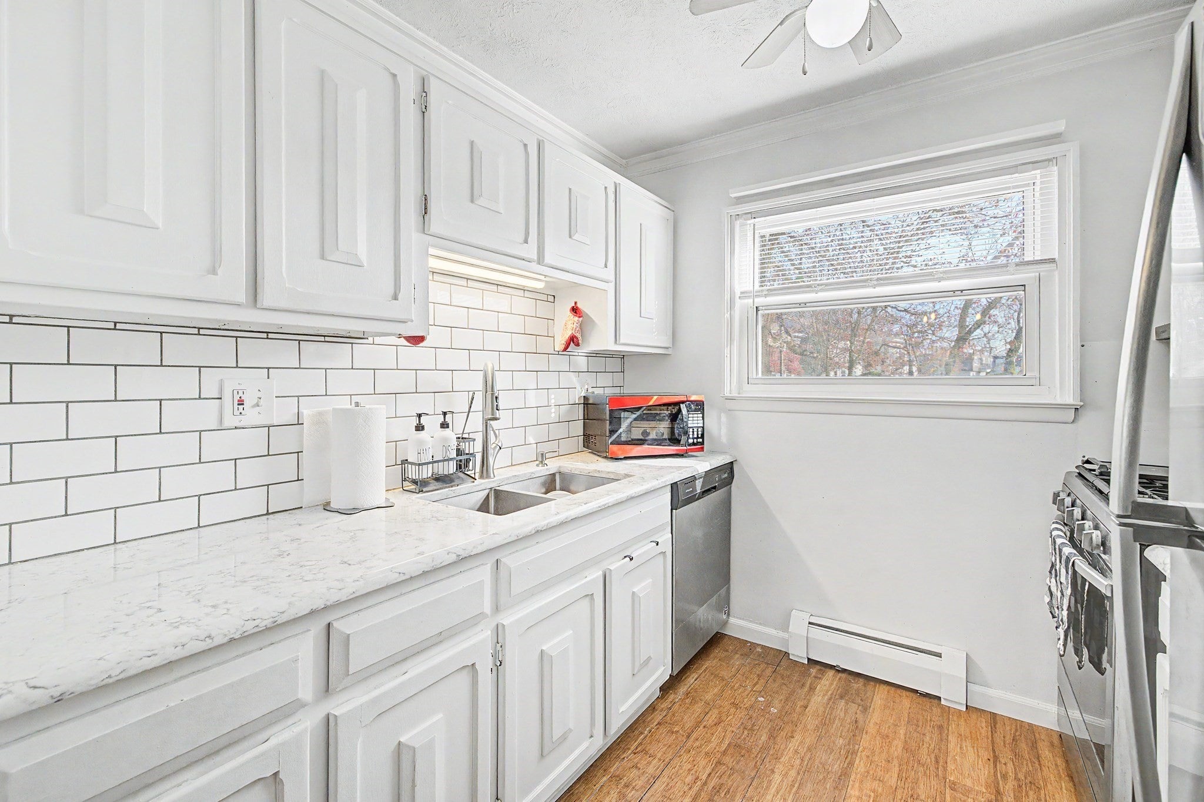
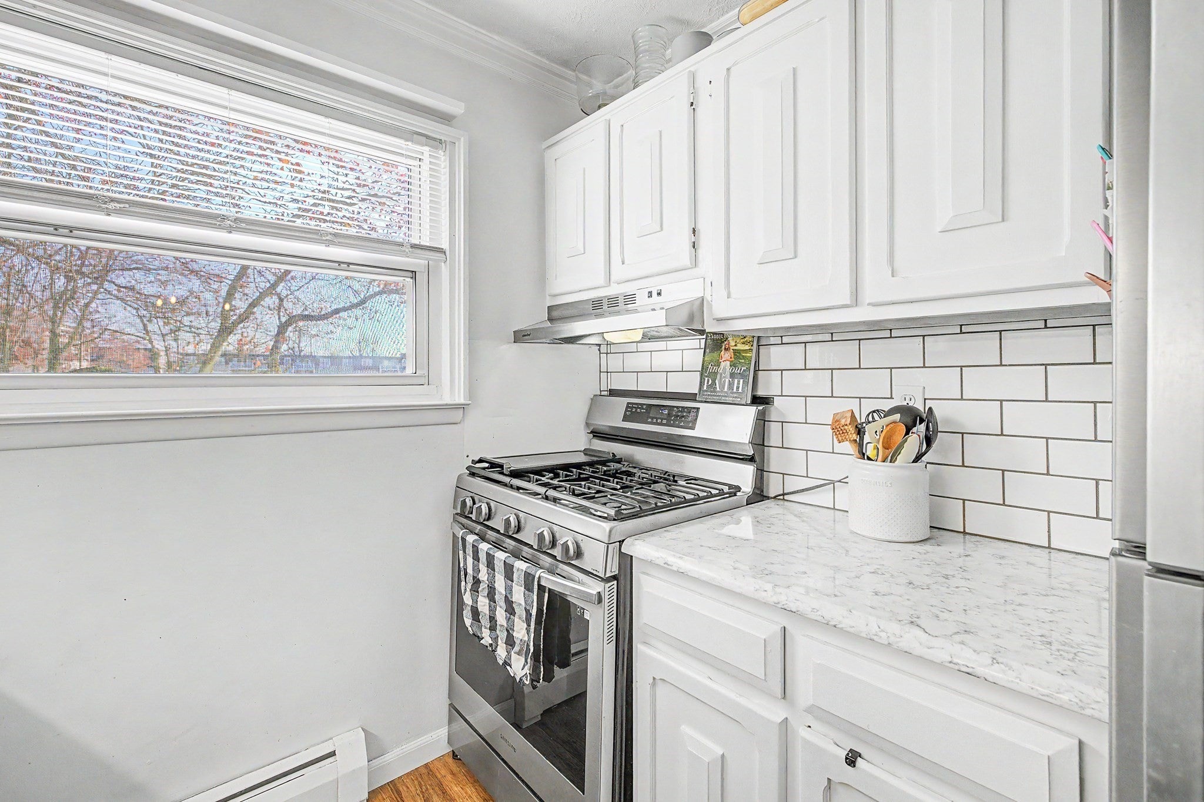
WELCOME HOME! Why rent when you can enjoy the benefits of homeownership in this affordable and inviting 5-room, 2-bedroom townhouse-style condo featuring 1.5 baths and 2 assigned parking spaces! Even better, the condo fee includes HEAT and HOT WATER, adding exceptional value and convenience!Step inside to discover a comfortable and functional floor plan featuring a galley kitchen with upgraded countertops and stainless steel appliances, all included for the buyer’s enjoyment. The adjoining dining area flows into a spacious sunken living room, creating a warm and welcoming space for everyday living and entertaining. A charming barn door provides access to the convenient in-unit laundry area. Just off the living room, step outside to your private patio, the perfect spot to enjoy your morning coffee, entertain friends, or simply relax with a good book!Upstairs, you’ll find two generously sized bedrooms offering ample closet space, along with a full bathroom. Additional storage space in the basement provides even more convenience. Ideally located near the Connecticut state line with easy access to major highways, shopping, dining, and everyday amenities, this condo offers a wonderful combination of comfort, affordability, and location.Whether you’re a first-time homebuyer, looking to downsize, or simply seeking low-maintenance living, this is an opportunity you won’t want to miss! Why continue renting when you could have a place to call your own? Schedule your private showing today and see all this lovely condo has to offer
| 5 hours ago | Listing updated with changes from the MLS | |
| 5 hours ago | Listing first seen on site |

The property listing data and information, or the Images, set forth herein were provided to MLS Property Information Network, Inc. from third party sources, including sellers, lessors, landlords, and public records, and were compiled by MLS Property Information Network, Inc. The property listing data and information, and the Images, are for the personal, non-commercial use of consumers having a good faith interest in purchasing, leasing or renting listed properties of the type displayed to them and may not be used for any purpose other than to identify prospective properties which such consumers may have a good faith interest in purchasing, leasing or renting. MLS Property Information Network, Inc. and its subscribers disclaim any and all representations and warranties as to the accuracy of the property listing data and information, or as to the accuracy of any of the Images, set forth herein.
Last checked 2026-11-20 05:21 AM UTC