
26 Gregory RdFramingham, MA 01701
Due to Coronavirus health concerns, we're offering personal 1-1 online video walkthrough tours where possible.
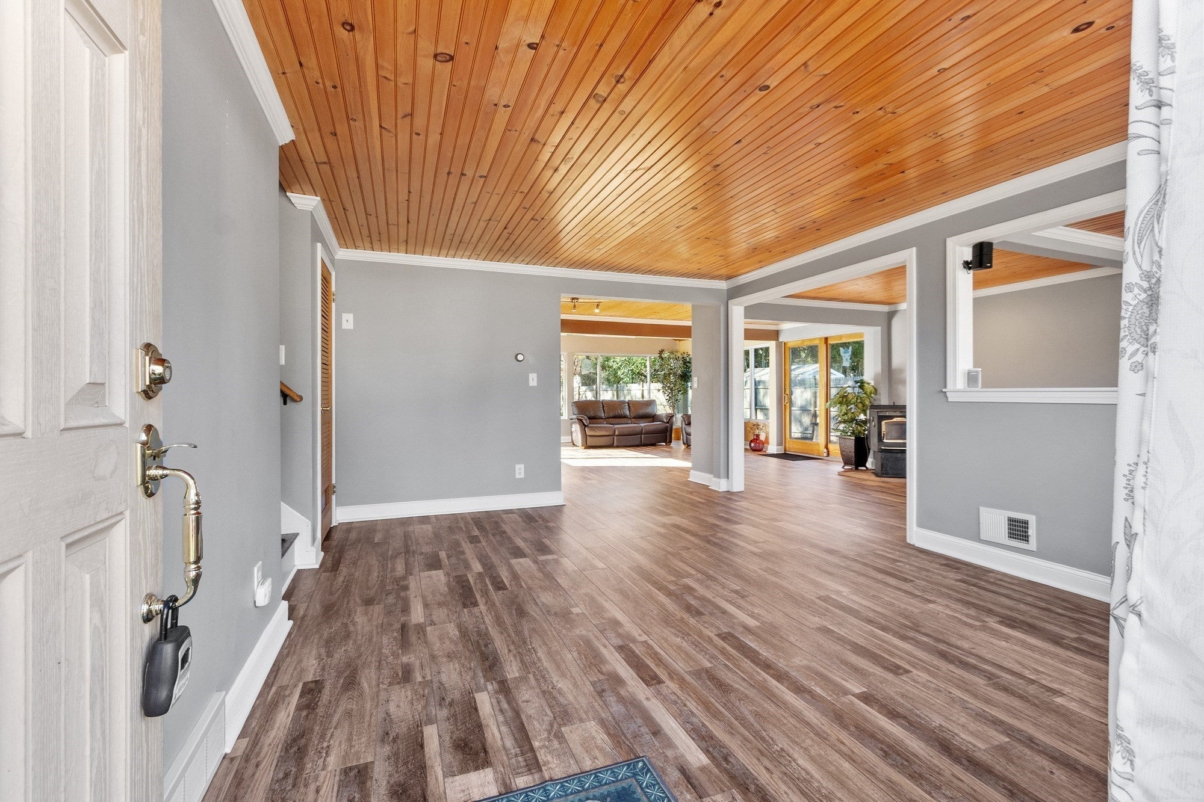
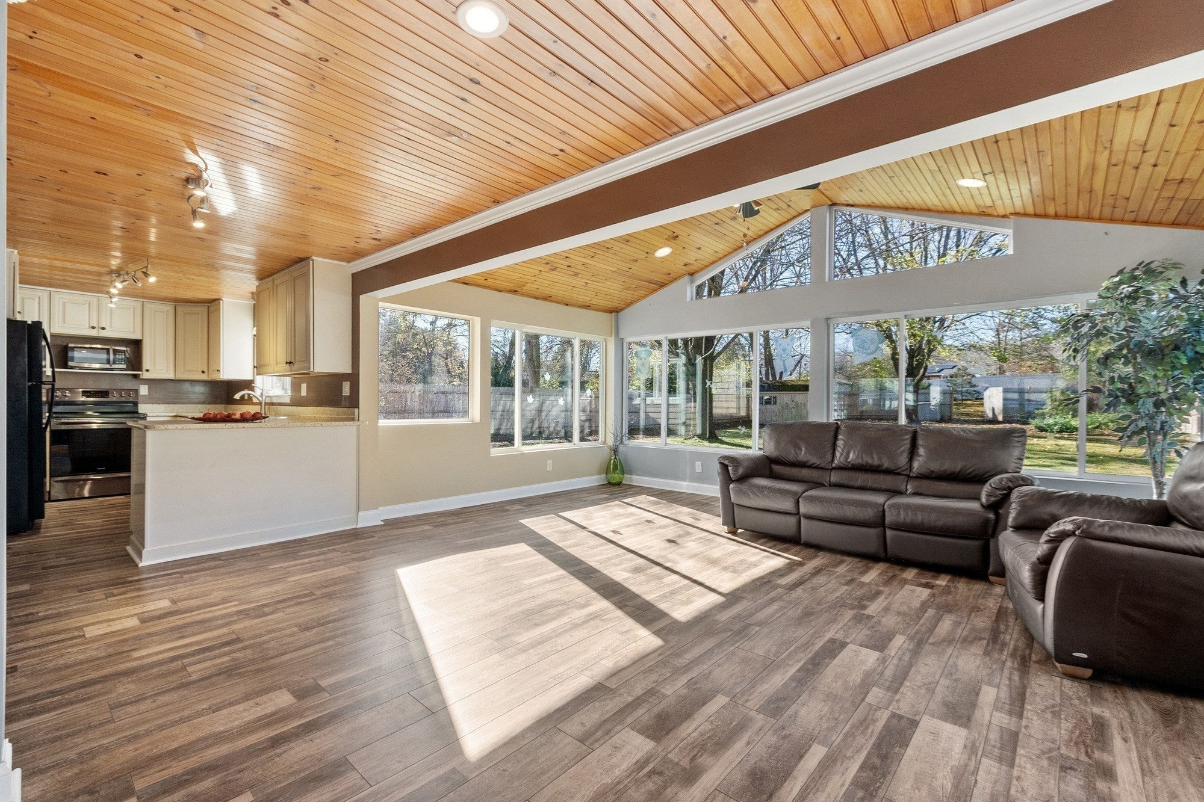
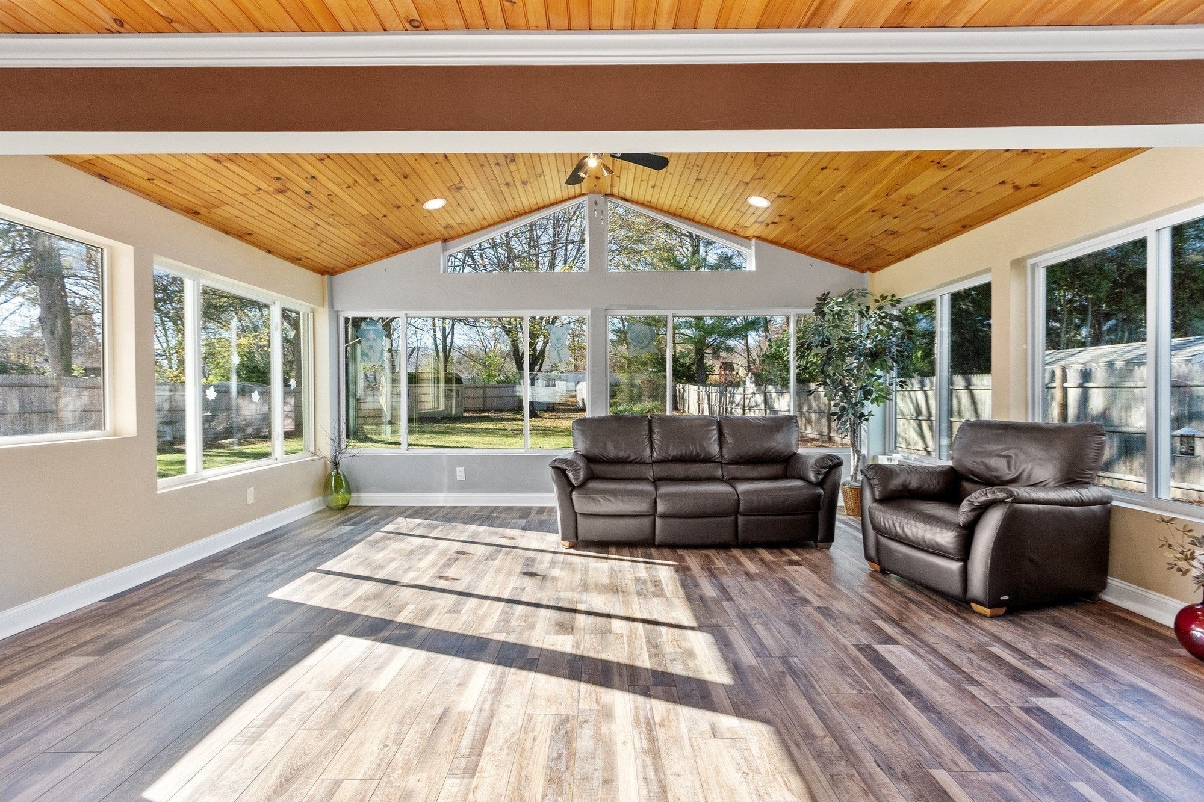
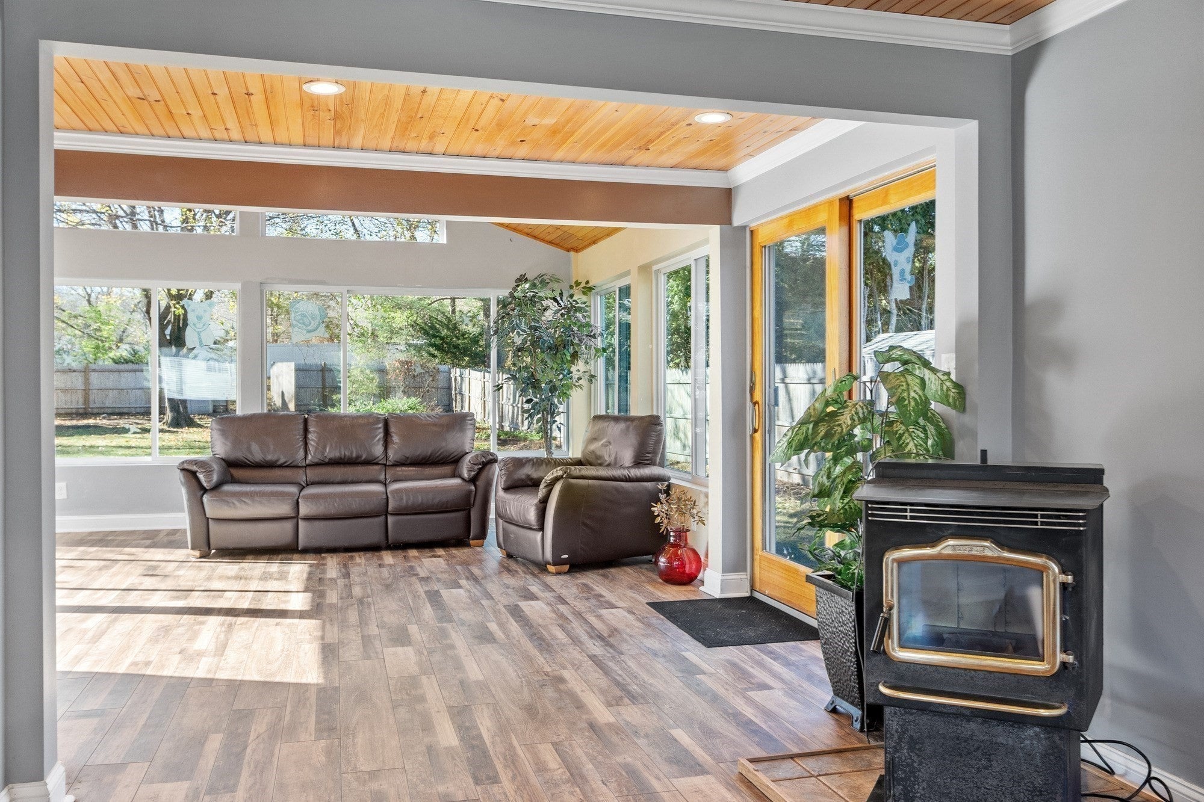
Beautifully maintained home in a picturesque, centrally located, sought-after neighborhood, w/one of the most stunning, level, fenced, private yards you'll find. A dramatic, sun-drenched, open floor plan, highlighted by a quality addition that seamlessly expands the living space. A spacious living room flows into an entertainment-size dining room, a handsome Harman pellet stove, and a breathtaking family room with a cathedral ceiling, rich wood accents, expansive windows, and panoramic backyard views that showcase nature's beauty in every season. Sliders open to a brick patio and the spectacular backyard, creating an ideal indoor-outdoor lifestyle. The updated kitchen offers quality cabinetry, cut-glass countertops, a pretty pendant light, and a large pantry. Two bright bedrooms and a full bath complete the second floor. The large, private third-floor primary bedroom offers walk-in closets and direct access to a walk-up attic, providing exceptional storage and exciting future expansion possibilities. Addition/ kitchen/ dining room/ living room/ front door- 2016. Updated Harvey windows-2019. Fence/ 2 gates- 2024. HWH- 2019. Bath- 2024. Electrical- 2016. Lighting- 2016. Sprinkler system, built-in speakers, premium cedar shaker vinyl siding, large extended yard beyond the fenced area. Close to all major roads, shops, the library, and schools. A gem!
| 4 hours ago | Listing updated with changes from the MLS | |
| 4 hours ago | Listing first seen on site |

The property listing data and information, or the Images, set forth herein were provided to MLS Property Information Network, Inc. from third party sources, including sellers, lessors, landlords, and public records, and were compiled by MLS Property Information Network, Inc. The property listing data and information, and the Images, are for the personal, non-commercial use of consumers having a good faith interest in purchasing, leasing or renting listed properties of the type displayed to them and may not be used for any purpose other than to identify prospective properties which such consumers may have a good faith interest in purchasing, leasing or renting. MLS Property Information Network, Inc. and its subscribers disclaim any and all representations and warranties as to the accuracy of the property listing data and information, or as to the accuracy of any of the Images, set forth herein.
Last checked 2026-11-20 05:21 AM UTC