
Carrington Estates88 Denworth Bell Circle 88Haverhill, MA 01835
Due to Coronavirus health concerns, we're offering personal 1-1 online video walkthrough tours where possible.
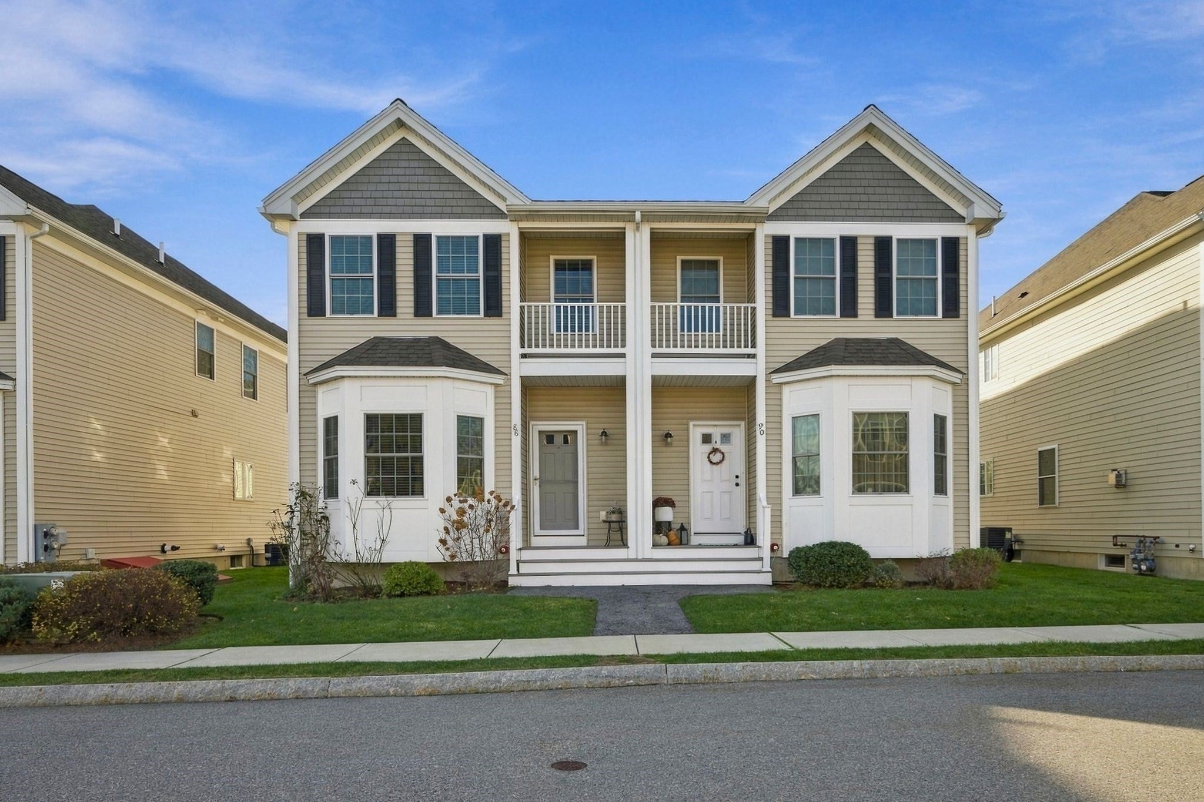
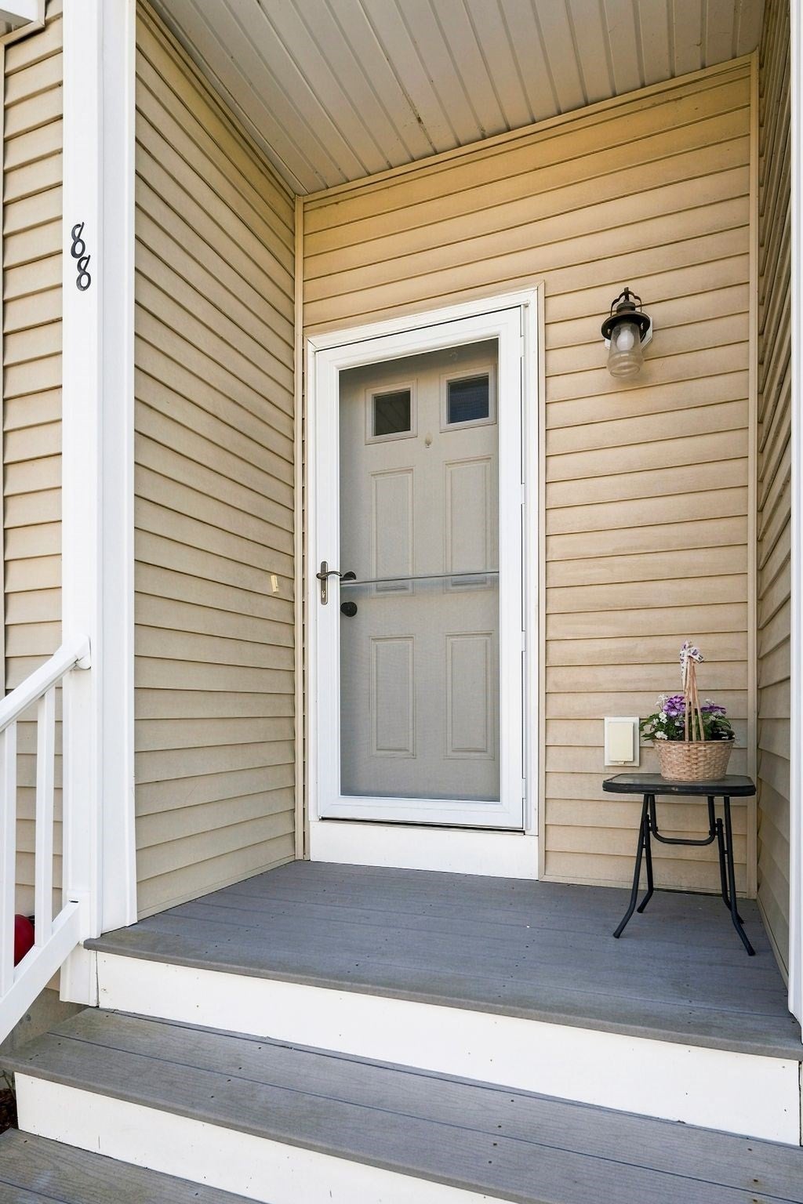
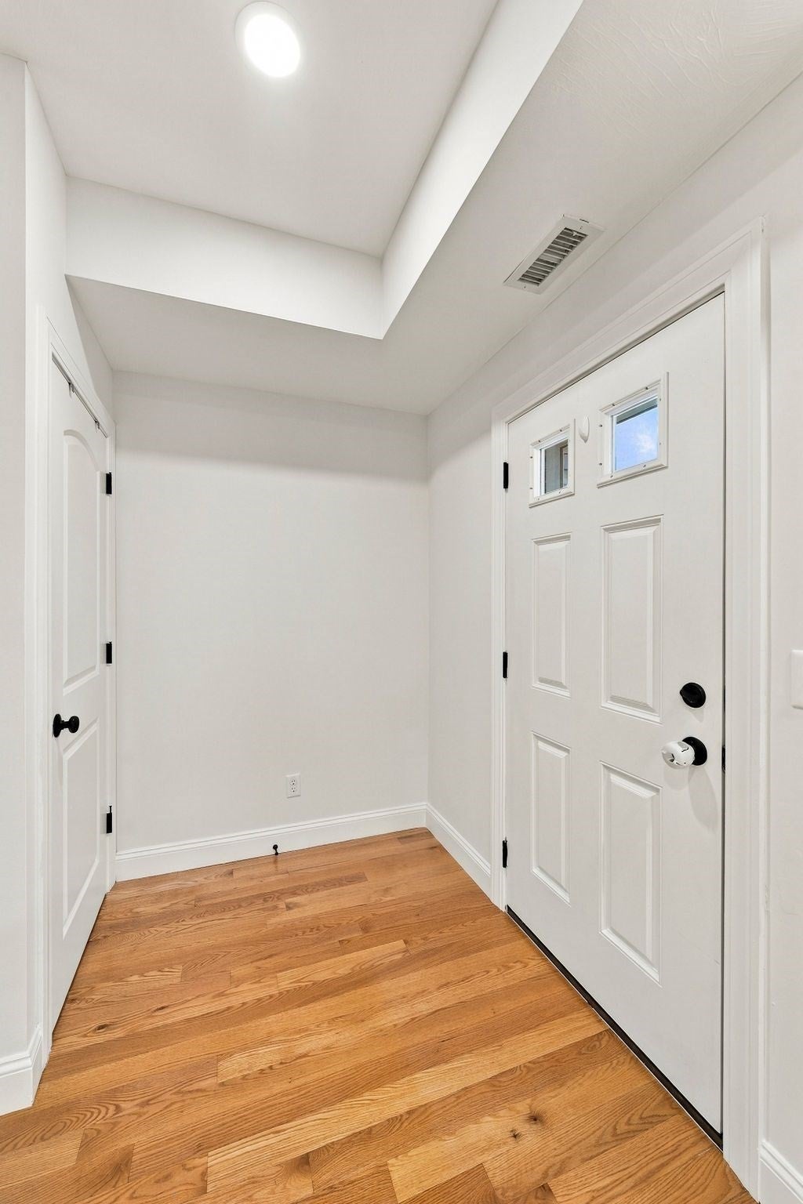
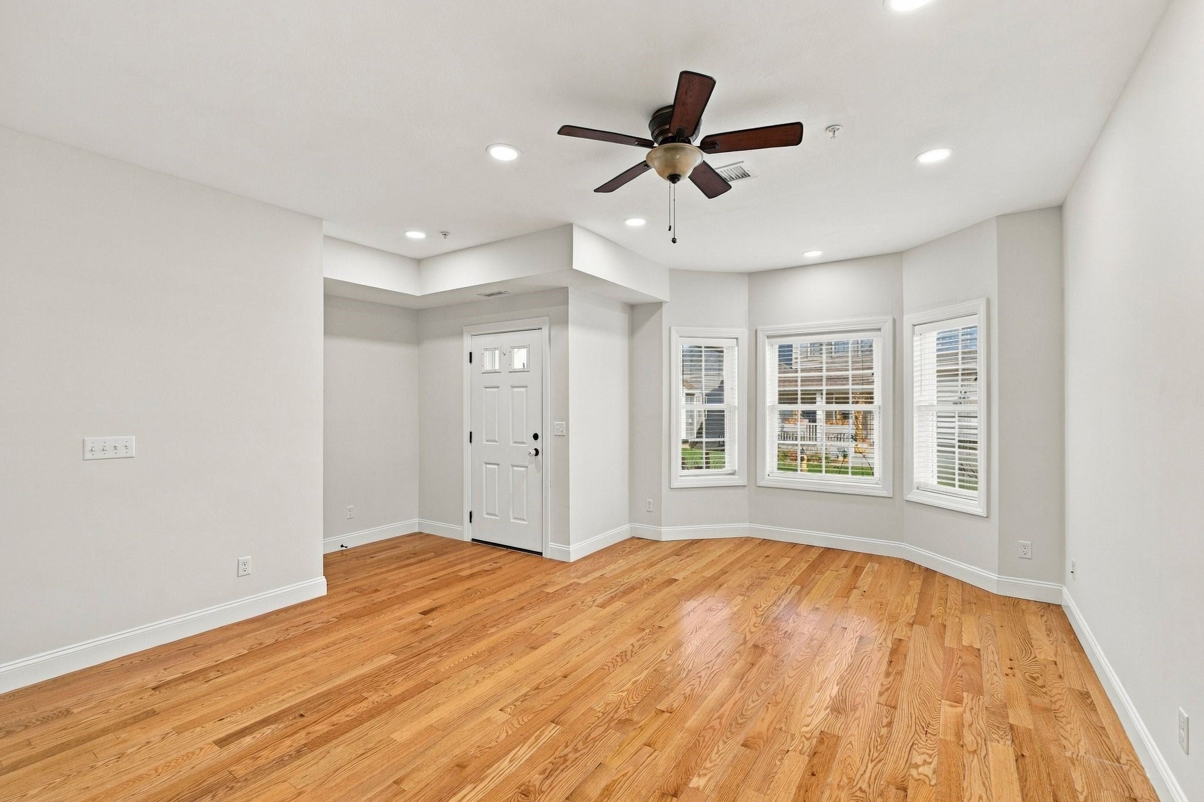
Welcome to Carrington Estates! Discover the comfort and convenience of this beautifully appointed townhouse in the highly sought-after Carrington Estates community of Bradford. Ideally situated near the guest parking area, the property includes two visitor parking passes and offers easy access to I-495, shopping, restaurants, and Cedardale. Enjoy the convenience of nearby Bradford Elementary School, Hunking Middle School, Downtown Haverhill, and both the Bradford and Haverhill MBTA stations, making commuting to Boston a breeze. Step inside to a bright, spacious, open-concept living area featuring gleaming hardwood floors, recessed lighting, and a beautifully appointed kitchen with granite countertops, stainless steel appliances, abundant cabinetry, and a center island—perfect for everyday living and entertaining. The second floor offers three generously sized bedrooms, including a spacious primary suite complete with a private en-suite bathroom and large walk-in closet. Two additional bedrooms share a full bathroom, while a dedicated second-floor laundry room adds everyday convenience. Additional highlights include ample closet and storage space throughout, a full basement offering excellent potential for future finishing or additional storage, and a recently replaced tankless hot water heater. With its desirable location, spacious layout, and convenient access to shopping, dining, recreation, and commuter routes, this wonderful townhouse offers an exceptional opportunity to enjoy all that Bradford and the surrounding Haverhill area have to offer. Don't miss the opportunity to make this home your own!
| 3 hours ago | Listing updated with changes from the MLS | |
| 4 hours ago | Listing first seen on site |

The property listing data and information, or the Images, set forth herein were provided to MLS Property Information Network, Inc. from third party sources, including sellers, lessors, landlords, and public records, and were compiled by MLS Property Information Network, Inc. The property listing data and information, and the Images, are for the personal, non-commercial use of consumers having a good faith interest in purchasing, leasing or renting listed properties of the type displayed to them and may not be used for any purpose other than to identify prospective properties which such consumers may have a good faith interest in purchasing, leasing or renting. MLS Property Information Network, Inc. and its subscribers disclaim any and all representations and warranties as to the accuracy of the property listing data and information, or as to the accuracy of any of the Images, set forth herein.
Last checked 2026-11-20 05:21 AM UTC