
65 Wales Street 2Taunton, MA 02780
Due to Coronavirus health concerns, we're offering personal 1-1 online video walkthrough tours where possible.
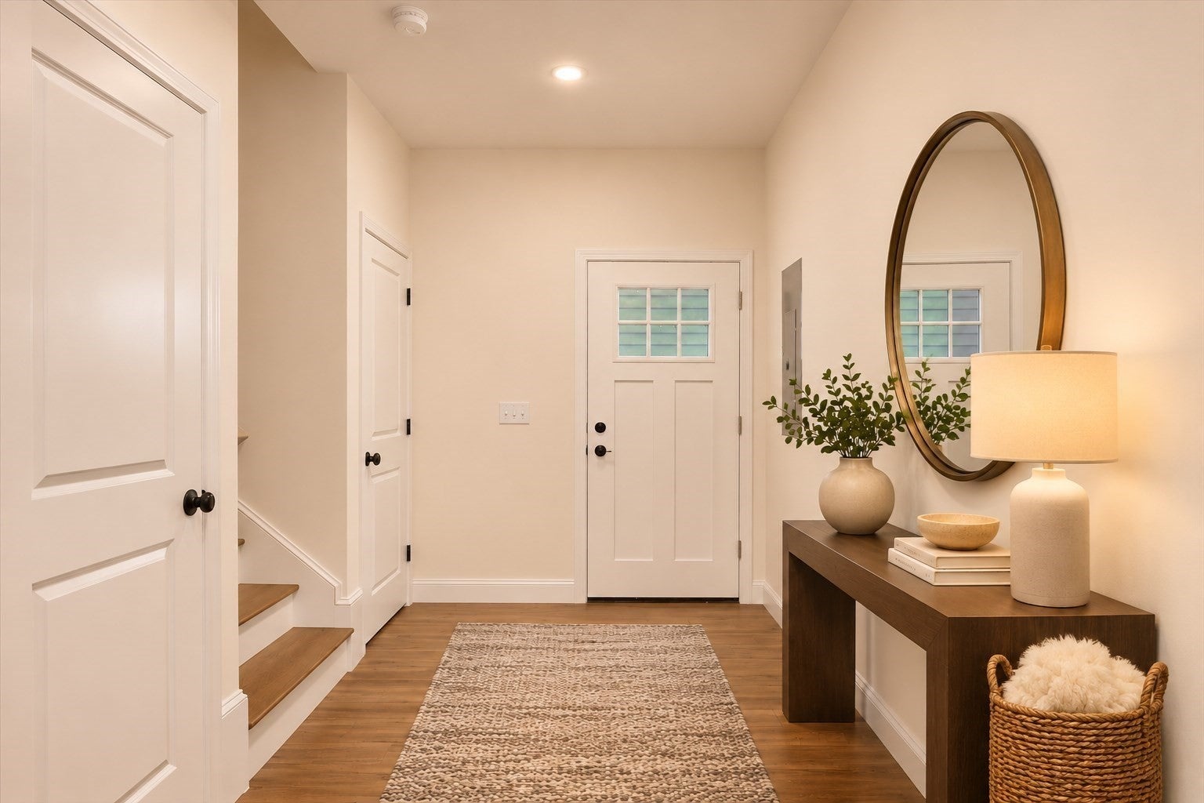
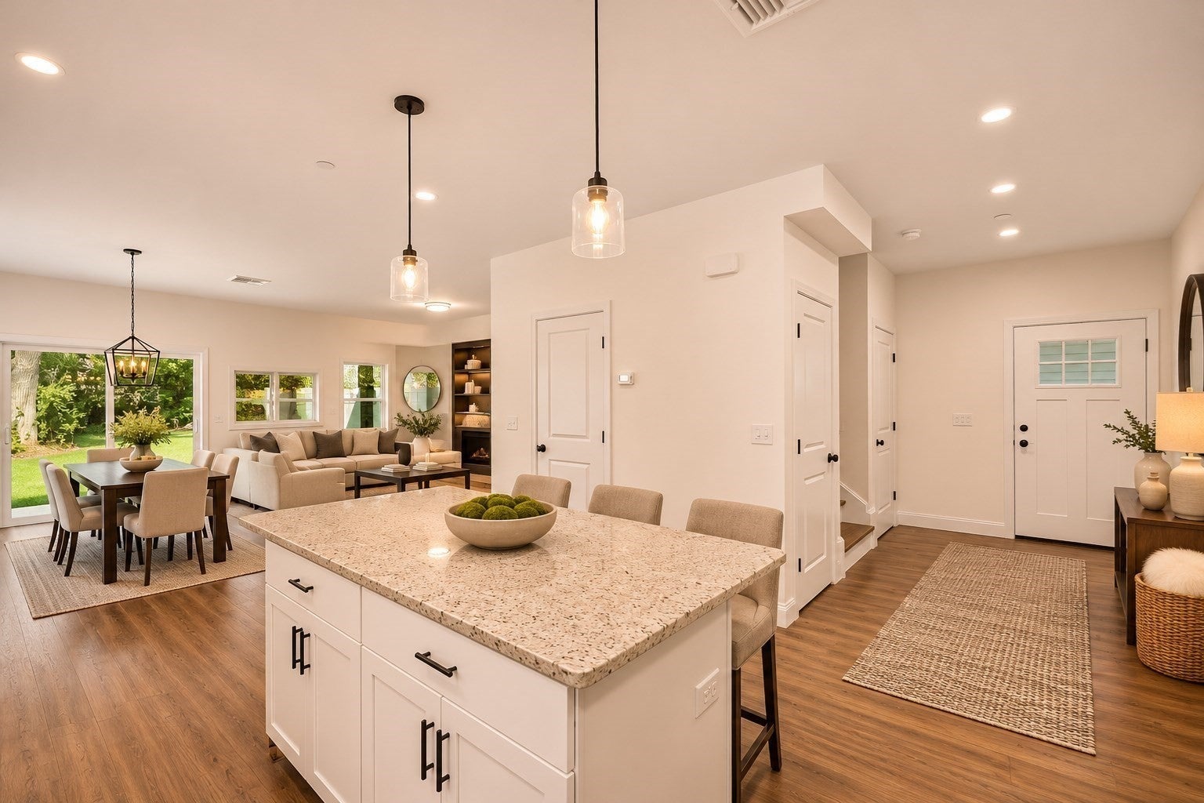
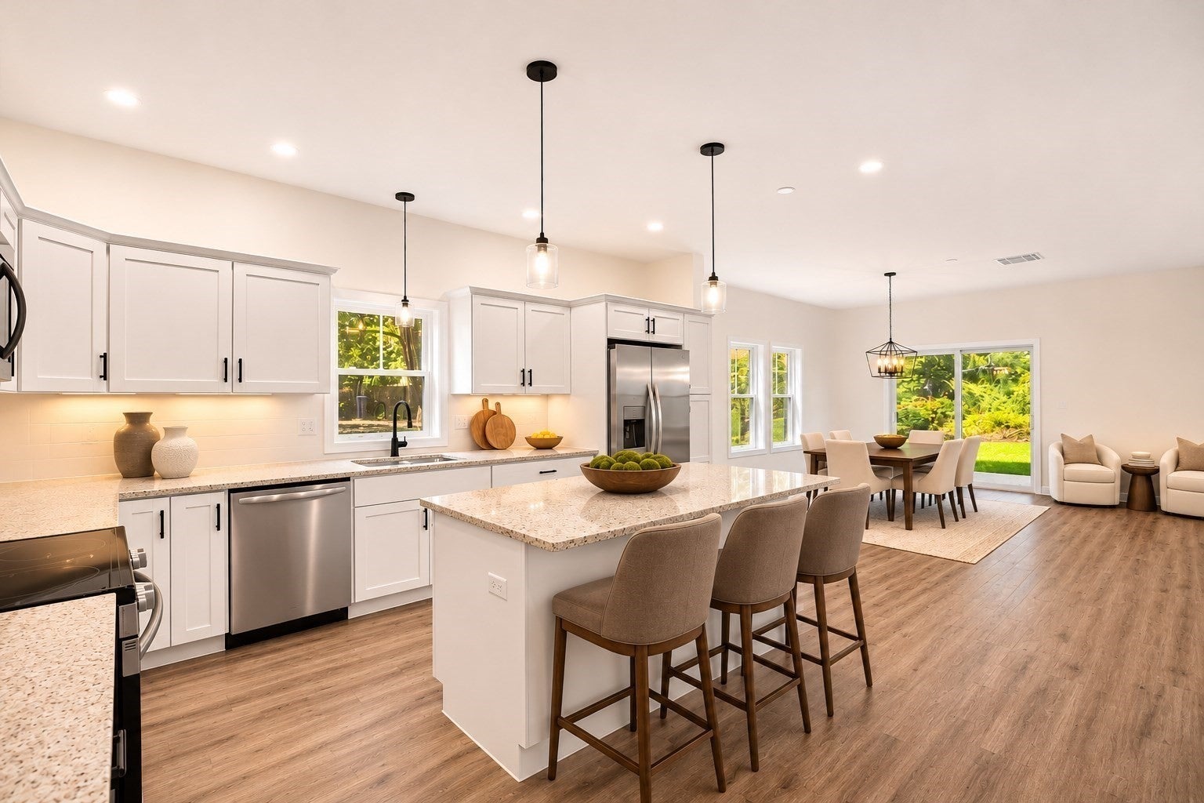
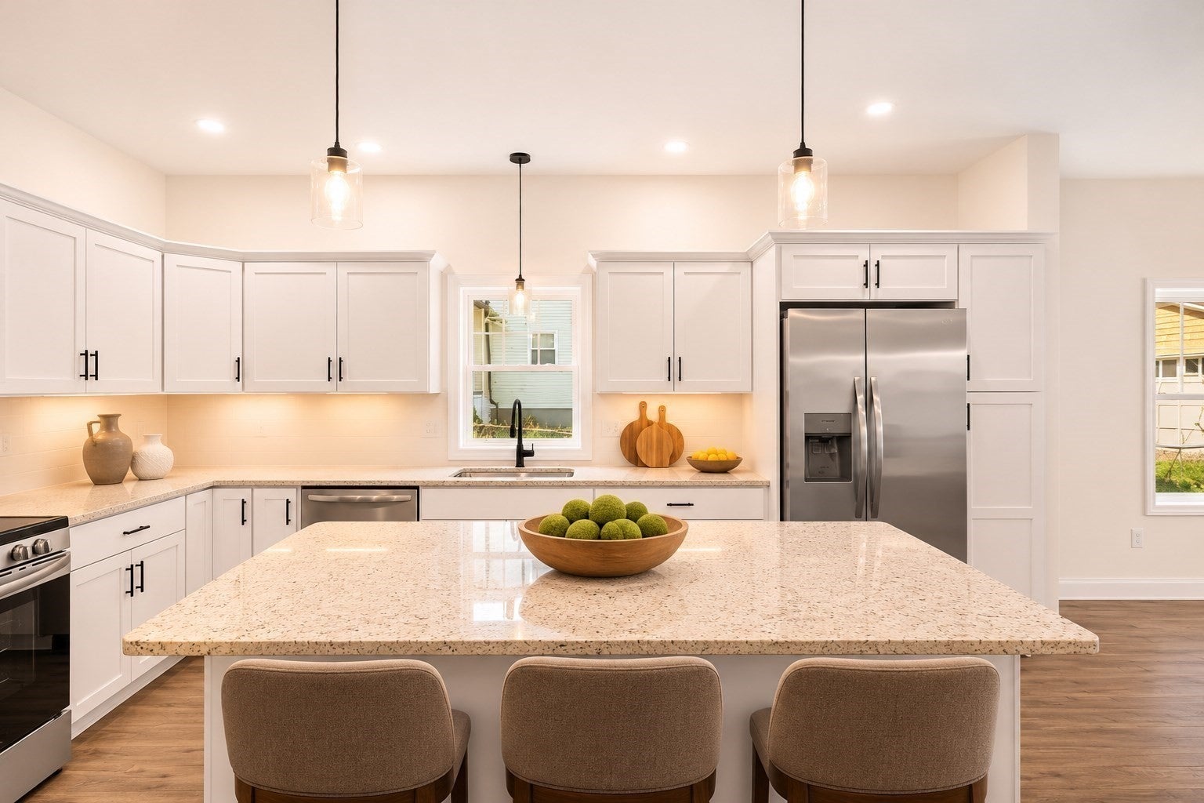
Be home for the holidays in Taunton’s Christmas City! Unit B is the largest home at 65 Wales Street, with the biggest private yard and the best layout in the building. This 3 bed, 2.5 bath new construction townhome is just minutes from the twinkling lights and festive traditions of downtown Taunton. Upon entering, a welcoming foyer opens to a bright, open main level where each room flows easily into the next. The living room is built around a cozy fireplace, the perfect spot to curl up on a winter evening in the glow of the fire. There’s plenty of room for a full dining table, so holiday dinners with family and friends can stretch late into the evening. The kitchen has quartz countertops, a large island with seating, stainless steel appliances, modern cabinetry and pendant lighting, and it’s made for hosting. A convenient half bath completes the main floor. Glass sliders open to your private patio area and an oversized yard. Picture summer cookouts on the patio, games on the lawn, and plenty of room to play, garden or simply relax. Upstairs, the primary suite is a place to unwind at the end of the day, with its own en suite bath and generous closet space. Two more bedrooms share a modern full bath. Central air, laundry hookups and two deeded parking spots complete this new home. Add a low monthly condo fee and you get easy, low maintenance living with your weekends free for the things you love. Why take on the upkeep of an older home when you can have the space, the yard and the peace of mind of new construction? Make this the year you’re home for the holidays!
| 3 hours ago | Listing updated with changes from the MLS | |
| 3 hours ago | Listing first seen on site |

The property listing data and information, or the Images, set forth herein were provided to MLS Property Information Network, Inc. from third party sources, including sellers, lessors, landlords, and public records, and were compiled by MLS Property Information Network, Inc. The property listing data and information, and the Images, are for the personal, non-commercial use of consumers having a good faith interest in purchasing, leasing or renting listed properties of the type displayed to them and may not be used for any purpose other than to identify prospective properties which such consumers may have a good faith interest in purchasing, leasing or renting. MLS Property Information Network, Inc. and its subscribers disclaim any and all representations and warranties as to the accuracy of the property listing data and information, or as to the accuracy of any of the Images, set forth herein.
Last checked 2026-11-20 05:21 AM UTC