Save
Ask
Tour
Hide
Share
$565,000
New Listing

25 Wildrose Ave
Worcester, MA 01602

For Sale|Single Family Residence|Active
3
Beds
2
Total Baths
2
Full Baths
2,044
SqFt
$276
/SqFt
1923
Built
County:
Worcester

Due to Coronavirus health concerns, we're offering personal 1-1 online video walkthrough tours where possible.
25 Wildrose Ave25 Wildrose Ave25 Wildrose Ave25 Wildrose Ave
Save
Ask
Tour
Hide
Share

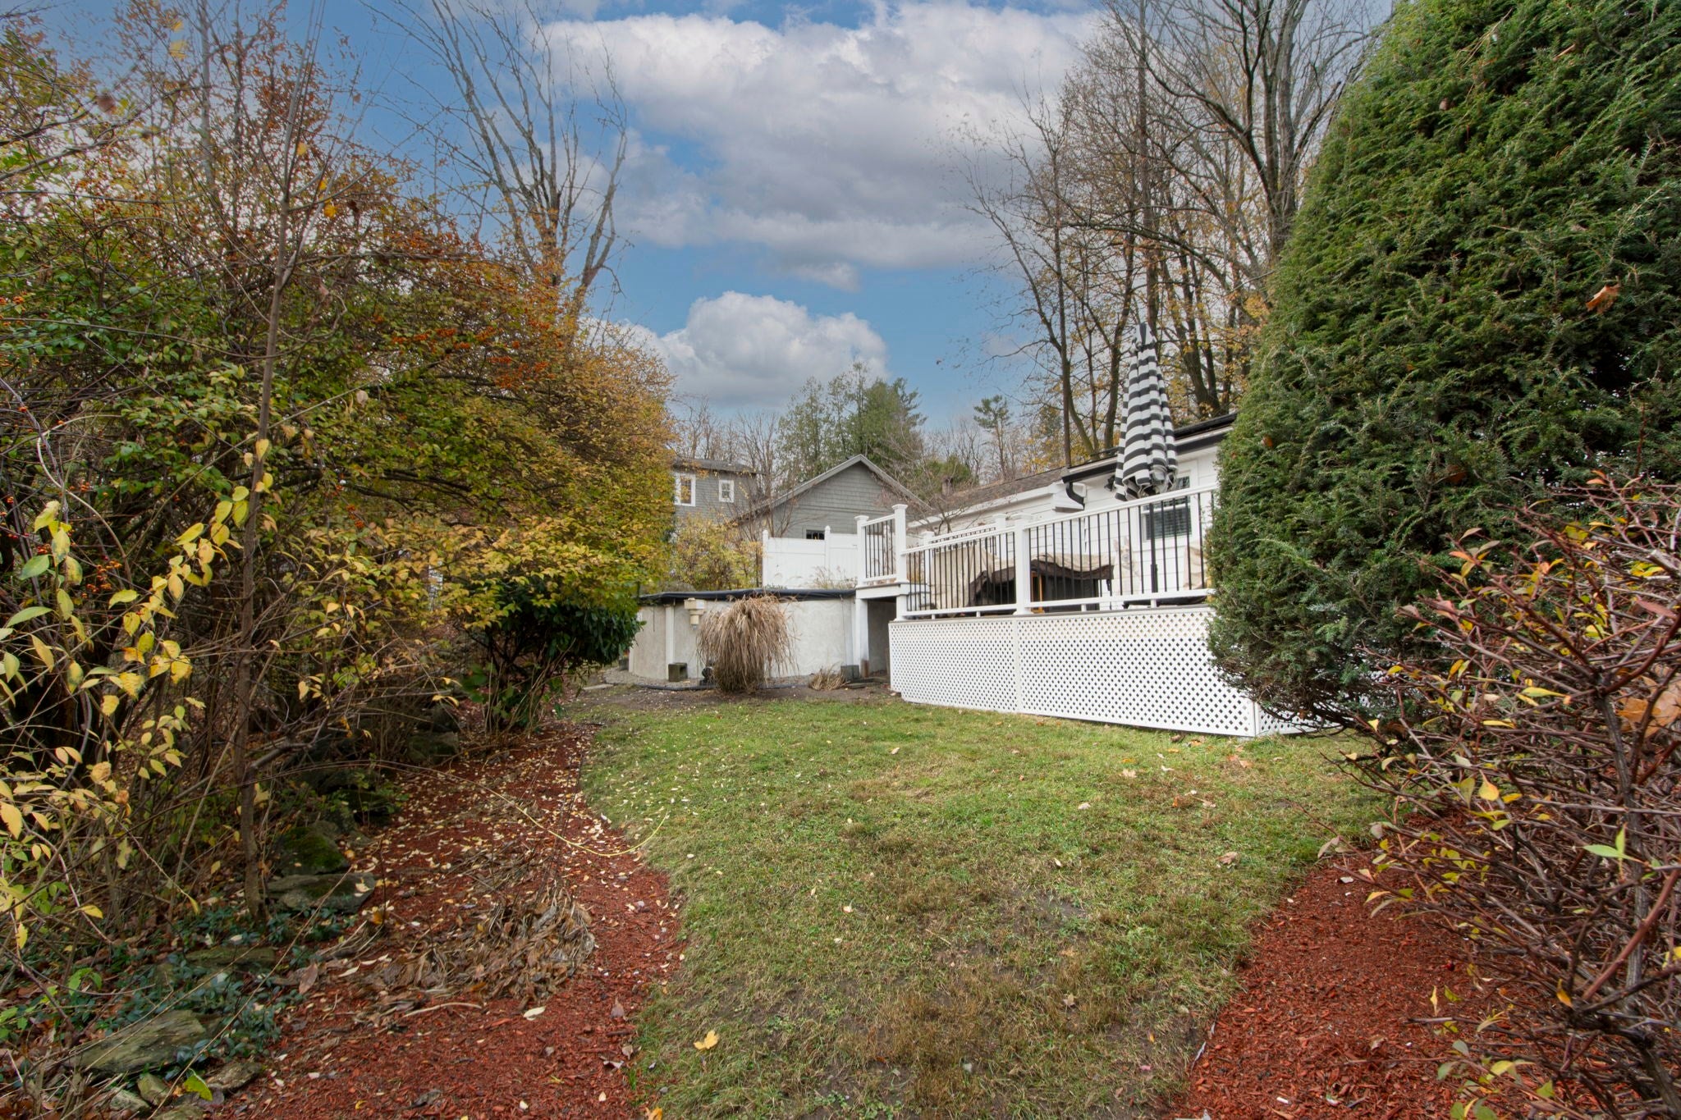
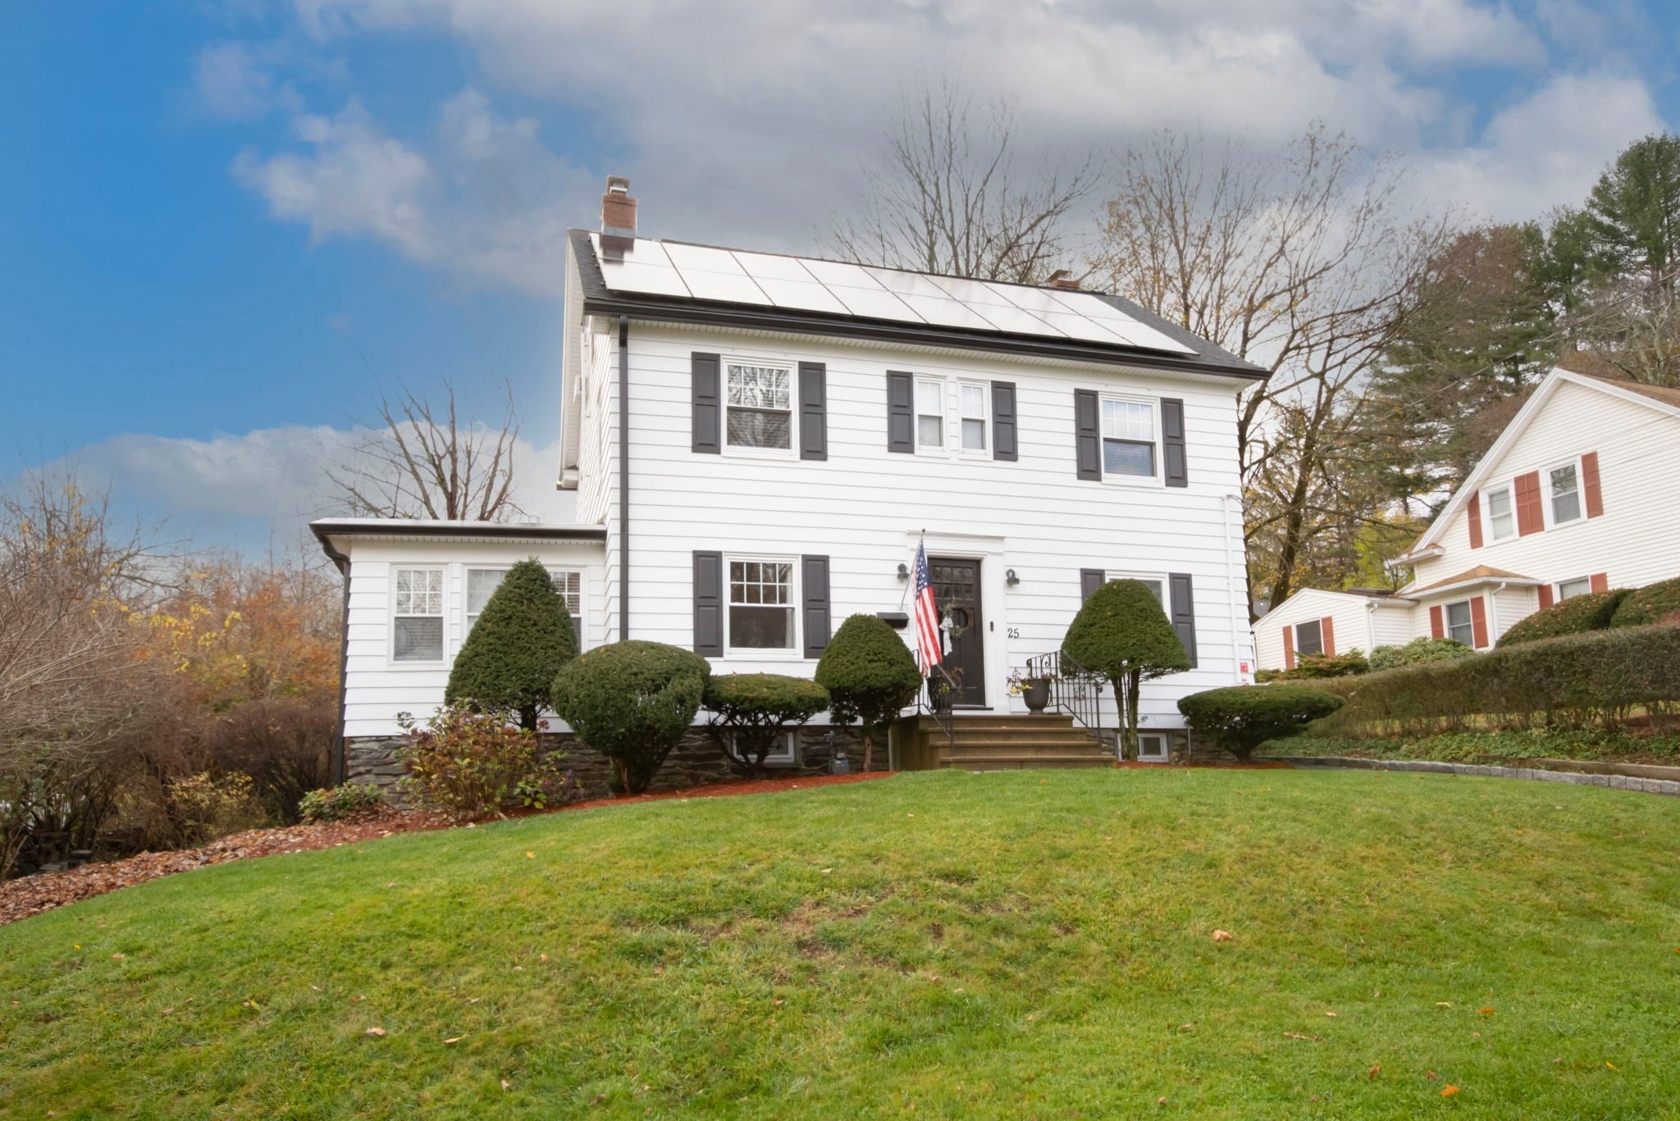
Welcome to 25 Wildrose Ave! This updated, solar-power beauty is ready to go and features updates throughout including a stunning kitchen w/upgraded cabinets, granite counter tops, a farmhouse sink. tiled backsplash, breakfast bar, and newer appliances. You'll also find updated baths, updated lighting, paint, trim, and more. The home features a new roof (2023), solar panels (2023), a new water heater (2025), patio, deck and so much more. (New pool liner in 2026). As you enter from the front door, you'll find a gorgeous, well lit dining room (wainscoting, crown molding, recently painted). The dining room flows into the kitchen which is open to the family room - featuring a slider to a stunning deck. On the second floor we find three bedrooms with a 4th? and 5th? in the finished attic. This home has been painstakingly cared for and should certainly at the top of your list! Public record shows a 3 bedroom home but both the prior owner and the current owner use a number of additional rooms as bedrooms - so the more the merrier! Don't wait on this one! Going, going, going ...

Save
Ask
Tour
Hide
Share
Listing Snapshot
Price 
$565,000
Days On Site 
0 Days
Bedrooms 
3
Inside Area (SqFt) 
2,044 sqft
Total Baths 
2
Full Baths 
2
Partial Baths 
N/A
Lot Size 
0.15 Acres
Year Built 
1923
MLS Number 
73604120
Status 
Active
Property Tax 
$5,750
HOA/Condo/Coop Fees 
N/A
Sq Ft Source 
Public Records
Friends & Family
Recent Activity
4 hours agoListing updated with changes from the MLS
4 hours agoListing first seen on site
General Features
Acres 
0.15
Disclosures 
Public record shows 3 bedrooms. Prior owner converted attic to bedrooms. Current owners uses 1st floor sunroom as bedroom. Seller share that buyer can keep panels and continue service or request the panels to be removed per agreement with Trinity Solar.
Energy Features 
Solar
Foundation 
Stone
Garage 
Yes
Parking 
PavedStorageOff StreetTandem
Parking Spaces 
3
Property Sub Type 
Single Family Residence
Sewer 
Public Sewer
SqFt Above 
2044
SqFt Total 
2044
Style 
Colonial
Water Source 
Public
Zoning 
RS-7
Interior Features
Appliances 
Gas Water HeaterWater HeaterRangeDishwasherDisposalMicrowaveRefrigeratorWasherDryer
Basement 
Full
Electric 
Circuit Breakers
Fireplace 
Yes
Fireplace Features 
Living Room
Fireplaces 
1
Flooring 
WoodTileCarpet
Heating 
Natural GasCentralSteamZoned
Interior 
Master DownstairsOpen Floorplan
Laundry Features 
Gas Dryer HookupWasher Hookup
Main Level Bedrooms 
1
Bathroom 1 
Dimensions - 12x6Level - FirstArea - 72
Bathroom 2 
Dimensions - 9x9Level - SecondArea - 81
Bedroom 2 
Dimensions - 11x12Level - SecondArea - 132
Bedroom 3 
Dimensions - 12x10Level - SecondArea - 120
Bedroom 4 
Dimensions - 10x12Level - SecondArea - 120
Bedroom 5 
Level - Third
Dining Room 
Dimensions - 12x12Level - MainArea - 144
Family Room 
Dimensions - 16x17Level - MainArea - 272
Kitchen 
Dimensions - 17x11Level - MainArea - 187
Living Room 
Dimensions - 13x10Level - FirstArea - 130
Master Bedroom 
Dimensions - 15x10Level - MainArea - 150
Save
Ask
Tour
Hide
Share
Exterior Features
Construction Details 
Frame
Exterior 
Storage
Other Structures 
Storage
Patio And Porch 
Deck
Pool Features 
Above GroundPrivate
Private Pool 
Yes
Roof 
Shingle
Schools
School District
Unknown
Elementary School
Tatnuck
Middle School
Forest Grove
High School
Doherty
Listing courtesy of Mark Sacco of LAER Realty Partners


The property listing data and information, or the Images, set forth herein were provided to MLS Property Information Network, Inc. from third party sources, including sellers, lessors, landlords, and public records, and were compiled by MLS Property Information Network, Inc. The property listing data and information, and the Images, are for the personal, non-commercial use of consumers having a good faith interest in purchasing, leasing or renting listed properties of the type displayed to them and may not be used for any purpose other than to identify prospective properties which such consumers may have a good faith interest in purchasing, leasing or renting. MLS Property Information Network, Inc. and its subscribers disclaim any and all representations and warranties as to the accuracy of the property listing data and information, or as to the accuracy of any of the Images, set forth herein.

Last checked 2026-11-20 02:14 PM UTC

Neighborhood & Commute
Source: Walkscore
Disclosure: Community information and market data powered by Constellation Data Labs. Information is deemed reliable but not guaranteed.
Save
Ask
Tour
Hide
Share