
7 Bowdoin StreetDanvers, MA 01923
Due to Coronavirus health concerns, we're offering personal 1-1 online video walkthrough tours where possible.
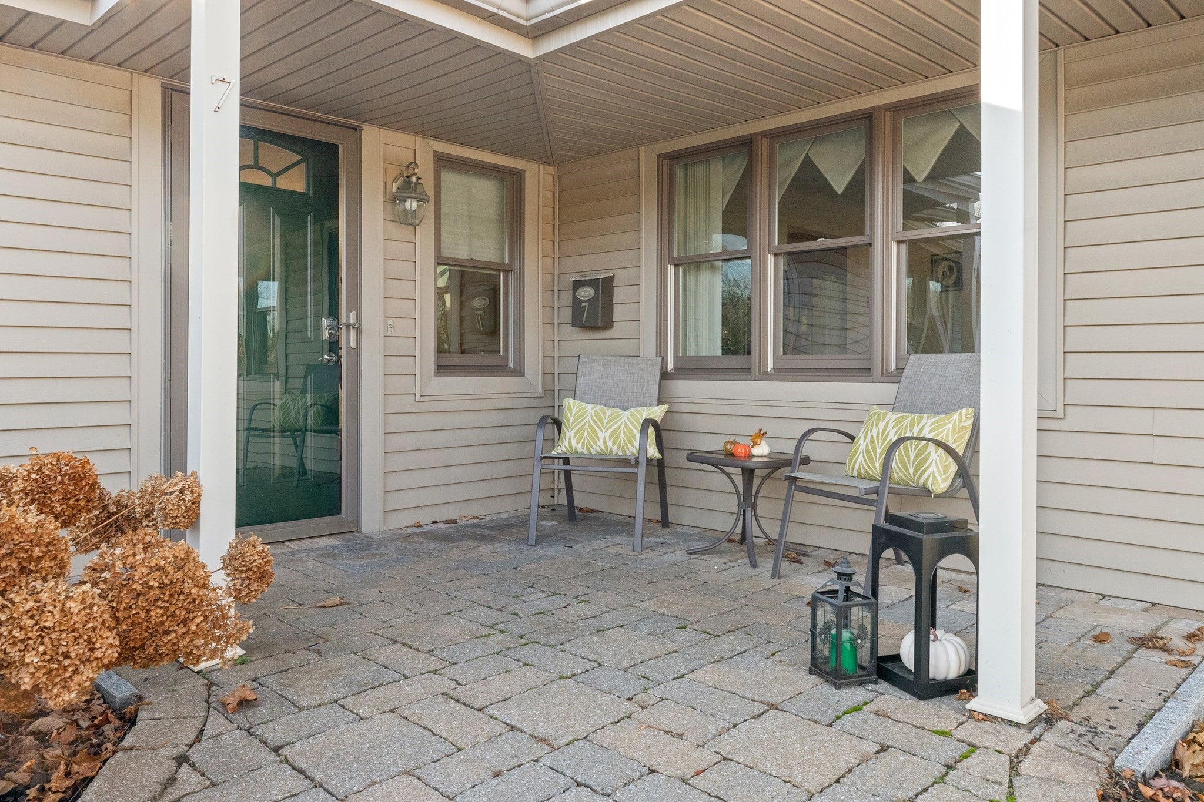
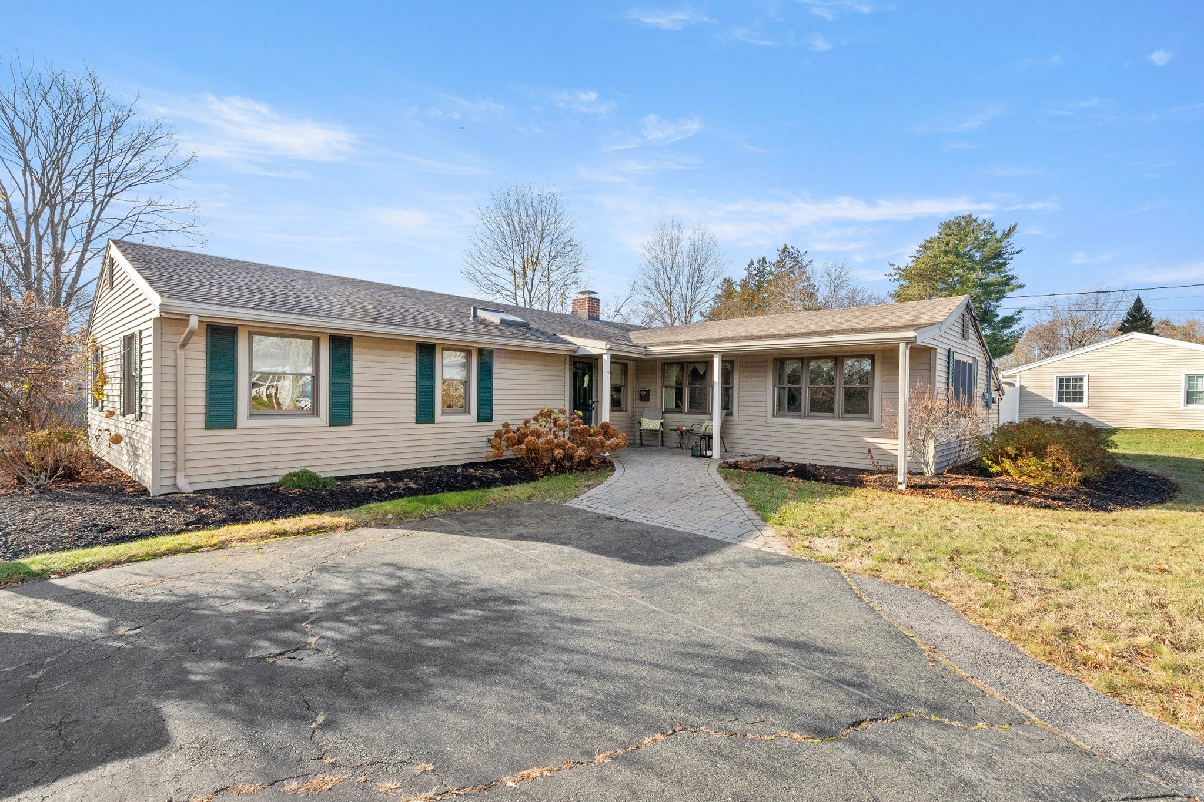
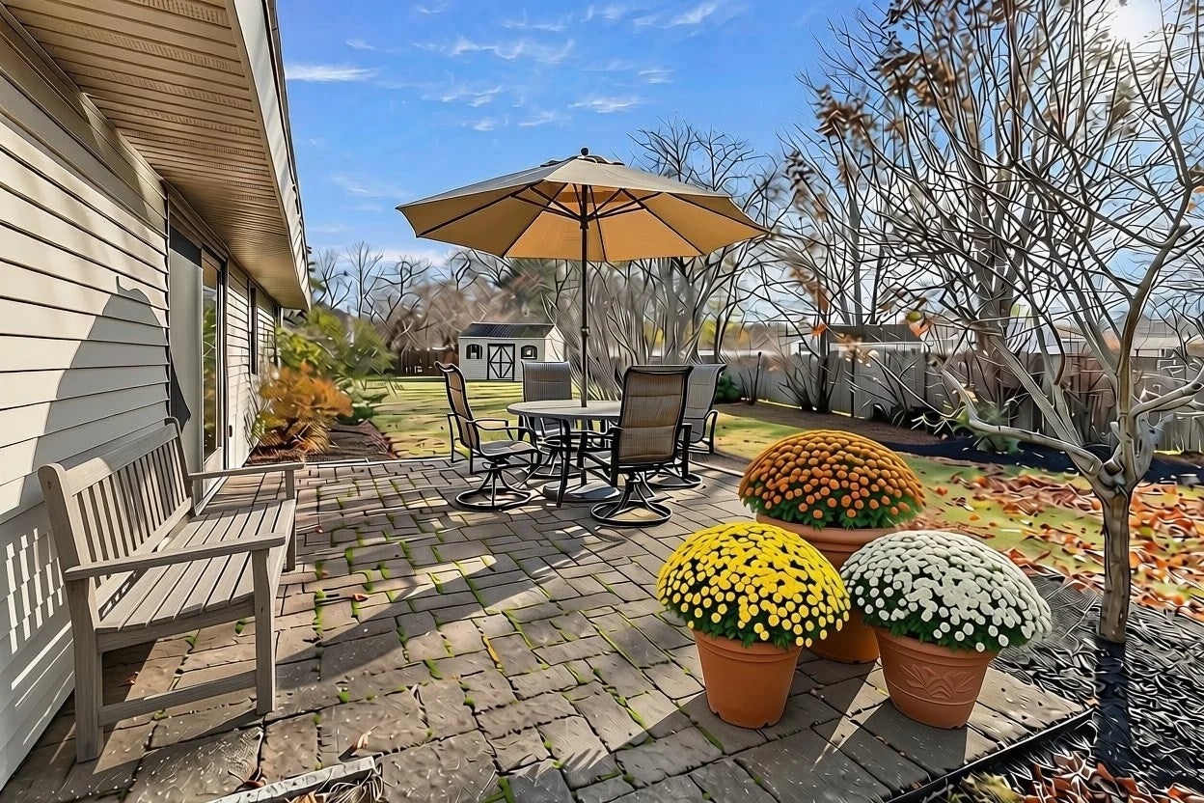
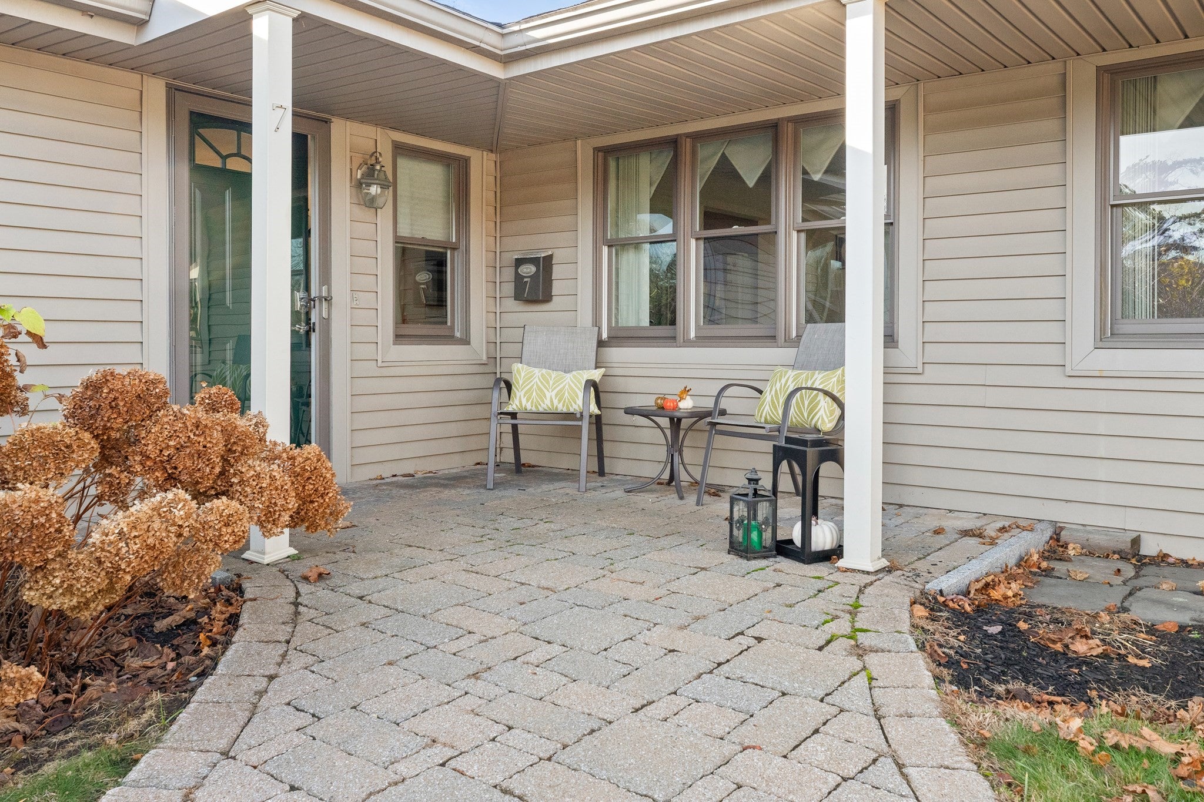
**Comfort, connection, and easy living come together in this inviting single-level home, tucked along a quiet neighborhood side street.**Step inside and enjoy a sun-filled, open layout designed for everyday living and gathering with family and friends. The kitchen is truly the heart of the home, featuring granite countertops, a peninsula for coffee, custom cabinetry, a wall oven and a thoughtfully integrated range hood. Its central location creates an easy flow between the living room and dining area, making entertaining and daily routines equally enjoyable.The spacious dining room offers wonderful flexibility and could easily serve as a second family room, den, or gathering space. A wide slider opens to the backyard patio, creating the perfect setting for outdoor dining, morning coffee, or simply enjoying the sunshine.The generously sized bedroom was created by combining two bedrooms and offers an impressive closet with organizer. The second bedroom has its own half bath. Custom blinds throughout add a polished finished touch. Set on nearly half an acre, this well-maintained property offers plenty of room for gardening, play, outdoor entertaining, or even future enhancement. Enjoy a quiet moment on the welcoming front porch or take advantage of the nearby Rail Trail. All three schools—Thorpe, DHS, and HRMS—are conveniently close by. Comfortable single-level living, a flexible floor plan, and a location close to shopping, dining, schools, entertainment, and major commuter and vacation routes make this a wonderful opportunity to enjoy all that this community has to offer.**Showings begin at the Open Houses: Friday 4:30–6:00 PM | Saturday & Sunday 11:00 AM–12:30 PM.**
| 3 hours ago | Listing updated with changes from the MLS | |
| 4 hours ago | Listing first seen on site |

The property listing data and information, or the Images, set forth herein were provided to MLS Property Information Network, Inc. from third party sources, including sellers, lessors, landlords, and public records, and were compiled by MLS Property Information Network, Inc. The property listing data and information, and the Images, are for the personal, non-commercial use of consumers having a good faith interest in purchasing, leasing or renting listed properties of the type displayed to them and may not be used for any purpose other than to identify prospective properties which such consumers may have a good faith interest in purchasing, leasing or renting. MLS Property Information Network, Inc. and its subscribers disclaim any and all representations and warranties as to the accuracy of the property listing data and information, or as to the accuracy of any of the Images, set forth herein.
Last checked 2026-11-20 02:14 PM UTC