
269 College HwySouthwick, MA 01077
Due to Coronavirus health concerns, we're offering personal 1-1 online video walkthrough tours where possible.
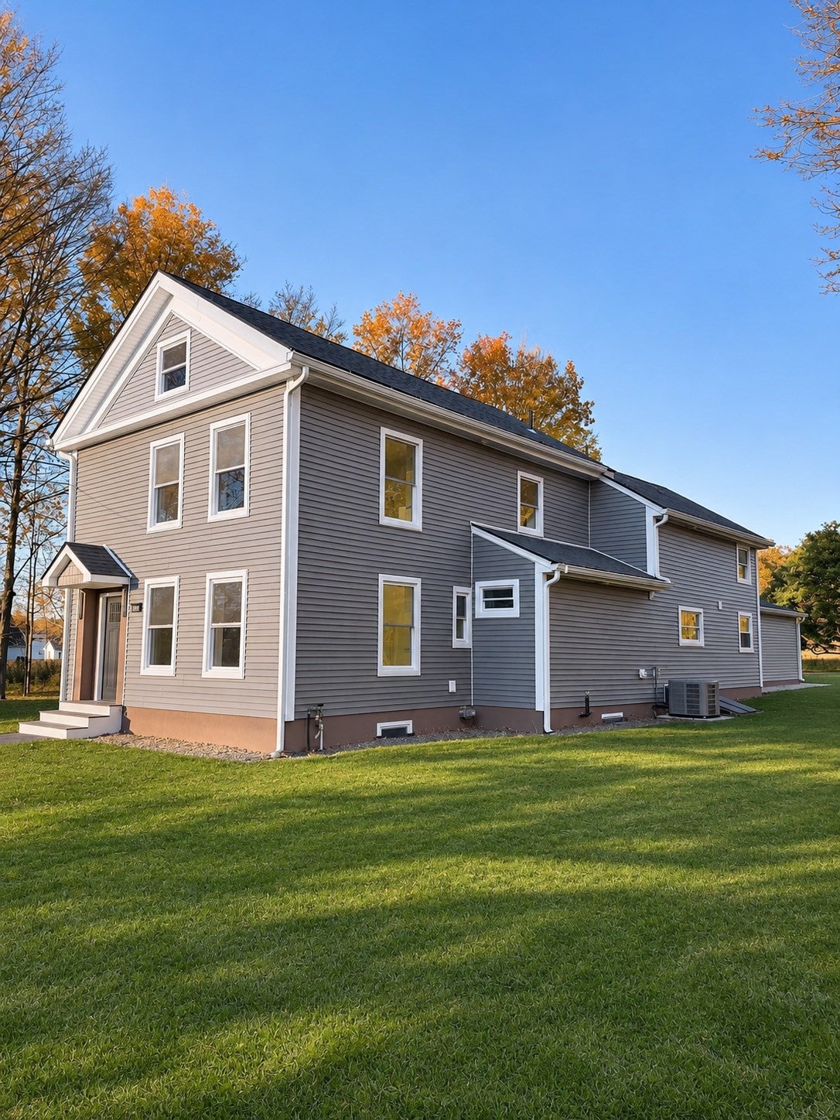
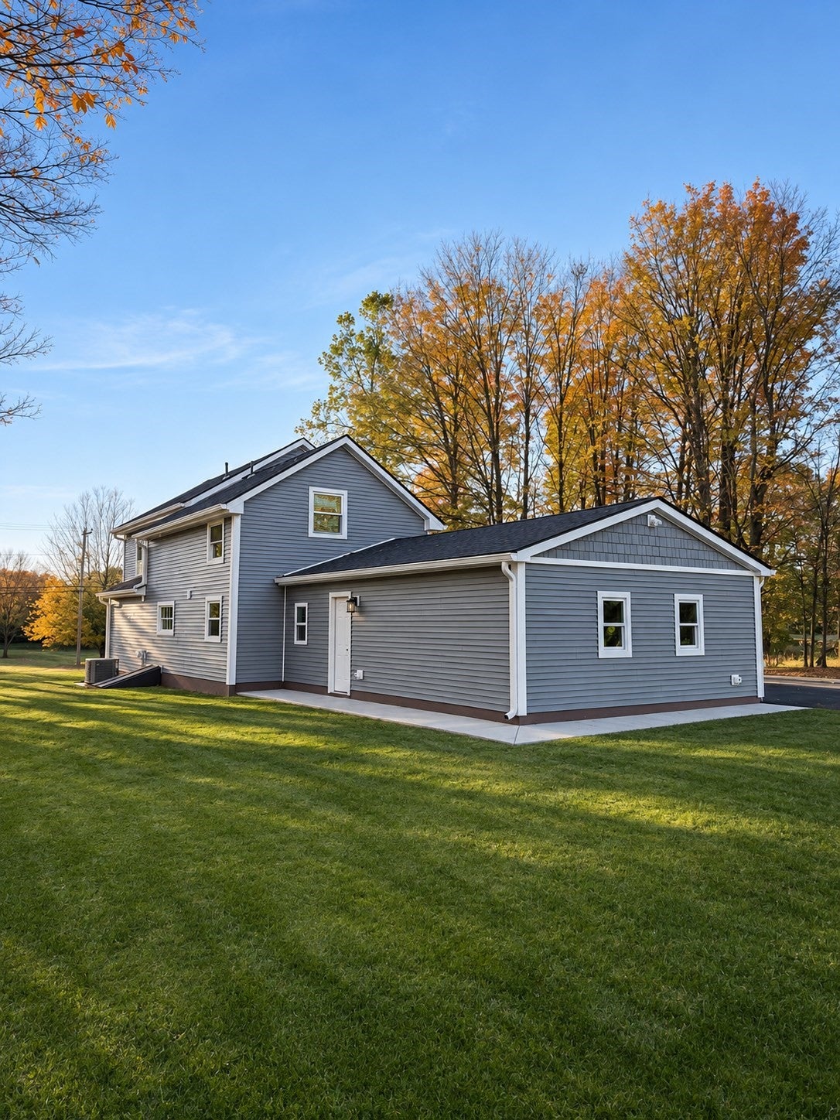
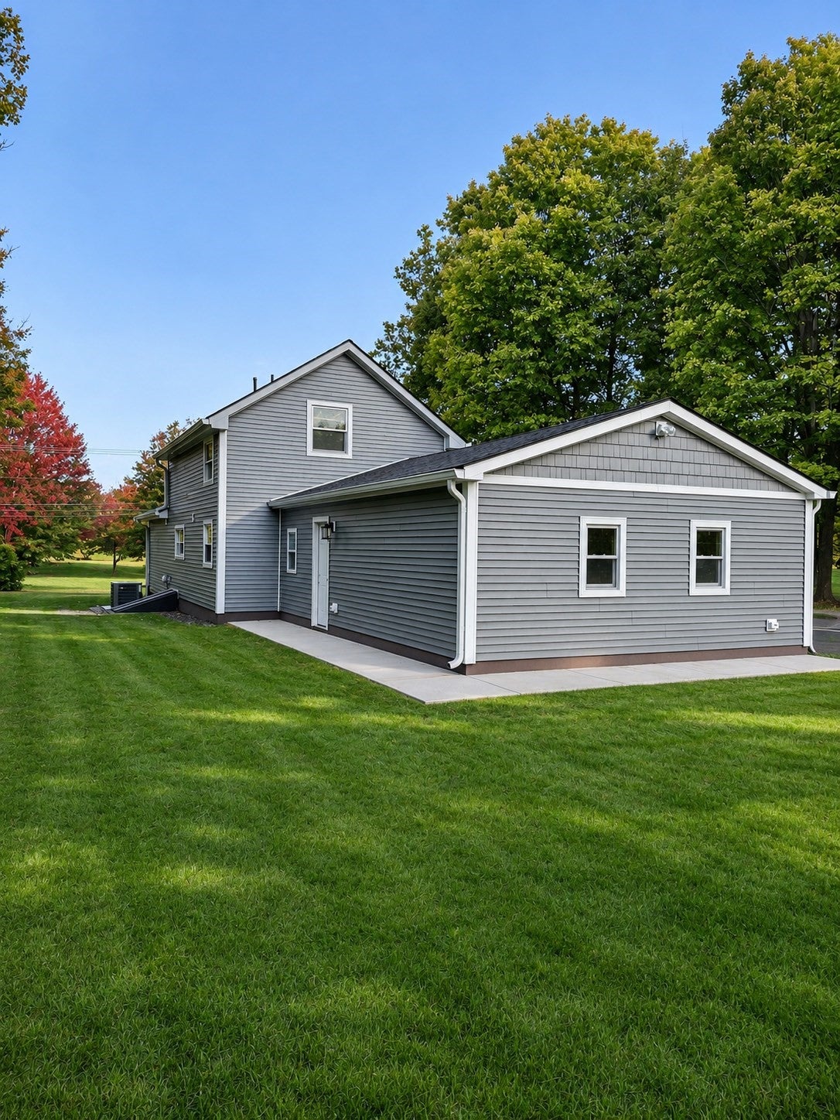
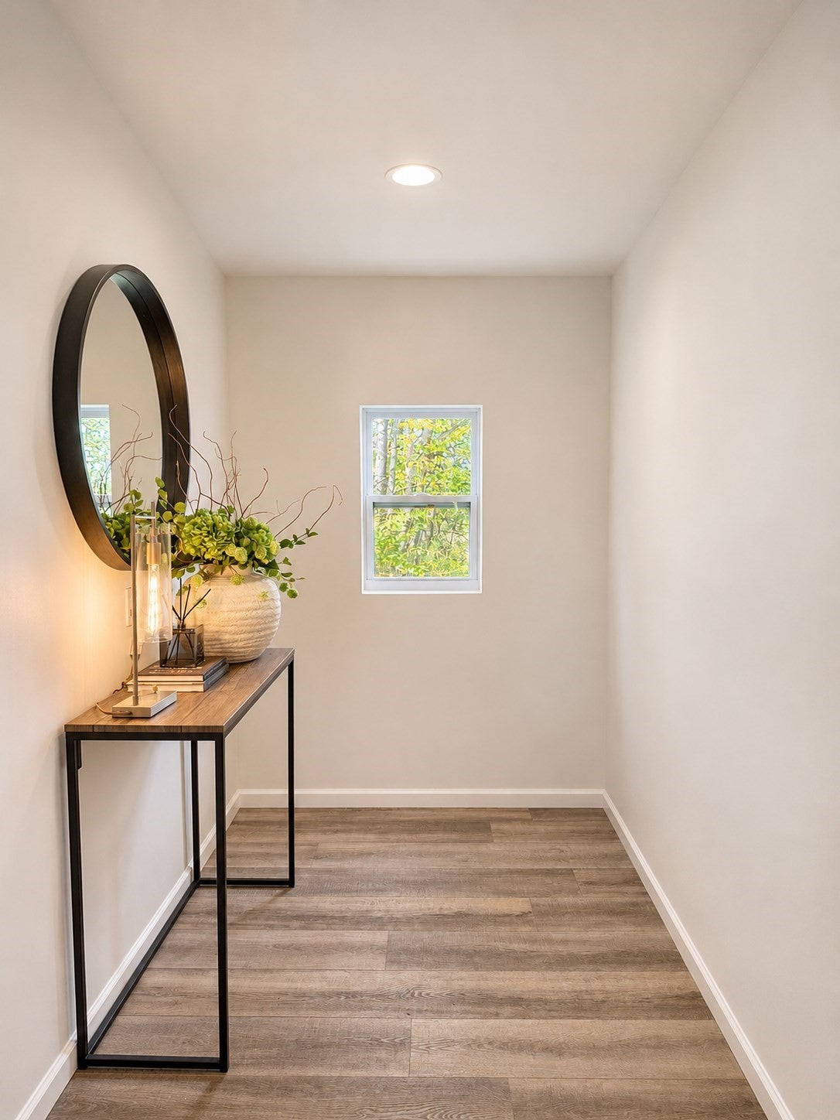
Timeless New England farmhouse charm meets modern luxury in this exceptionally renovated residence. Beautifully reimagined from top to bottom, this immaculate 4-bedroom, 3-full-bath home is set on 1.2 private acres bordering picturesque farmland in a prime Southwick location. A stunning brand-new kitchen featuring quartz countertops, new appliances, and a spacious walk-in pantry, along with generous living spaces, walk-in closets, and beautifully updated interiors, creates an inviting atmosphere of refined comfort. Extensive renovations include all-new electrical, plumbing, heating, central AC, spray foam and siding insulation, complemented by a two-car garage, brand-new driveway, and pristine basement. Expansive grounds offer remarkable space for outdoor entertaining, recreation, and peaceful country living. Investors and buyers take notice, potential for future barn construction, subject to approvals. Enjoy exceptional privacy without sacrificing everyday convenience. A rare offering that captures the essence of farmhouse living with the luxury, comfort, and freshness of a meticulously renovated home. Truly turnkey and simply a must-see!
| 6 hours ago | Listing updated with changes from the MLS | |
| 7 hours ago | Listing first seen on site |

The property listing data and information, or the Images, set forth herein were provided to MLS Property Information Network, Inc. from third party sources, including sellers, lessors, landlords, and public records, and were compiled by MLS Property Information Network, Inc. The property listing data and information, and the Images, are for the personal, non-commercial use of consumers having a good faith interest in purchasing, leasing or renting listed properties of the type displayed to them and may not be used for any purpose other than to identify prospective properties which such consumers may have a good faith interest in purchasing, leasing or renting. MLS Property Information Network, Inc. and its subscribers disclaim any and all representations and warranties as to the accuracy of the property listing data and information, or as to the accuracy of any of the Images, set forth herein.
Last checked 2026-11-20 07:22 PM UTC