Save
Ask
Tour
Hide
Share
$699,900
New Listing

20 Marcus Road
Wilmington, MA 01887

For Sale|Single Family Residence|Active
3
Beds
2
Total Baths
1
Full Bath
1
Partial Bath
1,728
SqFt
$405
/SqFt
1965
Built
County:
Middlesex

Due to Coronavirus health concerns, we're offering personal 1-1 online video walkthrough tours where possible.
Upcoming Open Houses
Due to COVID-19, we recommend you verify Open Houses before attending.
Sat, Nov 21, 11:00 AM - 12:30 PM
Sun, Nov 22, 11:00 AM - 12:30 PM
20 Marcus Road20 Marcus Road20 Marcus Road20 Marcus Road
Save
Ask
Tour
Hide
Share

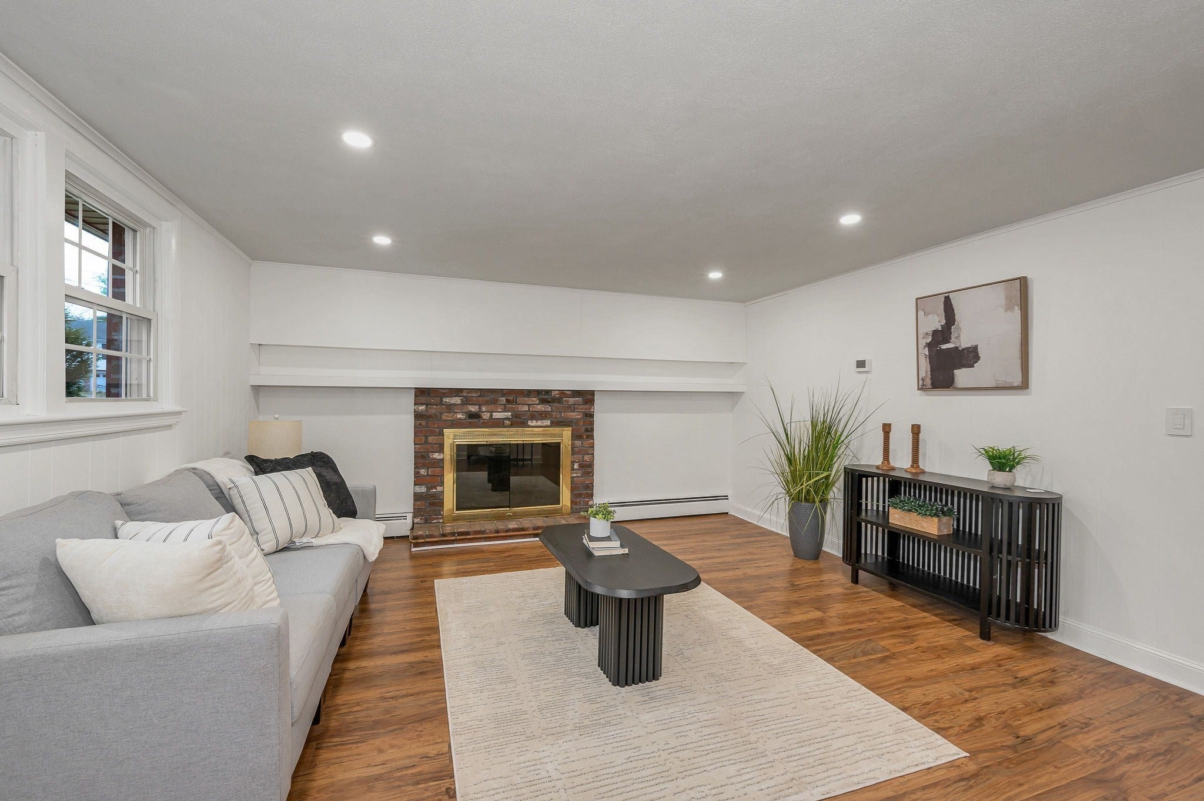
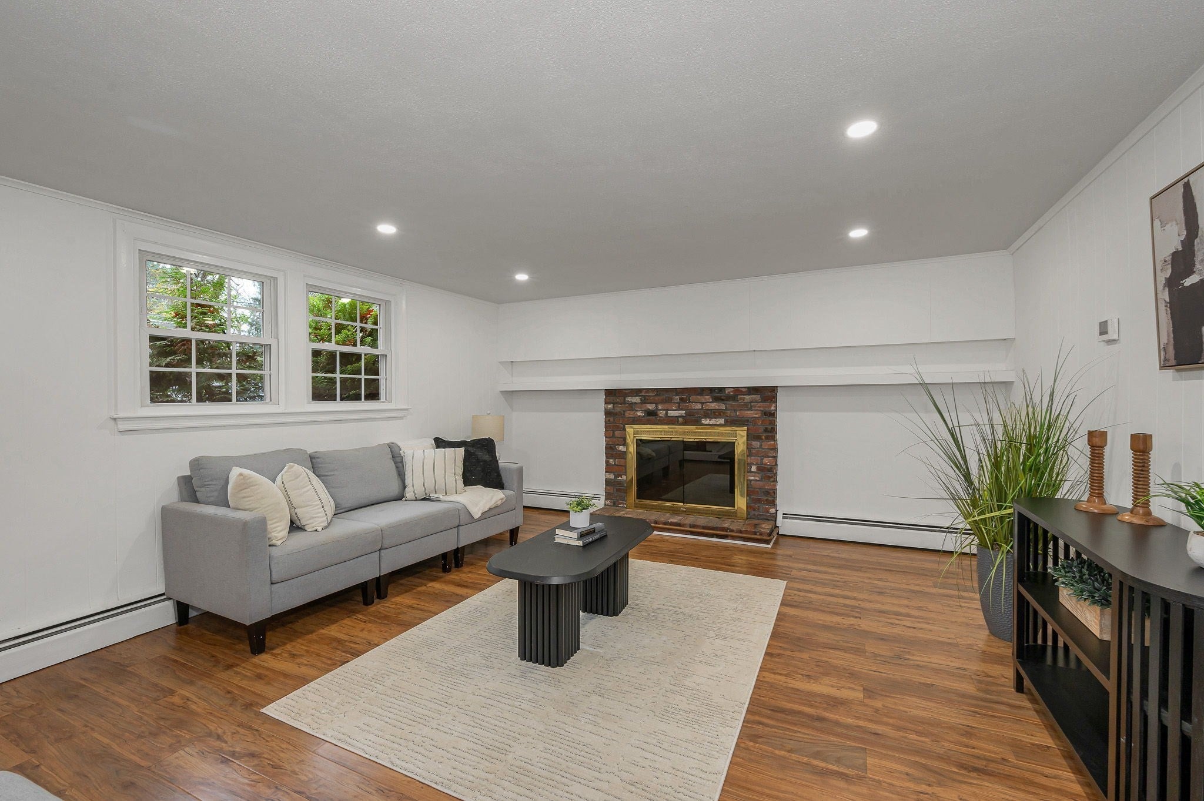
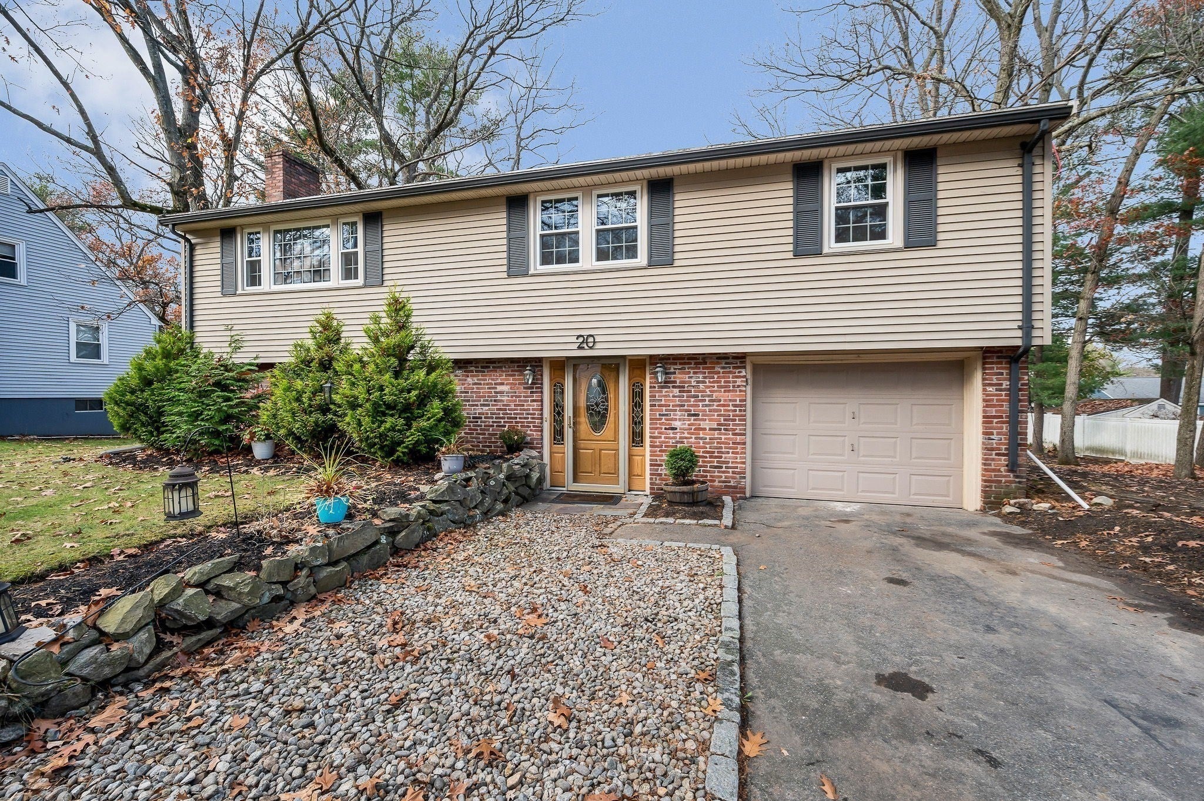
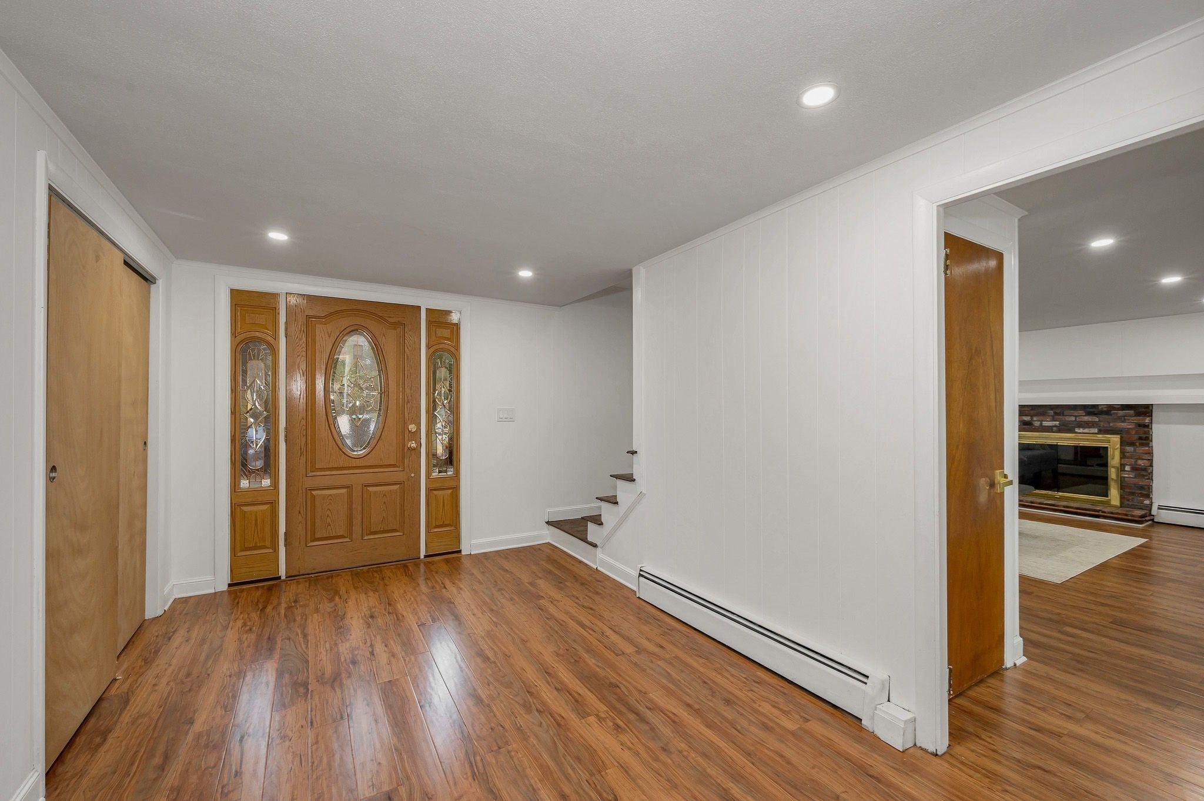
Welcome home for the holidays to North Wilmington! This terrific, move-in-ready raised ranch offers a wonderful blend of space, style and convenience. You'll be welcomed by a spacious entry hall with plenty of possibilities for a home office, sitting area or everyday drop zone. From here, enjoy convenient access to the fireplaced family room, attached garage, dedicated laundry room, half bath and utility/workshop area. Upstairs, you'll find a fireplaced living room with an adjoining dining area and a stylish kitchen featuring all-new ENERGY STAR appliances. Down the hall are three bedrooms and a refreshed full bath. Fresh, clean finishes throughout include beautifully refinished oak floors, luxury vinyl plank and ceramic tile, fresh neutral paint and all-new designer LED lighting.The exterior features handsome, low-maintenance vinyl siding and brick, while the level, fenced yard offers room to enjoy the outdoors. And there's even more peace of mind with a BRAND NEW SEPTIC SYSTEM, replaced windows throughout and all major mechanicals in good working condition. Moments from Route 93, the MBTA commuter rail and the exciting new state-of-the-art PREK–5 Wilmington elementary school currently under construction.A wonderful place to settle in and celebrate the holidays.

Save
Ask
Tour
Hide
Share
Listing Snapshot
Price 
$699,900
Days On Site 
0 Days
Bedrooms 
3
Inside Area (SqFt) 
1,728 sqft
Total Baths 
2
Full Baths 
1
Partial Baths 
1
Lot Size 
0.26 Acres
Year Built 
1965
MLS Number 
73604128
Status 
Active
Property Tax 
$7,393
HOA/Condo/Coop Fees 
N/A
Sq Ft Source 
N/A
Friends & Family
Recent Activity
7 hours agoListing updated with changes from the MLS
7 hours agoListing first seen on site
General Features
Acres 
0.26
Attached Garage 
Yes
Foundation 
Concrete Perimeter
Garage 
Yes
Garage Spaces 
1
Green Energy Efficient 
Thermostat
Parking 
PavedOff StreetAttachedGarage
Parking Spaces 
5
Property Sub Type 
Single Family Residence
Sewer 
Private Sewer
SqFt Above 
1728
SqFt Total 
1728
Style 
Raised Ranch
Water Source 
Public
Zoning 
RES
Interior Features
Appliances 
RangeDishwasherMicrowaveRefrigerator
Basement 
FullFinishedWalk-Out AccessInterior EntryConcrete
Electric 
Circuit Breakers
Fireplace 
Yes
Fireplace Features 
Family RoomLiving Room
Fireplaces 
2
Flooring 
TileVinylHardwood
Heating 
BaseboardOilZoned
Interior 
Recessed Lighting
Laundry Features 
Electric Dryer HookupWasher Hookup
Window Features 
Insulated WindowsScreens
Bathroom 1 
Dimensions - 5x10Level - FirstArea - 50
Bathroom 2 
Dimensions - 7.416666666x9.083333333Level - SecondArea - 67
Bedroom 2 
Dimensions - 9.5x12.5Level - SecondArea - 118
Bedroom 3 
Dimensions - 10.333333333x11.083333333Level - SecondArea - 114
Dining Room 
Dimensions - 10.5x9.083333333Level - SecondArea - 95
Family Room 
Dimensions - 16.333333333x13.5Level - FirstArea - 220
Kitchen 
Dimensions - 10.083333333x9.083333333Level - SecondArea - 91
Living Room 
Dimensions - 16.333333333x15.083333333Level - SecondArea - 246
Master Bedroom 
Dimensions - 13.416666666x11.666666666Level - SecondArea - 156
Save
Ask
Tour
Hide
Share
Exterior Features
Construction Details 
Frame
Exterior 
Rain GuttersStorage
Fencing 
Fenced
Frontage 
175.00
Lot Features 
ClearedLevel
Other Structures 
WorkshopStorage
Roof 
Shingle
Windows/Doors 
Insulated WindowsScreens
Community Features
Community Features 
Park
Schools
School District
Unknown
Elementary School
Woburn Street
Middle School
North/Wms
High School
Whs
Listing courtesy of Chrisanne Connolly of Wilson Wolfe Real Estate


The property listing data and information, or the Images, set forth herein were provided to MLS Property Information Network, Inc. from third party sources, including sellers, lessors, landlords, and public records, and were compiled by MLS Property Information Network, Inc. The property listing data and information, and the Images, are for the personal, non-commercial use of consumers having a good faith interest in purchasing, leasing or renting listed properties of the type displayed to them and may not be used for any purpose other than to identify prospective properties which such consumers may have a good faith interest in purchasing, leasing or renting. MLS Property Information Network, Inc. and its subscribers disclaim any and all representations and warranties as to the accuracy of the property listing data and information, or as to the accuracy of any of the Images, set forth herein.

Last checked 2026-11-20 07:22 PM UTC

Neighborhood & Commute
Source: Walkscore
Disclosure: Community information and market data powered by Constellation Data Labs. Information is deemed reliable but not guaranteed.
Save
Ask
Tour
Hide
Share